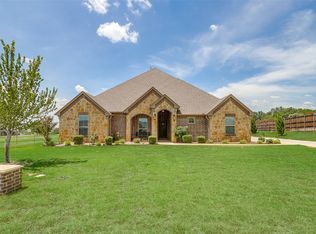
Situated on a beautifully maintained 2-acre cul-de-sac lot in highly sought-after Canyon Creek Ranch, this custom-built home offers luxury, functionality, and peaceful country living. Designed for those who love to entertain, this exceptional property features the ultimate backyard retreat complete with a sparkling pool, fire pit, and cabana. The fully fenced acreage offers plenty of room to roam, while mature trees create a private and serene setting rarely found in today’s market. Step inside to discover 4 bedrooms, 4 bathrooms, a private office, and a spacious gameroom. The inviting living area is anchored by a stunning floor-to-ceiling stone fireplace, custom built-ins, and beautiful wood beams that draw your eye to the heart of the home, the chef’s kitchen. Designed to impress, the kitchen features KitchenAid appliances, a six-burner gas cooktop, pot filler, double ovens, ice machine, coffee bar, oversized island, and abundant custom cabinetry. Walls of windows fill the home with natural light while offering picturesque views of the backyard oasis. The spacious primary suite provides a relaxing retreat with a soaking tub, walk-in shower, separate vanities and a generous walk-in closet. Thoughtfully designed split secondary bedrooms offer privacy and comfort for family and guests. A large laundry room with sink and abundant storage, Dedicated mudroom perfect for pets. Outside, the resort-style amenities continue with a sparkling pool, expansive covered cabana, back storage area, and additional one-car garage. This is the perfect setting for gatherings both large and small. Additional highlights include spray foam insulation, custom finishes throughout, and meticulous attention to detail at every turn. Enjoy the tranquility of country living with the convenience of being just minutes from Brock ISD schools and easy access to I-20. Turnkey properties of this caliber rarely become available in Canyon Creek Ranch!
Sold
Price Unknown
697 E Canyon Creek Ln, Weatherford, TX 76087
4beds
3,714sqft
Single Family Residence
Built in 2017
2.03 Acres Lot
$950,000 Zestimate®
$--/sqft
$5,389 Estimated rent
Home value
$950,000
$903,000 - $998,000
$5,389/mo
Zestimate® history
Owner options
List your home for rent
$5,389/mo
Rent Zestimate®
Find your next renter with Zillow Rental Manager. Plus, with online applications, you can quickly screen prospective tenants – for free.
$5,389/mo
Rent Zestimate®
Refinance and save
$518/mo
Est. payment
Refinancing to a lower rate could help reduce your monthly payments and save thousands over the life of the loan.
$518/mo
Est. payment
Explore your selling options
Work with a Zillow partner agent
Leverage their expertise and Zillow's premium Showcase listings to get your home seen by more buyers.
Get startedList with your own agent
Get your home in front of millions of buyers by listing it on Zillow.
Learn how to do itSell it yourself
Take full control of how buyers see your home on Zillow by listing For Sale by Owner (FSBO).
List your homeWhat's special
Zillow last checked:
Listing updated:
Listed by:
Alicia Brunson 0515014 817-441-7707,
Realty World Professionals 817-441-7707
Bought with:
Brad Harrison, 0740652
Clark Real Estate Group
Source: NTREIS,MLS#: 21293355
Facts & features
Interior
Bedrooms & bathrooms
- Bedrooms: 4
- Bathrooms: 4
- Full bathrooms: 4
Primary bedroom
- Features: Ceiling Fan(s), Double Vanity, Garden Tub/Roman Tub, Separate Shower, Walk-In Closet(s)
- Level: First
- Dimensions: 16 x 16
Bedroom
- Features: Ceiling Fan(s), En Suite Bathroom, Split Bedrooms, Walk-In Closet(s)
- Level: First
- Dimensions: 13 x 12
Bedroom
- Features: Ceiling Fan(s), En Suite Bathroom, Split Bedrooms, Walk-In Closet(s)
- Level: First
- Dimensions: 12 x 11
Bedroom
- Features: Ceiling Fan(s), Split Bedrooms, Walk-In Closet(s)
- Level: First
- Dimensions: 13 x 12
Dining room
- Level: First
- Dimensions: 14 x 10
Game room
- Features: Ceiling Fan(s)
- Level: First
- Dimensions: 17 x 17
Kitchen
- Features: Breakfast Bar, Built-in Features, Kitchen Island, Stone Counters, Walk-In Pantry
- Level: First
- Dimensions: 18 x 14
Living room
- Features: Built-in Features, Ceiling Fan(s), Fireplace
- Level: First
- Dimensions: 19 x 18
Mud room
- Level: First
- Dimensions: 9 x 4
Utility room
- Features: Built-in Features, Closet, Utility Room, Utility Sink
- Level: First
- Dimensions: 11 x 9
Heating
- Central, Electric
Cooling
- Central Air, Ceiling Fan(s), Electric
Appliances
- Included: Some Gas Appliances, Built-In Gas Range, Double Oven, Dishwasher, Disposal, Microwave, Plumbed For Gas, Water Softener
- Laundry: Washer Hookup, Dryer Hookup, ElectricDryer Hookup, Laundry in Utility Room
Features
- Decorative/Designer Lighting Fixtures, High Speed Internet, Kitchen Island, Open Floorplan, Walk-In Closet(s), Wired for Sound
- Flooring: Ceramic Tile
- Windows: Shutters, Window Coverings
- Has basement: No
- Number of fireplaces: 1
- Fireplace features: Gas Log, Living Room, Stone
Interior area
- Total interior livable area: 3,714 sqft
Property
Parking
- Total spaces: 3
- Parking features: Garage, Garage Door Opener, Garage Faces Side
- Attached garage spaces: 3
Features
- Levels: One
- Stories: 1
- Patio & porch: Covered
- Exterior features: Lighting, Outdoor Living Area, Rain Gutters, Fire Pit
- Pool features: Gunite, In Ground, Pool, Water Feature
- Fencing: Pipe,Wood
Lot
- Size: 2.03 Acres
- Features: Acreage, Back Yard, Cul-De-Sac, Lawn, Landscaped, Many Trees, Subdivision, Sprinkler System
Details
- Additional structures: Cabana
- Parcel number: R000081691
Construction
Type & style
- Home type: SingleFamily
- Architectural style: Traditional,Detached
- Property subtype: Single Family Residence
Materials
- Brick, Rock, Stone
- Foundation: Slab
- Roof: Composition
Condition
- Year built: 2017
Utilities & green energy
- Sewer: Aerobic Septic
- Water: Well
- Utilities for property: Electricity Available, Septic Available, Water Available
Green energy
- Energy efficient items: Insulation
Community & HOA
Community
- Security: Smoke Detector(s)
- Subdivision: Canyon Creek Ranch Ph
HOA
- Has HOA: Yes
- Services included: All Facilities
- HOA fee: $518 annually
- HOA name: Ccr Hoa
- HOA phone: 817-313-4507
Location
- Region: Weatherford
Financial & listing details
- Tax assessed value: $769,092
- Annual tax amount: $13,981
- Date on market: 6/10/2026
- Cumulative days on market: 26 days
- Listing terms: Cash,Conventional,FHA,VA Loan
- Exclusions: TVs
Price history
| Date | Event | Price |
|---|---|---|
| 7/31/2026 | Sold | -- |
Source: NTREIS #21293355 Report a problem | ||
| 7/16/2026 | Pending sale | $995,000$268/sqft |
Source: NTREIS #21293355 Report a problem | ||
| 7/7/2026 | Contingent | $995,000$268/sqft |
Source: NTREIS #21293355 Report a problem | ||
| 6/10/2026 | Listed for sale | $995,000$268/sqft |
Source: NTREIS #21293355 Report a problem | ||
Public tax history
| Year | Property taxes | Tax assessment |
|---|---|---|
| 2025 | $12,240 +4.7% | $769,092 -15% |
| 2024 | $11,690 +11.7% | $904,350 |
| 2023 | $10,466 -6.4% | $904,350 +56.4% |
| 2022 | $11,184 -2.7% | $578,370 |
| 2021 | $11,491 +4.1% | $578,370 +8.3% |
| 2020 | $11,039 +13.1% | $534,070 +3.9% |
| 2019 | $9,761 -1.6% | $514,070 +20.7% |
| 2018 | $9,924 +1015.5% | $425,790 +1020.5% |
| 2017 | $890 +1.8% | $38,000 |
| 2016 | $874 -4.8% | $38,000 |
| 2015 | $918 | $38,000 -5% |
| 2014 | $918 | $40,000 |
Find assessor info on the county website
Neighborhood: 76087
Nearby homes
- $650,0004 bd3 ba2.5k sqft691 E Canyon Creek Ln, Weatherford, TX 76087For Sale
- $639,000-- bd-- ba2.8k sqft696 E Canyon Creek Ln, Weatherford, TX 76087Off Market
- $38,000-- bd-- ba-- sqft688 E Canyon Creek Ln, Weatherford, TX 76087Off Market
- $1,221,900-- bd-- ba4.4k sqft820 N Savage Creek Ln, Weatherford, TX 76087Off Market
- $--4 bd3 ba2.7k sqft688 E Canyon Creek Ln, Weatherford, TX 76087Sold
- $546,000-- bd-- ba2.2k sqft676 E Canyon Creek Ln, Weatherford, TX 76087Off Market
- $825,2004 bd4 ba3.7k sqft673 E Canyon Creek Ln, Weatherford, TX 76087Off Market
- $599,400-- bd-- ba2.3k sqft670 E Canyon Creek Ln, Weatherford, TX 76087Off Market
Nearby schools
GreatSchools rating
- NABrock Elementary SchoolGrades: PK-2Distance: 4.2 mi
- 8/10Brock Junior High SchoolGrades: 6-8Distance: 4.8 mi
- 7/10Brock High SchoolGrades: 9-12Distance: 4.6 mi
Schools provided by the listing agent
- Elementary: Brock
- Middle: Brock
- High: Brock
- District: Brock ISD
Source: NTREIS. This data may not be complete. We recommend contacting the local school district to confirm school assignments for this home.
Get a cash offer in 3 minutes
Find out how much your home could sell for in as little as 3 minutes with a no-obligation cash offer.
Estimated market value
$950,000
Get a cash offer in 3 minutes
Find out how much your home could sell for in as little as 3 minutes with a no-obligation cash offer.
Estimated market value
$950,000
- Texas
- Parker County
- Weatherford
- 76087
- 697 E Canyon Creek Ln
Nearby cities
Nearby neighborhoods
Nearby zip codes
Other Weatherford Topics
