MOTIVATED SELLER! BRING OFFERS! PRICE DROP REFLECTS INTENTION FOR POSSIBLE UPDATE!
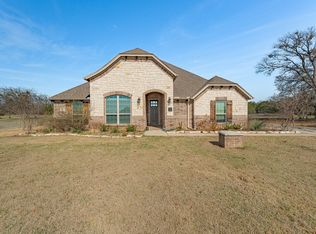
Discover the perfect blend of privacy, luxury, and country living at this custom-built home nestled on 1.655 acres in an exclusive private development within sought-after Brock ISD. Tucked away on a secluded cul-de-sac, this exceptional property offers peaceful surroundings, mature trees, and the space to enjoy a true retreat while remaining conveniently close to shopping, dining, and everyday conveniences.
Designed with both comfort and functionality in mind, this spacious 4-bedroom, 3-bath home features two living areas, two dining spaces, and a versatile floor plan ideal for families, entertaining, or multi-generational living. The inviting main living room showcases a cozy fireplace and flows seamlessly into the open-concept kitchen with granite countertops, abundant cabinetry, and a large walk-in pantry. Split-bedroom design provides added privacy, highlighted by a secluded primary suite offering a tranquil escape at the end of the day.
Upstairs, a private guest retreat includes an additional living area, bedroom, and full bath. Outside, the beautifully maintained acreage features pipe fencing with no-climb wire, four water hydrants, fruit trees, two storage buildings, and a 220V garage outlet. One horse is permitted, making this property ideal for those seeking room to roam.
Additional updates and features include a 2022 water heater, storm shelter, and exterior security cameras. Residents also enjoy access to community amenities, including a neighborhood pool. Rarely does a property offer this level of privacy, acreage, custom quality, and convenience all in one exceptional location.
For sale
Price cut: $10K (7/11)
$550,000
151 Canyon Creek Ct, Weatherford, TX 76087
4beds
2,930sqft
:
Get pre-qualified$3,779/mo
Single Family Residence
Built in 2003
1.66 Acres Lot
$-- Zestimate®
$188/sqft
$33/mo HOA
What's special
Fruit treesLarge backyardTwo storage shedsTwo dining spacesSplit bedrooms provide privacyGenerous pantry
- 551 days |
- 447 |
- 22 |
Zillow last checked:
Listing updated:
Listed by:
Lisa Catlin 0613090 817-458-0402,
CLARK REAL ESTATE GROUP 817-458-0402
Source: NTREIS,MLS#: 20829257
Facts & features
Interior
Bedrooms & bathrooms
- Bedrooms: 4
- Bathrooms: 3
- Full bathrooms: 3
Primary bedroom
- Level: Second
- Dimensions: 12 x 12
Primary bedroom
- Features: Dual Sinks, Jetted Tub, Separate Shower, Walk-In Closet(s)
- Level: First
- Dimensions: 15 x 13
Bedroom
- Features: Split Bedrooms
- Level: First
- Dimensions: 11 x 10
Bedroom
- Features: Split Bedrooms
- Level: First
- Dimensions: 11 x 10
Primary bathroom
- Features: Built-in Features, Jetted Tub, Separate Shower
- Level: First
Living room
- Level: First
- Dimensions: 16 x 12
Living room
- Level: Second
- Dimensions: 23 x 16
Utility room
- Features: Built-in Features, Utility Room, Utility Sink
- Level: First
Heating
- Central, Electric
Cooling
- Attic Fan, Central Air, Ceiling Fan(s), Electric
Appliances
- Included: Dishwasher, Electric Range, Electric Water Heater, Disposal, Microwave, Water Softener, Water Purifier
Features
- Built-in Features, Decorative/Designer Lighting Fixtures, Double Vanity, Granite Counters, High Speed Internet, Kitchen Island, Multiple Master Suites, Cable TV
- Flooring: Carpet, Tile
- Has basement: No
- Number of fireplaces: 1
- Fireplace features: Blower Fan, Gas Log
Interior area
- Total interior livable area: 2,930 sqft
Video & virtual tour
Property
Parking
- Total spaces: 2
- Parking features: Additional Parking, Garage, Garage Faces Side
- Attached garage spaces: 2
Features
- Levels: Two
- Stories: 2
- Pool features: None
- Fencing: Cross Fenced,Other,Pipe
Lot
- Size: 1.66 Acres
- Features: Acreage, Back Yard, Cul-De-Sac, Lawn, Many Trees, Subdivision
Details
- Additional structures: Shed(s), Storage
- Parcel number: R000069737
Construction
Type & style
- Home type: SingleFamily
- Architectural style: Detached
- Property subtype: Single Family Residence
- Attached to another structure: Yes
Materials
- Foundation: Slab
- Roof: Composition
Condition
- Year built: 2003
Utilities & green energy
- Sewer: Aerobic Septic, Private Sewer
- Water: Private, Well
- Utilities for property: Sewer Available, Septic Available, Underground Utilities, Water Available, Cable Available
Community & HOA
Community
- Subdivision: Canyon Creek Ranch
HOA
- Has HOA: Yes
- Services included: All Facilities
- HOA fee: $401 annually
- HOA name: Canyon Creek Ranch
- HOA phone: 817-343-0994
Location
- Region: Weatherford
Financial & listing details
- Price per square foot: $188/sqft
- Tax assessed value: $530,150
- Annual tax amount: $8,317
- Date on market: 2/3/2025
- Cumulative days on market: 552 days
- Listing terms: Cash,Conventional,FHA,VA Loan
- Exclusions: curtains are excluded, curtain rods are included, TV's are excluded, wall mounts are included in the spare bedroom and upstairs
- Road surface type: Asphalt
Estimated market value
Not available
Estimated sales range
Not available
Not available
Price history
| Date | Event | Price |
|---|---|---|
| 7/11/2026 | Price change | $550,000-1.8%$188/sqft |
Source: NTREIS #20829257 Report a problem | ||
| 6/1/2026 | Price change | $560,000-1.7%$191/sqft |
Source: NTREIS #20829257 Report a problem | ||
| 4/14/2026 | Price change | $569,900-5%$195/sqft |
Source: NTREIS #20829257 Report a problem | ||
| 3/13/2026 | Price change | $599,900-3.2%$205/sqft |
Source: NTREIS #20829257 Report a problem | ||
| 8/2/2025 | Price change | $619,500-2.4%$211/sqft |
Source: NTREIS #20829257 Report a problem | ||
| 7/3/2025 | Price change | $634,999-2.3%$217/sqft |
Source: NTREIS #20829257 Report a problem | ||
| 5/1/2025 | Price change | $649,999-3%$222/sqft |
Source: NTREIS #20829257 Report a problem | ||
| 4/3/2025 | Price change | $669,999-1.5%$229/sqft |
Source: NTREIS #20829257 Report a problem | ||
| 3/7/2025 | Price change | $680,000-1.4%$232/sqft |
Source: NTREIS #20829257 Report a problem | ||
| 2/3/2025 | Listed for sale | $690,000$235/sqft |
Source: NTREIS #20829257 Report a problem | ||
| 9/30/2024 | Listing removed | $690,000$235/sqft |
Source: NTREIS #20630664 Report a problem | ||
| 7/2/2024 | Price change | $690,000-2.8%$235/sqft |
Source: NTREIS #20630664 Report a problem | ||
| 6/24/2024 | Price change | $710,000-2.1%$242/sqft |
Source: NTREIS #20630664 Report a problem | ||
| 6/7/2024 | Listed for sale | $725,000+94.6%$247/sqft |
Source: NTREIS #20630664 Report a problem | ||
| 7/7/2018 | Listing removed | $372,500$127/sqft |
Source: Realty Professionals of Texas #13861834 Report a problem | ||
| 7/4/2018 | Listed for sale | $372,500$127/sqft |
Source: Realty Professionals of Texas #13861834 Report a problem | ||
| 9/9/2013 | Sold | -- |
Source: Agent Provided Report a problem | ||
Public tax history
| Year | Property taxes | Tax assessment |
|---|---|---|
| 2025 | $4,015 -22% | $530,150 -3.4% |
| 2024 | $5,145 +1.5% | $549,040 |
| 2023 | $5,068 -28.3% | $549,040 +33.8% |
| 2022 | $7,071 +1% | $410,250 |
| 2021 | $7,004 +3.4% | $410,250 +18.9% |
| 2020 | $6,773 -1.8% | $345,170 |
| 2019 | $6,894 +7% | $345,170 +17.4% |
| 2018 | $6,446 -0.5% | $294,040 |
| 2017 | $6,476 +11% | $294,040 +8.7% |
| 2016 | $5,835 +17.5% | $270,570 |
| 2015 | $4,965 | $270,570 +19.4% |
| 2014 | $4,965 | $226,620 +17.6% |
| 2013 | -- | $192,740 |
| 2012 | -- | $192,740 |
| 2011 | -- | $192,740 -2.4% |
| 2010 | -- | $197,410 |
| 2008 | -- | -- |
| 2007 | -- | -- |
| 2006 | -- | -- |
| 2004 | -- | $184,740 |
Find assessor info on the county website
Monthly payment
Est. payment
Payment breakdown
Explore the cost of this home by adjusting the details. Changes won't be saved.Climate risks
Neighborhood: 76087
Nearby schools
GreatSchools rating
- NABrock Elementary SchoolGrades: PK-2Distance: 3.8 mi
- 8/10Brock Junior High SchoolGrades: 6-8Distance: 4.5 mi
- 7/10Brock High SchoolGrades: 9-12Distance: 4.1 mi
Schools provided by the listing agent
- Elementary: Brock
- Middle: Brock
- High: Brock
- District: Brock ISD
Source: NTREIS. This data may not be complete. We recommend contacting the local school district to confirm school assignments for this home.
- $583,200-- bd-- ba2.8k sqft145 Canyon Creek Ct, Weatherford, TX 76087Off Market
- $558,9003 bd2 ba2.3k sqft157 Canyon Creek Ct, Weatherford, TX 76087Off Market
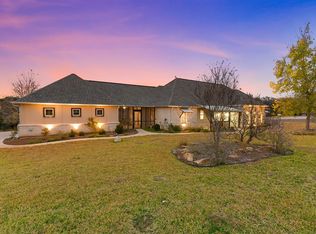
- $493,800-- bd-- ba2.1k sqft150 Canyon Creek Ct, Weatherford, TX 76087Off Market
- $663,7004 bd3 ba3.2k sqft608 E Canyon Creek Ln, Weatherford, TX 76087Off Market
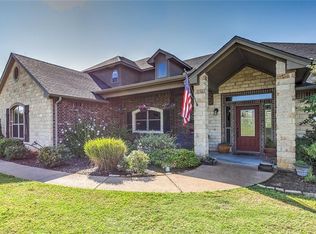
- $731,7004 bd4 ba3.9k sqft139 Canyon Creek Ct, Weatherford, TX 76087Off Market
- $556,9003 bd3 ba2.9k sqft165 Canyon Creek Ct, Weatherford, TX 76087Off Market
- $10-- bd-- ba-- sqftCanyon Creek Dr, Weatherford, TX 76087Off Market
- $112,500-- bd-- ba-- sqftCanyon Creek Ct, Weatherford, TX 76087Off Market
A local agent can set up tours, give advice and negotiate with sellers.
Similar homes
- $510,0004 bd3 ba2.4k sqft150 Summer Stone Ct, Weatherford, TX 76087For Sale
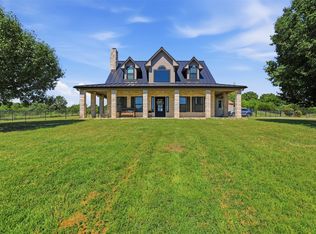 MLS ID #21269659, Susie Albertson. NTREIS
 - $625,0004 bd4 ba3.3k sqft118 Pleasant Valley Ln, Weatherford, TX 76087For Sale
 MLS ID #21309168, Lane Cooper. NTREIS
 - $649,9003 bd3 ba2.5k sqft3518 Old Mineral Wells Hwy, Weatherford, TX 76088For Sale
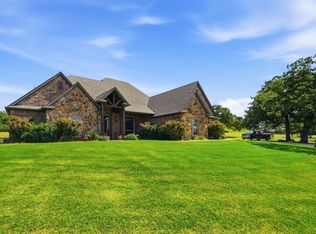 MLS ID #21350093, Gregory Potts. NTREIS
 - $539,0004 bd2 ba2.4k sqft1062 Rio Grande Way, Weatherford, TX 76087For Sale
 MLS ID #21196012, Joshua Shelton. NTREIS
 - $585,0004 bd2 ba2.2k sqft145 Foxpointe Cir, Weatherford, TX 76087For SaleMLS ID #21305269, Tammy Melendez. NTREIS
- $549,0004 bd3 ba3k sqft141 Birdie Dr, Lipan, TX 76462For SaleMLS ID #21343969, Elyse Guthrie. NTREIS
- $440,0003 bd2 ba2.4k sqft169 Savannah Dr, Brock, TX 76087For SaleMLS ID #21336056, John Pollock. NTREIS
- $428,5003 bd2 ba2k sqft109 Falcons Eye Ct, Weatherford, TX 76087For SaleMLS ID #21270222, Kathe Mcdonald. NTREIS
- $485,0004 bd2 ba2k sqft107 Blue Ribbon Trl, Weatherford, TX 76087For SaleMLS ID #21302178, Robin Glaysher. NTREIS
- $575,0005 bd2 ba2.2k sqft117 Countryside Ct, Weatherford, TX 76087For SaleMLS ID #21269996, Amber Coker. NTREIS
- $498,0004 bd4 ba3.3k sqft1544 Signature Dr, Weatherford, TX 76087For SaleMLS ID #21353499, Heather Hood. NTREIS
- $649,0004 bd2 ba2.4k sqft210 Saddle Club Rd, Weatherford, TX 76088For SaleMLS ID #21256655, Christine Lowry. NTREIS
- $484,9993 bd3 ba2.3k sqft317 Billo Ct, Weatherford, TX 76087For SaleMLS ID #21351091, Dana Drake. NTREIS
- $539,0005 bd2 ba2.3k sqft112 Meadow Arbor Dr, Weatherford, TX 76085For SaleMLS ID #21340509, Ben Tackett. NTREIS
- $595,0003 bd3 ba2.3k sqft115 Mike Thornton Ct, Weatherford, TX 76088For SaleMLS ID #21280018, Jeanne Crutsinger. NTREIS
- $519,9904 bd3 ba2.1k sqft312 Ellis Ridge Dr, Weatherford, TX 76085For SaleMLS ID #21275468, Ryan Rite. NTREIS
- $525,0004 bd3 ba2.5k sqft104 Lagrange Ct, Weatherford, TX 76088For SaleMLS ID #21312805, Kamisha Tuley. NTREIS
- $540,0005 bd3 ba2.4k sqft791 Trailwood Dr, Weatherford, TX 76085For SaleMLS ID #21301843, Terri Stokes. NTREIS
- $595,0004 bd3 ba2.8k sqft197 Ellis Creek Dr, Weatherford, TX 76085For SaleMLS ID #21314548, Mandy Nichols. NTREIS
- $522,5003 bd3 ba2.4k sqft220 S Fork Dr, Hudson Oaks, TX 76087For SaleMLS ID #21206198, Julie Short. NTREIS
