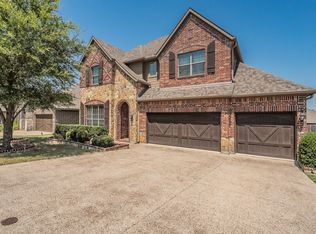
Welcome to 1544 Signature Drive, a spacious and beautifully maintained home nestled on a quiet cul-de-sac in the sought-after Silverstone at Pearson Ranch community in Hudson Oaks. Conveniently located just minutes from Costco, H-E-B, shopping, dining, and easy access to I-20, you'll also enjoy being a short drive from Weatherford Lake for boating, fishing, and outdoor recreation. Step inside to an impressive entry where soaring ceilings and a grand staircase create a stunning first impression. Natural light fills the home, leading into the open-concept living area where a cozy wood-burning fireplace serves as the focal point, making it the perfect place to gather. Designed for both everyday living and entertaining, the kitchen features an oversized island, abundant cabinetry and countertop space, a large walk-in pantry, and an effortless flow into the dining and living spaces. The thoughtfully designed floor plan offers four bedrooms, three-and-a-half bathrooms, a dedicated home office, and two spacious living areas. The private first-floor primary suite creates a relaxing retreat, while the office is ideal for working from home, studying, or hobbies. Upstairs, you'll find a generously sized second living area that's perfect for a media room, game room, or additional family space. Three spacious secondary bedrooms and two full bathrooms—including a convenient Jack-and-Jill layout—complete the second level. Comfort is enhanced with two HVAC systems and two water heaters, while the oversized backyard offers plenty of room for entertaining, pets, gardening, or even a future pool. Residents of Silverstone at Pearson Ranch enjoy access to a neighborhood pool and park, all while being close to the everyday conveniences that make Hudson Oaks so desirable. Combining generous living space, timeless features, and an unbeatable location, 1544 Signature Drive is ready to welcome you home! TXT Keyword Lonestar1 to 88000 for more photos and video!
For sale
Price cut: $5K (8/30)
$493,000
1544 Signature Dr, Weatherford, TX 76087
4beds
3,372sqft
Single Family Residence
Built in 2017
8,102 Square Feet Lot
$487,800 Zestimate®
$146/sqft
$48/mo HOA
What's special
Cozy wood-burning fireplaceDedicated home officeThree-and-a-half bathroomsFour bedroomsGrand staircaseQuiet cul-de-sacSoaring ceilings
- 33 days
- 331
- 23
Zillow last checked:
Listing updated:
Listed by:
Heather Hood 0780780 (817)818-9328,
The Platinum Group RE, LLC 817-341-6156
Source: NTREIS,MLS#: 21353499
Facts & features
Interior
Bedrooms & bathrooms
- Bedrooms: 4
- Bathrooms: 4
- Full bathrooms: 3
- 1/2 bathrooms: 1
Primary bedroom
- Features: Ceiling Fan(s)
- Level: First
- Dimensions: 17 x 20
Bedroom
- Features: Ceiling Fan(s), Walk-In Closet(s)
- Level: Second
- Dimensions: 11 x 20
Bedroom
- Features: Ceiling Fan(s), Walk-In Closet(s)
- Level: Second
- Dimensions: 13 x 11
Bedroom
- Features: Ceiling Fan(s), Walk-In Closet(s)
- Level: Second
- Dimensions: 11 x 17
Primary bathroom
- Features: Built-in Features, Dual Sinks, Garden Tub/Roman Tub, Separate Shower
- Level: First
- Dimensions: 11 x 14
Dining room
- Level: First
- Dimensions: 13 x 14
Family room
- Features: Ceiling Fan(s)
- Level: Second
- Dimensions: 18 x 21
Laundry
- Level: First
- Dimensions: 9 x 6
Living room
- Features: Ceiling Fan(s), Fireplace
- Level: First
- Dimensions: 19 x 22
Office
- Features: Ceiling Fan(s)
- Level: First
- Dimensions: 11 x 13
Heating
- Central
Cooling
- Central Air, Ceiling Fan(s)
Appliances
- Included: Dishwasher, Electric Cooktop, Electric Oven, Disposal
- Laundry: Washer Hookup, Dryer Hookup, ElectricDryer Hookup, Laundry in Utility Room
Features
- Built-in Features, Decorative/Designer Lighting Fixtures, Eat-in Kitchen, Granite Counters, High Speed Internet, Kitchen Island, Pantry, Walk-In Closet(s)
- Has basement: No
- Number of fireplaces: 1
- Fireplace features: Wood Burning
Interior area
- Total interior livable area: 3,372 sqft
Video & virtual tour
Property
Parking
- Total spaces: 2
- Parking features: Driveway, Garage
- Attached garage spaces: 2
Features
- Levels: Two
- Stories: 2
- Patio & porch: Rear Porch, Covered, Front Porch
- Pool features: None, Community
- Fencing: Privacy
Lot
- Size: 8,102 Square Feet
Details
- Parcel number: R000101879
Construction
Type & style
- Home type: SingleFamily
- Architectural style: Detached
- Property subtype: Single Family Residence
Materials
- Foundation: Slab
- Roof: Composition
Condition
- Year built: 2017
Utilities & green energy
- Sewer: Public Sewer
- Water: Public
- Utilities for property: Sewer Available, Water Available
Community & HOA
Community
- Features: Pool, Sidewalks
- Subdivision: Silverstone Pearson Ranch Ph 6
HOA
- Has HOA: Yes
- Services included: Association Management
- HOA fee: $575 annually
- HOA name: First Service Residential Texas
- HOA phone: 877-378-2388
Location
- Region: Weatherford
Financial & listing details
- Price per square foot: $146/sqft
- Tax assessed value: $509,050
- Annual tax amount: $9,680
- Date on market: 8/7/2026
- Cumulative days on market: 95 days
- Listing terms: Cash,Conventional,1031 Exchange,FHA,VA Loan
Estimated market value
$487,800
$463,000 - $512,000
$3,453/mo
Price history
| Date | Event | Price |
|---|---|---|
| 8/30/2026 | Price change | $493,000-1%$146/sqft |
Source: NTREIS #21353499 Report a problem | ||
| 8/7/2026 | Listed for sale | $498,000$148/sqft |
Source: NTREIS #21353499 Report a problem | ||
| 8/3/2026 | Listing removed | $498,000$148/sqft |
Source: NTREIS #21288161 Report a problem | ||
| 7/15/2026 | Price change | $498,000-0.4%$148/sqft |
Source: NTREIS #21288161 Report a problem | ||
| 6/29/2026 | Price change | $500,000-3.5%$148/sqft |
Source: NTREIS #21288161 Report a problem | ||
| 6/2/2026 | Listed for sale | $518,000+40.2%$154/sqft |
Source: NTREIS #21288161 Report a problem | ||
| 3/5/2021 | Sold | -- |
Source: Agent Provided Report a problem | ||
| 1/26/2021 | Pending sale | $369,500$110/sqft |
Source: RE/MAX Trinity #14503572 Report a problem | ||
| 1/21/2021 | Listed for sale | $369,500$110/sqft |
Source: NTREIS #14503572 Report a problem | ||
Public tax history
| Year | Property taxes | Tax assessment |
|---|---|---|
| 2025 | $9,680 +6.7% | $509,050 +8.2% |
| 2024 | $9,072 +0.3% | $470,680 |
| 2023 | $9,041 +10.8% | $470,680 +27.9% |
| 2022 | $8,162 -1.6% | $367,980 |
| 2021 | $8,295 +5.3% | $367,980 +12.1% |
| 2020 | $7,881 -0.6% | $328,190 0% |
| 2019 | $7,930 +89.6% | $328,200 +100.3% |
| 2018 | $4,183 +2749.1% | $163,820 +446.1% |
| 2017 | $147 | $30,000 +437.6% |
| 2016 | -- | $5,580 |
Find assessor info on the county website
Monthly payment
Est. payment
Payment breakdown
Explore the cost of this home by adjusting the details. Changes won't be saved.Climate risks
Neighborhood: Silverstone at Pearson Ranch
Nearby schools
Schools provided by the listing agent
- Elementary: Martin
- Middle: Tison
- High: Weatherford
- District: Weatherford ISD
Source: NTREIS. This data may not be complete. We recommend contacting the local school district to confirm school assignments for this home.
- $325,5003 bd2 ba1.7k sqft1548 Signature Dr, Weatherford, TX 76087Off Market

- $360,900-- bd-- ba2k sqft1540 Signature Dr, Weatherford, TX 76087Off Market
- $558,3004 bd4 ba3.3k sqft1541 Signature Dr, Weatherford, TX 76087Off Market

- $405,700-- bd-- ba2.6k sqft1552 Signature Dr, Weatherford, TX 76087Off Market
Similar homes
- $495,0005 bd4 ba3k sqft1516 Somerset Ln, Weatherford, TX 76087For Sale
 MLS ID #21367292, Mariah Kessler. NTREIS
 - $455,0004 bd3 ba2.7k sqft1536 Sidewinder Trl, Weatherford, TX 76087For Sale
 MLS ID #21295764, Betty Fish. NTREIS
 - $584,9005 bd4 ba3.3k sqft1218 Thistle Hill Trl, Weatherford, TX 76087For Sale
 MLS ID #21342677, Karly Resta. NTREIS
 - $525,0004 bd3 ba2.5k sqft104 Lagrange Ct, Weatherford, TX 76088For Sale
 MLS ID #21312805, Kamisha Tuley. NTREIS
