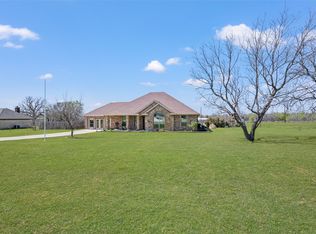
Welcome to 1537 Silverstone Drive — a home that offers incredible space, functionality, and value in one of Weatherford’s most convenient and fastest-growing locations! Designed with everyday living in mind, this home features an ideal layout with multiple living and entertaining spaces that allow everyone to spread out comfortably.
Downstairs, you’ll find the primary living room, two dining areas; one of which could be used as an office space, the spacious primary suite, and a convenient half bath for guests. Upstairs is where this home really shines with three additional bedrooms, a huge secondary living area, and an oversized media room perfect for movie nights, gaming, a playroom, homeschool setup, or even a home gym. With so many separate spaces throughout the home, this floorplan offers the flexibility today’s families are searching for. This home even features a fun laundry chute making it easy for the upstairs bedrooms to access the laundry directly! You also have a full 3 car garage which is fairly rare in this price point!
The location is equally impressive. Situated right next to the elementary school, mornings become dramatically easier with a quick walk or short drive to class. The home also offers easy access to major thoroughfares connecting directly to I-20, making commuting into Fort Worth simple and convenient. You’re just minutes from the rapidly growing shopping and dining corridor featuring the new Costco, H-E-B, and the expanding retail and restaurant options around Weatherford Marketplace and Weatherford Ridge. Whether you’re grabbing groceries, meeting friends for dinner, or commuting for work, this location keeps you close to everything that makes Weatherford so desirable.
If you’ve been searching for a spacious home with exceptional bang for the buck, flexible living spaces, and unbeatable convenience, this one is a must-see!
For sale
Price cut: $10K (6/19)
$415,000
1537 Silverstone Dr, Weatherford, TX 76087
4beds
2,667sqft
:
Get pre-qualified$2,924/mo
Single Family Residence
Built in 2013
0.26 Acres Lot
$407,400 Zestimate®
$156/sqft
$40/mo HOA
What's special
Incredible spaceFlexible living spacesTwo dining areasThree additional bedroomsSpacious primary suite
- 75 days |
- 466 |
- 37 |
Zillow last checked:
Listing updated:
Listed by:
Heather Kingston 0685081 (817)946-7775,
Cates & Company 817-946-7775
Source: NTREIS,MLS#: 21274219
Facts & features
Interior
Bedrooms & bathrooms
- Bedrooms: 4
- Bathrooms: 3
- Full bathrooms: 2
- 1/2 bathrooms: 1
Primary bedroom
- Features: Dual Sinks, En Suite Bathroom, Garden Tub/Roman Tub, Separate Shower, Walk-In Closet(s)
- Level: First
- Dimensions: 0 x 0
Bonus room
- Level: Second
- Dimensions: 0 x 0
Kitchen
- Features: Granite Counters, Kitchen Island, Pantry
- Level: First
- Dimensions: 0 x 0
Living room
- Level: First
- Dimensions: 0 x 0
Media room
- Level: Second
- Dimensions: 0 x 0
Heating
- Central, Electric
Cooling
- Central Air, Ceiling Fan(s), Electric
Appliances
- Included: Dishwasher, Electric Range, Electric Water Heater, Disposal, Microwave
- Laundry: Laundry Chute, Washer Hookup, Dryer Hookup, ElectricDryer Hookup, Laundry in Utility Room
Features
- Decorative/Designer Lighting Fixtures, Granite Counters, High Speed Internet
- Flooring: Carpet, Ceramic Tile, Wood
- Windows: Window Coverings
- Has basement: No
- Number of fireplaces: 1
- Fireplace features: Masonry, Wood Burning
Interior area
- Total interior livable area: 2,667 sqft
Video & virtual tour
Property
Parking
- Total spaces: 3
- Parking features: Concrete, Door-Multi, Door-Single, Garage Faces Front, Garage, Garage Door Opener, Inside Entrance, Kitchen Level
- Attached garage spaces: 3
Features
- Levels: Two
- Stories: 2
- Patio & porch: Covered
- Exterior features: Rain Gutters
- Pool features: None, Community
- Fencing: Wood
Lot
- Size: 0.26 Acres
- Features: Back Yard, Interior Lot, Lawn, Landscaped, Subdivision, Sloped, Sprinkler System
Details
- Parcel number: R000087677
Construction
Type & style
- Home type: SingleFamily
- Architectural style: Traditional,Detached
- Property subtype: Single Family Residence
Materials
- Brick
- Foundation: Slab
- Roof: Composition
Condition
- Year built: 2013
Utilities & green energy
- Sewer: Public Sewer
- Water: Public
- Utilities for property: Electricity Connected, Sewer Available, Separate Meters, Water Available
Community & HOA
Community
- Features: Playground, Pool, Sidewalks, Trails/Paths
- Security: Security System Owned
- Subdivision: Silverstone @ Pearson Ranch Ph 3
HOA
- Has HOA: Yes
- Services included: All Facilities, Association Management, Maintenance Grounds
- HOA fee: $484 annually
- HOA name: Principal Mngt Group
- HOA phone: 214-368-4030
Location
- Region: Weatherford
Financial & listing details
- Price per square foot: $156/sqft
- Tax assessed value: $436,920
- Annual tax amount: $6,415
- Date on market: 5/19/2026
- Cumulative days on market: 75 days
- Listing terms: Cash,Conventional,FHA,VA Loan
Estimated market value
$407,400
$387,000 - $428,000
$2,883/mo
Price history
| Date | Event | Price |
|---|---|---|
| 6/19/2026 | Price change | $415,000-2.4%$156/sqft |
Source: NTREIS #21274219 Report a problem | ||
| 5/19/2026 | Listed for sale | $425,000$159/sqft |
Source: NTREIS #21274219 Report a problem | ||
Public tax history
| Year | Property taxes | Tax assessment |
|---|---|---|
| 2025 | $6,415 +3.3% | $436,920 +8.6% |
| 2024 | $6,211 +12.4% | $402,280 |
| 2023 | $5,527 -13.7% | $402,280 +29.5% |
| 2022 | $6,402 -2.3% | $310,720 |
| 2021 | $6,555 +3.8% | $310,720 +12.2% |
| 2020 | $6,316 -0.5% | $276,920 |
| 2019 | $6,350 +4.7% | $276,920 +10% |
| 2018 | $6,062 +14.1% | $251,670 |
| 2017 | $5,313 +3.5% | $251,670 +16.5% |
| 2016 | $5,135 | $215,980 |
| 2015 | -- | $215,980 +11.2% |
| 2014 | -- | $194,200 |
Find assessor info on the county website
Monthly payment
Est. payment
Payment breakdown
Explore the cost of this home by adjusting the details. Changes won't be saved.Climate risks
Neighborhood: Silverstone at Pearson Ranch
Nearby schools
GreatSchools rating
- 7/10Martin Elementary SchoolGrades: PK-5Distance: 0.4 mi
- 5/10Tison Middle SchoolGrades: 6-8Distance: 1.2 mi
- 5/10Weatherford High SchoolGrades: 9-12Distance: 6 mi
Schools provided by the listing agent
- Elementary: Martin
- Middle: Tison
- High: Weatherford
- District: Weatherford ISD
Source: NTREIS. This data may not be complete. We recommend contacting the local school district to confirm school assignments for this home.
- $362,4003 bd2 ba1.9k sqft1541 Silverstone Dr, Weatherford, TX 76087Off Market
- $--3 bd2 ba1.8k sqft1533 Silverstone Dr, Weatherford, TX 76087Sold

- $392,000-- bd-- ba2.5k sqft1536 Signature Dr, Weatherford, TX 76087Off Market
- $367,100-- bd-- ba2k sqft1540 Signature Dr, Weatherford, TX 76087Off Market
- $418,7004 bd3 ba2.8k sqft1545 Silverstone Dr, Weatherford, TX 76087Off Market
- $485,7005 bd4 ba3.8k sqft1500 Salado Trl, Weatherford, TX 76087Off Market
- $498,0004 bd4 ba3.3k sqft1544 Signature Dr, Weatherford, TX 76087For Sale
- $--4 bd2 ba1.8k sqft1532 Signature Dr, Weatherford, TX 76087Sold
A local agent can set up tours, give advice and negotiate with sellers.
Similar homes
- $395,0003 bd2 ba2.2k sqft410 Charlie Way, Weatherford, TX 76087For Sale
 MLS ID #21286675, Alicia Elliott. NTREIS
 - $400,0005 bd3 ba2.6k sqft2114 Sagewood Dr, Weatherford, TX 76087For Sale
 MLS ID #21270567, Laci Munn. NTREIS
 - $440,0003 bd2 ba2.4k sqft169 Savannah Dr, Brock, TX 76087For Sale
 MLS ID #21336056, John Pollock. NTREIS
 - $399,9003 bd3 ba2.5k sqft304 Paloma St, Weatherford, TX 76087For Sale
 MLS ID #21308689, Carla Campbell. NTREIS
 - $599,5005 bd4 ba3.3k sqft1218 Thistle Hill Trl, Weatherford, TX 76087For SaleMLS ID #21342677, Karly Resta. NTREIS
- $539,0005 bd2 ba2.3k sqft112 Meadow Arbor Dr, Weatherford, TX 76085For SaleMLS ID #21340509, Ben Tackett. NTREIS
- $410,0004 bd2 ba2.1k sqft115 Springwood Ranch Loop, Springtown, TX 76082For SaleMLS ID #21292356, Yecica Velazco. NTREIS
- $365,0004 bd2 ba1.9k sqft2541 Weatherford Heights Dr, Weatherford, TX 76087For SaleMLS ID #21328628, Alicia Brunson. NTREIS
- $--4 bd2 ba2.3k sqft1009 Northern Oaks Ct, Springtown, TX 76082AuctionAuction.com 2
- $399,0004 bd2 ba1.9k sqft11948 Carlin Dr, Fort Worth, TX 76108For SaleMLS ID #21345838, Mark Philpot. NTREIS
- $440,0004 bd2 ba2.1k sqft1268 County Road 4797, Springtown, TX 76082For SaleMLS ID #21338015, MICHELLE WEST. NTREIS
- $395,0004 bd2 ba2.1k sqft240 Springwood Ranch Loop, Springtown, TX 76082For SaleMLS ID #21242374, Marilyn Carter. NTREIS
- $380,0003 bd2 ba1.9k sqft1828 Abelia Ln, Weatherford, TX 76086For SaleMLS ID #21340430, Brenay Lee. NTREIS
- $325,0004 bd2 ba1.7k sqft301 Wintergreen Ct, Weatherford, TX 76085For SaleMLS ID #21238298, Ally Jolly. NTREIS
- $485,0004 bd3 ba2.7k sqft1303 Hickory Ct, Weatherford, TX 76086For SaleMLS ID #21249056, Heather Kingston. NTREIS
- $399,5004 bd3 ba2.3k sqft205 Mineral Point Dr, Aledo, TX 76008For SaleMLS ID #21180854, Katy Reeves. NTREIS
- $470,0003 bd2 ba2.2k sqft162 Breeders Dr, Willow Park, TX 76087For SaleMLS ID #21328360, Fatima Hunt. NTREIS
- $542,0004 bd4 ba2.7k sqft127 Preakness Dr, Willow Park, TX 76087For SaleMLS ID #21283639, Idania Hernandez. NTREIS
- $535,9004 bd3 ba2.5k sqft109 Overton Ridge Cir, Weatherford, TX 76088For SaleMLS ID #21310727, Sharon Stephens. NTREIS
- $400,0003 bd2 ba1.9k sqft152 Howard Newby Ln, Springtown, TX 76082For SaleMLS ID #21238330, Daniel Cline. NTREIS
