Skip main navigation
Sold
  • Price Unknown

    1533 Silverstone Dr, Weatherford, TX 76087

    3beds
    1,873sqft
    Single Family Residence
    Built in 2012
    0 Square Feet Lot
    $349,200 Zestimate®
    $--/sqft
    $2,337 Estimated rent

    Home value

    $349,200

    $332,000 - $367,000

    $2,337/mo

    Zestimate® history
    Loading
    Loading...

    Owner options

    List your home for rent

    $2,337/mo

    Rent Zestimate®

    Find your next renter with Zillow Rental Manager. Plus, with online applications, you can quickly screen prospective tenants – for free.

    Learn more

    $2,337/mo

    Rent Zestimate®

    Refinance and save

    $484/mo

    Est. payment

    Refinancing to a lower rate could help reduce your monthly payments and save thousands over the life of the loan.

    See today's rates

    $484/mo

    Est. payment

    Explore your selling options

    Work with a Zillow partner agent

    Leverage their expertise and Zillow's premium Showcase listings to get your home seen by more buyers.

    Get started

    List with your own agent

    Get your home in front of millions of buyers by listing it on Zillow.

    Learn how to do it

    Sell it yourself

    Take full control of how buyers see your home on Zillow by listing For Sale by Owner (FSBO).

    List your home

    What's special

    Corner rock fireplaceExercise roomPlenty of storageFlex roomMature landscapingCommunity poolEasy access to shopping
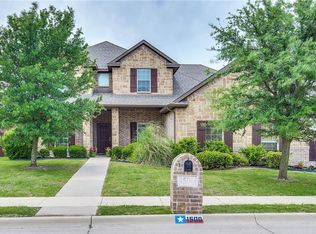
    Beautiful 3 bed 2 bath, 1,873 sq ft home located in the Silverstone at Pearson Ranch Subdivision. Minutes from Mary Martin Elementary, easy access to shopping, restaurants, I-20. Home features mature landscaping and inviting arched entryway. Foyer takes you into an open concept kitchen and living area with a corner rock fireplace. Plenty of storage with 2 extra closets. Split bedroom floorpan and a Flex Room that could be a secondary living, office or exercise room. Gorgeous luxury waterproof vinyl plank flooring and crown molding throughout the house. Primary includes custom wood built-in shelves with drawers and hidden lockable gun and jewelry safe. New roof, gutters and interior repainted in 23'. Cool off in the large community pool with family and friends.

    Zillow last checked:

    Listing updated:

    Listed by:

    Rebecca Niemeyer 817-596-8000,

    RE/MAX Trinity 817-596-8000

    Bought with:

    Janice Warman

    Coldwell Banker Apex, REALTORS

    Source: NTREIS,MLS#: 20577043

    Facts & features

    Interior

    Bedrooms & bathrooms
    • Bedrooms: 3
    • Bathrooms: 2
    • Full bathrooms: 2
    Primary bedroom
    • Features: Dual Sinks, En Suite Bathroom, Garden Tub/Roman Tub, Linen Closet, Separate Shower, Walk-In Closet(s)
    • Level: First
    • Dimensions: 15 x 14
    Bedroom
    • Features: Split Bedrooms, Walk-In Closet(s)
    • Level: First
    • Dimensions: 11 x 11
    Bedroom
    • Features: Split Bedrooms
    • Level: First
    • Dimensions: 12 x 11
    Bonus room
    • Features: Ceiling Fan(s)
    • Level: First
    • Dimensions: 11 x 10
    Breakfast room nook
    • Level: First
    • Dimensions: 12 x 8
    Kitchen
    • Features: Breakfast Bar, Built-in Features, Pantry, Stone Counters, Walk-In Pantry
    • Level: First
    • Dimensions: 13 x 10
    Living room
    • Features: Fireplace
    • Level: First
    • Dimensions: 19 x 15
    Utility room
    • Features: Built-in Features
    • Level: First
    • Dimensions: 6 x 6
    Heating
    • Central, Electric, Fireplace(s)
    Cooling
    • Central Air, Electric
    Appliances
    • Included: Dishwasher, Electric Oven, Electric Range, Electric Water Heater, Disposal
    Features
    • Built-in Features, Decorative/Designer Lighting Fixtures, Vaulted Ceiling(s)
    • Flooring: Ceramic Tile, Luxury Vinyl, Luxury VinylPlank
    • Has basement: No
    • Number of fireplaces: 1
    • Fireplace features: Living Room, Stone, Wood Burning
    Interior area
    • Total interior livable area: 1,873 sqft

    Property

    Parking
    • Total spaces: 2
    • Parking features: Garage, Garage Door Opener, Garage Faces Side
    • Attached garage spaces: 2
    Features
    • Levels: One
    • Stories: 1
    • Patio & porch: Covered
    • Exterior features: Rain Gutters
    • Pool features: None, Community
    • Fencing: Back Yard,Fenced,Front Yard,Wood
    Lot
    • Size: 0 Square Feet
    • Features: Corner Lot
    Details
    • Parcel number: R000087678

    Construction

    Type & style
    • Home type: SingleFamily
    • Architectural style: Traditional,Detached
    • Property subtype: Single Family Residence
    Materials
    • Brick, Rock, Stone
    • Foundation: Slab
    • Roof: Composition
    Condition
    • Year built: 2012

    Utilities & green energy

    • Sewer: Public Sewer
    • Water: Public
    • Utilities for property: Cable Available, Sewer Available, Water Available

    Community & HOA

    Community
    • Features: Pool, Curbs, Sidewalks
    • Security: Security System
    • Subdivision: Silverstone Pearson Ranch Ph 3
    HOA
    • Has HOA: Yes
    • Services included: All Facilities, Association Management
    • HOA fee: $484 annually
    • HOA name: Principal Management Group of North Texas
    • HOA phone: 817-541-7300
    Location
    • Region: Weatherford

    Financial & listing details

    • Tax assessed value: $343,000
    • Annual tax amount: $6,965
    • Date on market: 4/11/2024
    • Cumulative days on market: 3 days
    • Listing terms: Cash,Conventional,FHA,VA Loan
    • Exclusions: Fridge in garage & kitchen, all outdoor decor and pots, wrought iron fence and outdoor furn. Pegboard on bedroom wall. Curtains & curtain rods

    Price history

    DateEventPrice
    5/13/2024Sold--
    Source: NTREIS #20577043 Report a problem
    4/20/2024Pending sale$349,900$187/sqft
    Source: NTREIS #20577043 Report a problem
    4/15/2024Contingent$349,900$187/sqft
    Source: NTREIS #20577043 Report a problem
    4/11/2024Listed for sale$349,900-10.3%$187/sqft
    Source: NTREIS #20577043 Report a problem
    4/6/2023Listing removed--
    Source: NTREIS #20124600 Report a problem
    9/1/2022Listing removed$389,900$208/sqft
    Source: NTREIS #20124600 Report a problem
    7/27/2022Listed for sale$389,900+15.5%$208/sqft
    Source: NTREIS #20124600 Report a problem
    6/28/2022Sold--
    Source: NTREIS #14736321 Report a problem
    1/13/2022Pending sale$337,500$180/sqft
    Source: RE/MAX International #14736321 Report a problem
    1/13/2022Contingent$337,500$180/sqft
    Source: NTREIS #14736321 Report a problem
    1/8/2022Listed for sale$337,500$180/sqft
    Source: NTREIS #14736321 Report a problem
    7/11/2019Listing removed$1,950$1/sqft
    Source: Living Real Estate Group #14121696 Report a problem
    6/25/2019Listed for rent$1,950$1/sqft
    Source: Living Real Estate Group #14121696 Report a problem

    Public tax history

    YearProperty taxesTax assessment
    2025$5,073 -14.8%$343,000 -5.4%
    2024$5,953 +0.4%$362,610
    2023$5,927 +15.7%$362,610 +49.7%
    2022$5,122 -6.2%$242,230
    2021$5,461 +5.5%$242,230 +12.4%
    2020$5,177 -0.6%$215,580
    2019$5,209 +3.7%$215,580 +9.6%
    2018$5,021 +22.3%$196,610
    2017$4,106 +2.3%$196,610 +15.6%
    2016$4,014 $170,110
    2015-- $170,110 +7%
    2014-- $158,950 +21.3%
    2013-- $131,020
    Find assessor info on the county website

    Neighborhood: Silverstone at Pearson Ranch

    Nearby schools

    GreatSchools rating
    Schools provided by the listing agent
    • Elementary: Martin
    • Middle: Tison
    • High: Weatherford
    • District: Weatherford ISD

    Source: NTREIS. This data may not be complete. We recommend contacting the local school district to confirm school assignments for this home.

    Get a cash offer in 3 minutes
    Find out how much your home could sell for in as little as 3 minutes with a no-obligation cash offer.
    Estimated market value
    $349,200
    Get a cash offer in 3 minutes
    Find out how much your home could sell for in as little as 3 minutes with a no-obligation cash offer.
    Estimated market value
    $349,200