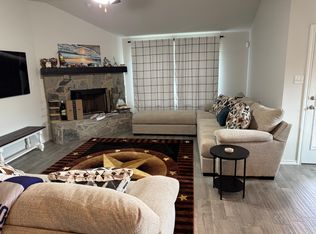
Don't miss your chance to own this beautiful 4-bedroom, 2.5-bath home in the desirable Lockwood Estates community! Built in 2020, this 2,575-square-foot home offers a spacious open floor plan with decorative lighting, a cozy wood-burning fireplace, and plenty of room to gather with family and friends. The kitchen opens to the living and dining areas, making it perfect for entertaining or everyday living.
The primary suite is located downstairs for added privacy, while the upstairs offers additional bedrooms and flexible space that can be used to fit your needs. Situated on nearly a quarter acre, you'll have plenty of room to enjoy the backyard and outdoor living. As an added bonus, the water softener system will convey with the home.
Conveniently located just minutes from I-20, Highway 51, and Fort Worth Highway, commuting to Fort Worth or getting around Weatherford is a breeze. You'll also enjoy easy access to shopping, dining, medical facilities, Weatherford College, historic downtown Weatherford, and Lake Weatherford.
If you're looking for a move-in ready home with space, comfort, and a great location, THIS is one you won't want to miss!
Sold
Price Unknown
304 Paloma St, Weatherford, TX 76087
3beds
2,575sqft
Single Family Residence
Built in 2020
9,888 Square Feet Lot
$375,200 Zestimate®
$--/sqft
$3,003 Estimated rent
Home value
$375,200
$356,000 - $394,000
$3,003/mo
Zestimate® history
Owner options
List your home for rent
$3,003/mo
Rent Zestimate®
Find your next renter with Zillow Rental Manager. Plus, with online applications, you can quickly screen prospective tenants – for free.
$3,003/mo
Rent Zestimate®
Refinance and save
$300/mo
Est. payment
Refinancing to a lower rate could help reduce your monthly payments and save thousands over the life of the loan.
$300/mo
Est. payment
Explore your selling options
Work with a Zillow partner agent
Leverage their expertise and Zillow's premium Showcase listings to get your home seen by more buyers.
Get startedList with your own agent
Get your home in front of millions of buyers by listing it on Zillow.
Learn how to do itSell it yourself
Take full control of how buyers see your home on Zillow by listing For Sale by Owner (FSBO).
List your homeWhat's special
Cozy wood-burning fireplaceSpacious open floor planDecorative lighting
Zillow last checked:
Listing updated:
Listed by:
Carla Campbell 0676204,
United Real Estate DFW 817-360-8499
Bought with:
Jacob Langford, 0634083
CENTURY 21 Judge Fite Co.
Source: NTREIS,MLS#: 21308689
Facts & features
Interior
Bedrooms & bathrooms
- Bedrooms: 3
- Bathrooms: 3
- Full bathrooms: 2
- 1/2 bathrooms: 1
Primary bedroom
- Features: Ceiling Fan(s), En Suite Bathroom
- Level: First
- Dimensions: 14 x 13
Bedroom
- Features: Ceiling Fan(s)
- Level: Second
- Dimensions: 11 x 13
Bedroom
- Features: Ceiling Fan(s)
- Level: Second
- Dimensions: 16 x 2
Primary bathroom
- Features: Dual Sinks, Garden Tub/Roman Tub, Separate Shower
- Level: First
- Dimensions: 9 x 9
Bonus room
- Features: Ceiling Fan(s)
- Level: Second
- Dimensions: 20 x 19
Dining room
- Level: First
- Dimensions: 11 x 14
Family room
- Features: Ceiling Fan(s), Fireplace
- Level: First
- Dimensions: 14 x 17
Other
- Level: Second
- Dimensions: 11 x 5
Half bath
- Level: First
- Dimensions: 4 x 5
Kitchen
- Features: Built-in Features, Kitchen Island, Pantry
- Level: First
- Dimensions: 11 x 17
Laundry
- Level: First
- Dimensions: 5 x 6
Living room
- Features: Ceiling Fan(s)
- Level: First
- Dimensions: 16 x 15
Heating
- Central, Electric
Cooling
- Central Air, Electric
Appliances
- Included: Dishwasher, Electric Cooktop, Disposal, Microwave, Water Softener
Features
- Decorative/Designer Lighting Fixtures, Open Floorplan
- Flooring: Carpet, Ceramic Tile
- Has basement: No
- Number of fireplaces: 1
- Fireplace features: Decorative, Wood Burning
Interior area
- Total interior livable area: 2,575 sqft
Property
Parking
- Total spaces: 2
- Parking features: Additional Parking
- Attached garage spaces: 2
Features
- Levels: Two
- Stories: 2
- Pool features: None
Lot
- Size: 9,888 Square Feet
Details
- Parcel number: R000110721
Construction
Type & style
- Home type: SingleFamily
- Architectural style: Traditional,Detached
- Property subtype: Single Family Residence
Materials
- Brick
- Foundation: Slab
- Roof: Composition
Condition
- Resale
- Year built: 2020
Utilities & green energy
- Sewer: Public Sewer
- Water: Public
- Utilities for property: Sewer Available, Water Available
Community & HOA
Community
- Security: Security System, Fire Alarm, Smoke Detector(s)
- Subdivision: Lockwood Estates Ph Iv
HOA
- Has HOA: Yes
- Services included: Maintenance Structure
- HOA fee: $300 annually
- HOA name: Globolink
- HOA phone: 817-441-7061
Location
- Region: Weatherford
Financial & listing details
- Tax assessed value: $450,880
- Annual tax amount: $4,073
- Date on market: 6/24/2026
- Cumulative days on market: 60 days
Price history
| Date | Event | Price |
|---|---|---|
| 9/25/2026 | Sold | -- |
Source: NTREIS #21308689 Report a problem | ||
| 9/5/2026 | Pending sale | $399,900$155/sqft |
Source: NTREIS #21308689 Report a problem | ||
| 8/24/2026 | Contingent | $399,900$155/sqft |
Source: NTREIS #21308689 Report a problem | ||
| 7/20/2026 | Price change | $399,900-2.5%$155/sqft |
Source: NTREIS #21308689 Report a problem | ||
| 7/14/2026 | Price change | $410,000-1.2%$159/sqft |
Source: NTREIS #21308689 Report a problem | ||
| 6/24/2026 | Listed for sale | $415,000$161/sqft |
Source: NTREIS #21308689 Report a problem | ||
Public tax history
| Year | Property taxes | Tax assessment |
|---|---|---|
| 2025 | $4,073 -18.3% | $450,880 +10% |
| 2024 | $4,986 +1.7% | $409,950 |
| 2023 | $4,904 -19.3% | $409,950 +33.2% |
| 2022 | $6,076 -9% | $307,800 |
| 2021 | $6,674 +826.4% | $307,800 +926% |
| 2020 | $720 | $30,000 |
Find assessor info on the county website
Neighborhood: Lockwood
Nearby homes
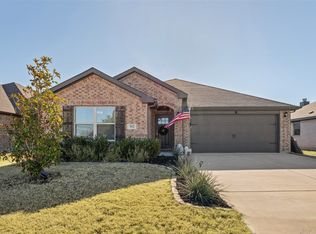
- $390,1904 bd2 ba2k sqft308 Paloma St, Weatherford, TX 76087Off Market
- $--3 bd2 ba1.7k sqft309 Lockwood Ln, Weatherford, TX 76087Sold

- $--3 bd2 ba1.8k sqft312 Paloma St, Weatherford, TX 76087Sold
- $395,800-- bd-- ba2.2k sqft313 Lockwood Ln, Weatherford, TX 76087Off Market
- $396,000-- bd-- ba2.2k sqft305 Lockwood Ln, Weatherford, TX 76087Off Market
- $336,300-- bd-- ba1.9k sqft313 Paloma St, Weatherford, TX 76087Off Market
- $332,500-- bd-- ba1.9k sqft309 Paloma St, Weatherford, TX 76087Off Market
- $307,400-- bd-- ba1.5k sqft316 Paloma St, Weatherford, TX 76087Off Market
Nearby schools
GreatSchools rating
- 8/10Austin Elementary SchoolGrades: PK-5Distance: 0.8 mi
- 6/10Hall Middle SchoolGrades: 6-8Distance: 2.6 mi
- 4/10Weatherford High SchoolGrades: 9-12Distance: 1.5 mi
Schools provided by the listing agent
- Elementary: Austin
- Middle: Hall
- High: Weatherford
- District: Weatherford ISD
Source: NTREIS. This data may not be complete. We recommend contacting the local school district to confirm school assignments for this home.
Get a cash offer in 3 minutes
Find out how much your home could sell for in as little as 3 minutes with a no-obligation cash offer.
Estimated market value
$375,200
Get a cash offer in 3 minutes
Find out how much your home could sell for in as little as 3 minutes with a no-obligation cash offer.
Estimated market value
$375,200
- Texas
- Parker County
- Weatherford
- 76087
- Lockwood
- 304 Paloma St
