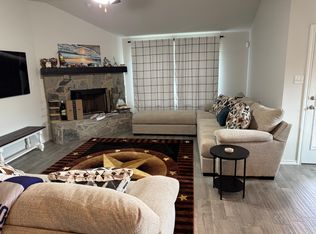
This 3-bedroom, 2-bath brick home offers 1,808 square feet of thoughtfully designed living space with modern finishes and functional upgrades throughout. The open-concept layout provides comfortable everyday living while allowing for easy entertaining.
The kitchen anchors the home with ample cabinetry, quality finishes, and seamless flow into the dining and living areas. A custom wine and coffee bar adds both convenience and character, creating a dedicated space for hosting or daily routines. Tall 5.25-inch baseboards enhance the clean lines and finished look across the home.
The primary suite offers privacy and comfort and a well-appointed bath with a large walk in shower and generous closet space. Secondary bedrooms are versatile and well-sized, ideal for guests, a home office, or hobbies. Both bathrooms feature modern fixtures and finishes consistent with the home’s newer construction.
Step outside to a private backyard retreat featuring a swim spa that combines resistance swimming with heated hydrotherapy, designed for year-round use. Large storage shed gives you ample storage. The Swim Spa amenity adds both lifestyle and wellness value beyond standard new construction.
Additional upgrades include a Leaf whole-house water filtration system and an April Aire filtration system with air scrubber, enhancing indoor air and water quality throughout the home. Energy-efficient systems, durable brick construction, and a 2021 build year provide peace of mind and low-maintenance living.
This move-in-ready home offers a balanced blend of comfort, quality, and functionality with standout features rarely found together.
Sold
Price Unknown
312 Paloma St, Weatherford, TX 76087
3beds
1,808sqft
Single Family Residence
Built in 2021
7,710 Square Feet Lot
$367,200 Zestimate®
$--/sqft
$2,550 Estimated rent
Home value
$367,200
$341,000 - $397,000
$2,550/mo
Zestimate® history
Owner options
List your home for rent
$2,550/mo
Rent Zestimate®
Find your next renter with Zillow Rental Manager. Plus, with online applications, you can quickly screen prospective tenants – for free.
$2,550/mo
Rent Zestimate®
Refinance and save
$300/mo
Est. payment
Refinancing to a lower rate could help reduce your monthly payments and save thousands over the life of the loan.
$300/mo
Est. payment
Explore your selling options
Work with a Zillow partner agent
Leverage their expertise and Zillow's premium Showcase listings to get your home seen by more buyers.
Get startedList with your own agent
Get your home in front of millions of buyers by listing it on Zillow.
Learn how to do itSell it yourself
Take full control of how buyers see your home on Zillow by listing For Sale by Owner (FSBO).
List your homeWhat's special
Quality finishesDurable brick constructionLarge storage shedPrivate backyard retreatGenerous closet spaceOpen-concept layout
Zillow last checked:
Listing updated:
Listed by:
Peggy Villagomez 0697061 817-806-4100,
BHHS Premier Properties 817-806-4100
Bought with:
Heather Turrentine
Ultra Real Estate Services
Source: NTREIS,MLS#: 21158051
Facts & features
Interior
Bedrooms & bathrooms
- Bedrooms: 3
- Bathrooms: 2
- Full bathrooms: 2
Primary bedroom
- Features: Ceiling Fan(s), En Suite Bathroom, Walk-In Closet(s)
- Level: First
- Dimensions: 17 x 13
Bedroom
- Features: Ceiling Fan(s)
- Level: First
- Dimensions: 11 x 13
Bedroom
- Features: Ceiling Fan(s)
- Level: First
- Dimensions: 13 x 11
Primary bathroom
- Features: Built-in Features, Dual Sinks, Linen Closet, Solid Surface Counters, Separate Shower
- Level: First
- Dimensions: 11 x 6
Dining room
- Level: First
- Dimensions: 13 x 10
Other
- Features: Built-in Features, Garden Tub/Roman Tub, Solid Surface Counters
- Level: First
- Dimensions: 10 x 5
Kitchen
- Features: Breakfast Bar, Built-in Features, Eat-in Kitchen, Galley Kitchen, Granite Counters, Kitchen Island
- Level: First
- Dimensions: 19 x 10
Laundry
- Features: Built-in Features, Solid Surface Counters
- Level: First
- Dimensions: 6 x 6
Living room
- Features: Ceiling Fan(s)
- Level: First
- Dimensions: 18 x 15
Heating
- Central, Heat Pump
Cooling
- Central Air, Ceiling Fan(s), Heat Pump
Appliances
- Included: Dishwasher, Electric Cooktop, Electric Oven, Disposal, Microwave, Vented Exhaust Fan, Wine Cooler
- Laundry: Washer Hookup, Dryer Hookup, ElectricDryer Hookup, Laundry in Utility Room
Features
- Decorative/Designer Lighting Fixtures, Eat-in Kitchen, Granite Counters, High Speed Internet, Kitchen Island, Open Floorplan, Pantry, Walk-In Closet(s), Air Filtration
- Flooring: Carpet
- Has basement: No
- Has fireplace: No
Interior area
- Total interior livable area: 1,808 sqft
Property
Parking
- Total spaces: 2
- Parking features: Concrete, Covered, Door-Single, Driveway, Garage Faces Front, Garage, Garage Door Opener, Kitchen Level, Lighted, On Street, Side By Side
- Attached garage spaces: 2
- Has uncovered spaces: Yes
Features
- Levels: One
- Stories: 1
- Patio & porch: Covered
- Exterior features: Private Yard, Rain Gutters, Storage
- Pool features: Other, Pool
- Fencing: Fenced,Wood
Lot
- Size: 7,710 Square Feet
- Features: Acreage, Interior Lot, Landscaped, Level, Native Plants, Subdivision, Sprinkler System
- Residential vegetation: Cleared, Grassed
Details
- Parcel number: R000110723
- Other equipment: Air Purifier
Construction
Type & style
- Home type: SingleFamily
- Architectural style: Traditional,Detached
- Property subtype: Single Family Residence
Materials
- Brick
- Foundation: Slab
- Roof: Composition
Condition
- Year built: 2021
Utilities & green energy
- Sewer: Public Sewer
- Water: Public
- Utilities for property: Sewer Available, Water Available
Green energy
- Energy efficient items: HVAC, Rain/Freeze Sensors, Thermostat
- Indoor air quality: Moisture Control, Ventilation, Filtration
- Water conservation: Water-Smart Landscaping
Community & HOA
Community
- Features: Curbs
- Security: Smoke Detector(s)
- Subdivision: Lockwood
HOA
- Has HOA: Yes
- Services included: Association Management
- HOA fee: $300 annually
- HOA name: Lockwood IV POA
- HOA phone: 817-741-0827
Location
- Region: Weatherford
Financial & listing details
- Tax assessed value: $368,070
- Annual tax amount: $6,999
- Date on market: 2/19/2026
- Cumulative days on market: 11 days
- Listing terms: Cash,Conventional,FHA,Texas Vet,VA Loan
- Exclusions: Personal possesions, Wall Art, Furniture, Refrigerator, and Patio Furniture
Price history
| Date | Event | Price |
|---|---|---|
| 3/27/2026 | Sold | -- |
Source: NTREIS #21158051 Report a problem | ||
| 3/3/2026 | Pending sale | $365,000$202/sqft |
Source: BHHS broker feed #21158051 Report a problem | ||
| 3/3/2026 | Contingent | $365,000$202/sqft |
Source: NTREIS #21158051 Report a problem | ||
| 2/19/2026 | Listed for sale | $365,000$202/sqft |
Source: NTREIS #21158051 Report a problem | ||
| 6/29/2022 | Sold | -- |
Source: NTREIS #20070379 Report a problem | ||
| 6/24/2022 | Pending sale | $365,000$202/sqft |
Source: NTREIS #20070379 Report a problem | ||
| 6/14/2022 | Contingent | $365,000$202/sqft |
Source: NTREIS #20070379 Report a problem | ||
| 5/31/2022 | Listed for sale | $365,000$202/sqft |
Source: NTREIS #20070379 Report a problem | ||
Public tax history
| Year | Property taxes | Tax assessment |
|---|---|---|
| 2025 | $4,788 -18.4% | $368,070 -1.5% |
| 2024 | $5,866 -0.5% | $373,680 |
| 2023 | $5,894 +37.7% | $373,680 +36.2% |
| 2022 | $4,279 +76.2% | $274,400 +154.8% |
| 2021 | $2,428 +237% | $107,700 +259% |
| 2020 | $720 | $30,000 |
Find assessor info on the county website
Neighborhood: Lockwood
Nearby homes
- $307,400-- bd-- ba1.5k sqft316 Paloma St, Weatherford, TX 76087Off Market
- $390,1904 bd2 ba2k sqft308 Paloma St, Weatherford, TX 76087Off Market
- $358,0003 bd3 ba2.1k sqft320 Paloma St, Weatherford, TX 76087Off Market
- $--3 bd3 ba2.5k sqft304 Paloma St, Weatherford, TX 76087Sold

- $395,800-- bd-- ba2.2k sqft313 Lockwood Ln, Weatherford, TX 76087Off Market
- $329,800-- bd-- ba1.9k sqft317 Lockwood Ln, Weatherford, TX 76087Off Market
- $--4 bd3 ba2k sqft321 Lockwood Ln, Weatherford, TX 76087Sold
- $--3 bd2 ba1.7k sqft309 Lockwood Ln, Weatherford, TX 76087Sold
Nearby schools
GreatSchools rating
- 8/10Austin Elementary SchoolGrades: PK-5Distance: 0.8 mi
- 6/10Hall Middle SchoolGrades: 6-8Distance: 2.6 mi
- 4/10Weatherford High SchoolGrades: 9-12Distance: 1.6 mi
Schools provided by the listing agent
- Elementary: Austin
- Middle: Hall
- High: Weatherford
- District: Weatherford ISD
Source: NTREIS. This data may not be complete. We recommend contacting the local school district to confirm school assignments for this home.
Get a cash offer in 3 minutes
Find out how much your home could sell for in as little as 3 minutes with a no-obligation cash offer.
Estimated market value
$367,200
Get a cash offer in 3 minutes
Find out how much your home could sell for in as little as 3 minutes with a no-obligation cash offer.
Estimated market value
$367,200
- Texas
- Parker County
- Weatherford
- 76087
- Lockwood
- 312 Paloma St
