Welcome to this beautifully maintained 4 bedroom, 2 bath home in the highly sought after Heights of Weatherford! From the moment you walk in you will appreciate the open living spaces and thoughtfully designed floorplan, perfect for entertaining! The spacious kitchen is truly the heart of the home, boasting an oversized island, abundant cabinetry, generous countertop space, a walk-in pantry, and seamless flow into the dining and living areas. Abundant natural light create a bright, inviting atmosphere throughout. Brand-new wood flooring adds warmth and timeless appeal. The private primary suite offers a relaxing retreat, while three additional bedrooms provide flexibility for family, guests, or a home office. A huge utility room with additional storage makes laundry and organization a breeze. Step outside to the show-stopping covered patio featuring a stunning vaulted cedar ceiling creating the perfect outdoor living space for entertaining, grilling, or simply relaxing in the shade. The spacious backyard offers plenty of room for kids, pets, or future outdoor additions. Additional highlights include a desirable 3-car garage, attractive curb appeal, and a prime location just minutes from shopping, dining, schools, and everyday conveniences. Residents also enjoy access to the neighborhood community pool, with easy access to I-20 for a convenient commute to Fort Worth and beyond. Move-in ready and thoughtfully designed with abundant storage, quality finishes, and exceptional indoor and outdoor living spaces, this home is one you won’t want to miss!
For sale
$365,000
2541 Weatherford Heights Dr, Weatherford, TX 76087
4beds
1,911sqft
:
Get pre-qualified$2,560/mo
Single Family Residence
Built in 2017
7,405 Square Feet Lot
$361,400 Zestimate®
$191/sqft
$46/mo HOA
What's special
Quality finishesSpacious backyardOpen living spacesBrand-new wood flooringAbundant natural lightBright inviting atmosphereThoughtfully designed floorplan
- 13 days |
- 638 |
- 53 |
Likely to sell faster than
Zillow last checked:
Listing updated:
Listed by:
Alicia Brunson 0515014 817-441-7707,
Realty World Professionals 817-441-7707
Source: NTREIS,MLS#: 21328628
Facts & features
Interior
Bedrooms & bathrooms
- Bedrooms: 4
- Bathrooms: 2
- Full bathrooms: 2
Primary bedroom
- Features: Built-in Features, Ceiling Fan(s), Dual Sinks, En Suite Bathroom, Garden Tub/Roman Tub, Separate Shower
- Level: First
- Dimensions: 15 x 13
Bedroom
- Features: Split Bedrooms, Walk-In Closet(s)
- Level: First
- Dimensions: 12 x 10
Bedroom
- Features: Split Bedrooms
- Level: First
- Dimensions: 13 x 10
Bedroom
- Features: Split Bedrooms, Walk-In Closet(s)
- Level: First
- Dimensions: 11 x 10
Breakfast room nook
- Level: First
- Dimensions: 11 x 15
Kitchen
- Features: Breakfast Bar, Built-in Features, Granite Counters, Kitchen Island, Walk-In Pantry
- Level: Second
- Dimensions: 11 x 15
Living room
- Features: Ceiling Fan(s)
- Level: First
- Dimensions: 21 x 14
Utility room
- Features: Utility Room
- Level: First
- Dimensions: 8 x 7
Heating
- Central, Electric
Cooling
- Central Air, Ceiling Fan(s), Electric
Appliances
- Included: Dishwasher, Electric Range, Disposal, Microwave
- Laundry: Washer Hookup, Electric Dryer Hookup, Laundry in Utility Room
Features
- Granite Counters, High Speed Internet, Kitchen Island, Open Floorplan, Pantry, Walk-In Closet(s)
- Flooring: Ceramic Tile, Laminate
- Windows: Window Coverings
- Has basement: No
- Has fireplace: No
Interior area
- Total interior livable area: 1,911 sqft
Video & virtual tour
Property
Parking
- Total spaces: 3
- Parking features: Garage Faces Front, Garage, Garage Door Opener
- Attached garage spaces: 3
Features
- Levels: One
- Stories: 1
- Patio & porch: Covered
- Exterior features: Rain Gutters
- Pool features: None, Community
- Fencing: Wood
Lot
- Size: 7,405 Square Feet
- Features: Back Yard, Interior Lot, Lawn, Landscaped, Subdivision
Details
- Parcel number: R000102679
Construction
Type & style
- Home type: SingleFamily
- Architectural style: Traditional,Detached
- Property subtype: Single Family Residence
Materials
- Brick, Rock, Stone
- Foundation: Slab
- Roof: Composition
Condition
- Year built: 2017
Utilities & green energy
- Sewer: Public Sewer
- Water: Public
- Utilities for property: Sewer Available, Water Available
Community & HOA
Community
- Features: Curbs, Pool, Sidewalks
- Security: Smoke Detector(s)
- Subdivision: Heights Of Weatherford Estates
HOA
- Has HOA: Yes
- Services included: All Facilities
- HOA fee: $550 annually
- HOA name: The Heights Of Weatherford
- HOA phone: 214-871-9700
Location
- Region: Weatherford
Financial & listing details
- Price per square foot: $191/sqft
- Tax assessed value: $351,830
- Annual tax amount: $6,691
- Date on market: 7/14/2026
- Cumulative days on market: 13 days
- Listing terms: Cash,Conventional,FHA,VA Loan
Estimated market value
$361,400
$343,000 - $379,000
$2,478/mo
Price history
| Date | Event | Price |
|---|---|---|
| 7/14/2026 | Listed for sale | $365,000+4.3%$191/sqft |
Source: NTREIS #21328628 Report a problem | ||
| 5/7/2025 | Sold | -- |
Source: NTREIS #20809744 Report a problem | ||
| 4/14/2025 | Pending sale | $350,000$183/sqft |
Source: NTREIS #20809744 Report a problem | ||
| 4/6/2025 | Contingent | $350,000$183/sqft |
Source: NTREIS #20809744 Report a problem | ||
| 3/6/2025 | Price change | $350,000-1.4%$183/sqft |
Source: NTREIS #20809744 Report a problem | ||
| 2/26/2025 | Listed for sale | $355,000$186/sqft |
Source: NTREIS #20809744 Report a problem | ||
| 2/21/2025 | Contingent | $355,000$186/sqft |
Source: NTREIS #20809744 Report a problem | ||
| 2/8/2025 | Listed for sale | $355,000$186/sqft |
Source: NTREIS #20809744 Report a problem | ||
| 2/3/2025 | Contingent | $355,000$186/sqft |
Source: NTREIS #20809744 Report a problem | ||
| 1/26/2025 | Price change | $355,000-2.7%$186/sqft |
Source: NTREIS #20809744 Report a problem | ||
| 1/6/2025 | Listed for sale | $365,000$191/sqft |
Source: NTREIS #20809744 Report a problem | ||
Public tax history
| Year | Property taxes | Tax assessment |
|---|---|---|
| 2025 | $5,051 +1.2% | $351,830 -4.8% |
| 2024 | $4,989 +8.6% | $369,440 |
| 2023 | $4,595 -15.3% | $369,440 +38.6% |
| 2022 | $5,423 -4.7% | $266,600 |
| 2021 | $5,688 +3.9% | $266,600 +10.2% |
| 2020 | $5,477 -0.6% | $241,960 |
| 2019 | $5,507 +1% | $241,960 +6.2% |
| 2018 | $5,455 +858% | $227,910 +926.6% |
| 2017 | $569 | $22,200 |
Find assessor info on the county website
Monthly payment
Est. payment
Payment breakdown
Explore the cost of this home by adjusting the details. Changes won't be saved.Climate risks
Neighborhood: Heights of Weatherford
Nearby schools
GreatSchools rating
- 7/10Curtis Elementary SchoolGrades: PK-5Distance: 2.1 mi
- 6/10Hall Middle SchoolGrades: 6-8Distance: 2.1 mi
- 5/10Weatherford High SchoolGrades: 9-12Distance: 0.8 mi
Schools provided by the listing agent
- Elementary: Curtis
- Middle: Hall
- High: Weatherford
- District: Weatherford ISD
Source: NTREIS. This data may not be complete. We recommend contacting the local school district to confirm school assignments for this home.
- $322,6003 bd2 ba1.6k sqft2537 Weatherford Heights Dr, Weatherford, TX 76087Off Market
- $355,300-- bd-- ba1.9k sqft2545 Weatherford Heights Dr, Weatherford, TX 76087Off Market
- $327,5003 bd2 ba1.8k sqft2556 Weatherford Heights Dr, Weatherford, TX 76087Off Market
- $348,5004 bd2 ba1.9k sqft2552 Old Buck Dr, Weatherford, TX 76087Off Market

- $362,1004 bd2 ba2k sqft2549 Weatherford Heights Dr, Weatherford, TX 76087Off Market
- $334,7004 bd2 ba1.9k sqft2548 Old Buck Dr, Weatherford, TX 76087Off Market
- $322,300-- bd-- ba1.5k sqft2556 Old Buck Dr, Weatherford, TX 76087Off Market
- $334,300-- bd-- ba1.7k sqft2544 Old Buck Dr, Weatherford, TX 76087Off Market
A local agent can set up tours, give advice and negotiate with sellers.
Similar homes
- $355,0004 bd2 ba2.2k sqft2233 Caroline Dr, Weatherford, TX 76087For Sale
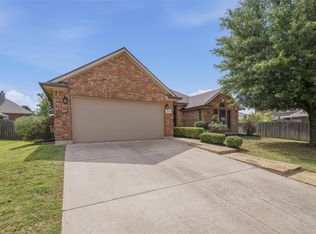 MLS ID #21316797, Clinton Shipley. NTREIS
 - $379,5003 bd2 ba2k sqft2524 Hadley St, Weatherford, TX 76087For Sale
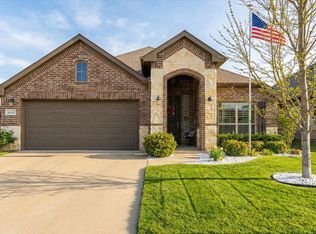 MLS ID #21319440, Lori Brannon. NTREIS
 - $365,0003 bd2 ba1.8k sqft2525 Silver Fox Trl, Weatherford, TX 76086For Sale
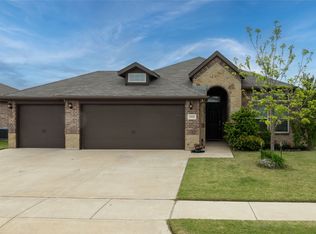 MLS ID #21234088, Julie Perkins. NTREIS
 - $352,0003 bd2 ba1.7k sqft2428 Oconnor Ranch Dr, Weatherford, TX 76087For Sale
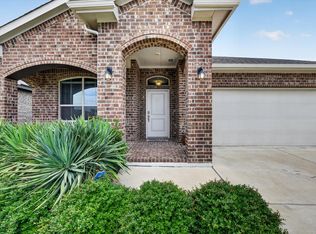 MLS ID #21286074, Ann Motheral. NTREIS
 - $380,0003 bd2 ba1.9k sqft1828 Abelia Ln, Weatherford, TX 76086For SaleMLS ID #21340430, Brenay Lee. NTREIS
- $344,0003 bd2 ba1.6k sqft2341 Waggoner Ranch Dr, Weatherford, TX 76087For SaleMLS ID #21300338, Tia Parker. NTREIS
- $409,8504 bd2 ba2k sqft1201 Shackleford Ln, Weatherford, TX 76087For SaleMLS ID #21231384, Dayna McCracken. NTREIS
- $382,5003 bd2 ba1.9k sqft421 Vaquero St, Weatherford, TX 76087For SaleMLS ID #21303466, Roxie Davidson. NTREIS
- $334,9993 bd2 ba1.6k sqft425 Escondido St, Weatherford, TX 76087For SaleMLS ID #21273284, Allan Hudson. NTREIS
- $440,0003 bd2 ba2.4k sqft169 Savannah Dr, Brock, TX 76087For SaleMLS ID #21336056, John Pollock. NTREIS
- $400,0005 bd3 ba2.6k sqft2114 Sagewood Dr, Weatherford, TX 76087For SaleMLS ID #21270567, Laci Munn. NTREIS
- $355,0003 bd2 ba1.9k sqft3016 Ridgemont Ct, Weatherford, TX 76086For SaleMLS ID #21277347, Allan Hudson. NTREIS
- $435,0004 bd2 ba2.3k sqft1004 Forest Hill Dr, Weatherford, TX 76087For SaleMLS ID #21334031, Julie Bologna. NTREIS
- $354,0003 bd2 ba1.7k sqft500 Adams Ct, Weatherford, TX 76085For SaleMLS ID #21265857, Kathleen Griffith. NTREIS
- $395,0003 bd2 ba2.2k sqft410 Charlie Way, Weatherford, TX 76087For SaleMLS ID #21286675, Alicia Elliott. NTREIS
- $415,0003 bd2 ba1.8k sqft101 Eagles Crest Ln, Brock, TX 76087For SaleMLS ID #21275776, Angelo Puma. NTREIS
- $415,0004 bd3 ba2.6k sqft1537 Silverstone Dr, Weatherford, TX 76087For SaleMLS ID #21274219, Heather Kingston. NTREIS
- $325,0003 bd2 ba1.5k sqft752 Ruellia St, Weatherford, TX 76086For SaleMLS ID #21304509, Holly Torri. NTREIS
- $392,0003 bd2 ba2.1k sqft208 Yucca Dr, Weatherford, TX 76087For SaleMLS ID #21197439, Kelli Frost Boyd. NTREIS
- $399,0003 bd2 ba2k sqft1504 Shindig Ct, Weatherford, TX 76087For SaleMLS ID #21255551, Carlee Otero. NTREIS
