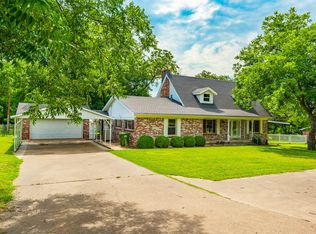
Completely updated and move-in ready, this charming Weatherford home offers modern updates, flexible living space, and nearly an acre of land in a fantastic location. Originally built in 1964, the home has been thoughtfully renovated while maintaining its character and charm. Inside you’ll find over 1,800 square feet featuring three bedrooms and two bathrooms with a versatile floor plan designed to fit today’s lifestyle.
The enclosed garage provides additional flexible space that could easily serve as a fourth bedroom, second living area, office, or playroom. A detached game room adds even more room for entertaining, hobbies, or creating the ultimate hangout space.
Situated on just under an acre, the spacious backyard offers plenty of room for gatherings, outdoor activities, or future additions.
Conveniently located just minutes from shopping, dining, and H-E-B with easy access to Fort Worth, and only a short drive to beautiful Lake Weatherford, making it perfect for those who enjoy boating, fishing, and outdoor recreation.
If you’re looking for an updated home with space to spread out and a great Weatherford location, this one is a must see.
Sold
Price Unknown
208 Yucca Dr, Weatherford, TX 76087
3beds
2,145sqft
Single Family Residence
Built in 1964
0.89 Acres Lot
$377,400 Zestimate®
$--/sqft
$2,523 Estimated rent
Home value
$377,400
$359,000 - $396,000
$2,523/mo
Zestimate® history
Owner options
List your home for rent
$2,523/mo
Rent Zestimate®
Find your next renter with Zillow Rental Manager. Plus, with online applications, you can quickly screen prospective tenants – for free.
$2,523/mo
Rent Zestimate®
Refinance and save
Refinancing to a lower rate could help reduce your monthly payments and save thousands over the life of the loan.
Explore your selling options
Work with a Zillow partner agent
Leverage their expertise and Zillow's premium Showcase listings to get your home seen by more buyers.
Get startedList with your own agent
Get your home in front of millions of buyers by listing it on Zillow.
Learn how to do itSell it yourself
Take full control of how buyers see your home on Zillow by listing For Sale by Owner (FSBO).
List your homeWhat's special
Modern updatesFlexible living space
Zillow last checked:
Listing updated:
Listed by:
Kelli Frost Boyd 0730726 (817)374-5151,
eXp Realty, LLC 888-519-7431
Bought with:
Read Sanders, 0776278
Worthington Realty & Investments, INC
Source: NTREIS,MLS#: 21197439
Facts & features
Interior
Bedrooms & bathrooms
- Bedrooms: 3
- Bathrooms: 2
- Full bathrooms: 2
Primary bedroom
- Features: Ceiling Fan(s), En Suite Bathroom
- Level: First
- Dimensions: 12 x 16
Bedroom
- Features: Ceiling Fan(s), Walk-In Closet(s)
- Level: First
- Dimensions: 14 x 12
Bedroom
- Features: Ceiling Fan(s), Walk-In Closet(s)
- Level: First
- Dimensions: 14 x 13
Primary bathroom
- Features: En Suite Bathroom
- Level: First
- Dimensions: 6 x 11
Dining room
- Features: Ceiling Fan(s)
- Level: First
- Dimensions: 16 x 14
Other
- Features: Dual Sinks
- Level: First
- Dimensions: 8 x 9
Kitchen
- Level: First
- Dimensions: 12 x 14
Living room
- Features: Ceiling Fan(s), Fireplace
- Level: First
- Dimensions: 16 x 14
Living room
- Features: Ceiling Fan(s)
- Level: First
- Dimensions: 20 x 20
Utility room
- Level: First
- Dimensions: 12 x 7
Heating
- Central, Fireplace(s)
Cooling
- Central Air, Ceiling Fan(s)
Appliances
- Included: Dishwasher, Electric Cooktop, Disposal
Features
- Decorative/Designer Lighting Fixtures, Granite Counters, Open Floorplan, Walk-In Closet(s)
- Flooring: Ceramic Tile, Luxury Vinyl Plank
- Has basement: No
- Number of fireplaces: 1
- Fireplace features: Wood Burning
Interior area
- Total interior livable area: 2,145 sqft
Property
Parking
- Total spaces: 2
- Parking features: Additional Parking, Driveway
- Carport spaces: 2
Features
- Levels: One
- Stories: 1
- Patio & porch: Covered, Deck
- Pool features: None
Lot
- Size: 0.89 Acres
Details
- Parcel number: R000010104
Construction
Type & style
- Home type: SingleFamily
- Architectural style: Ranch,Detached
- Property subtype: Single Family Residence
Materials
- Brick
- Roof: Composition
Condition
- Resale
- Year built: 1964
Utilities & green energy
- Sewer: Septic Tank
- Water: Community/Coop, Well
- Utilities for property: Septic Available, Water Available
Community & HOA
Community
- Subdivision: Highland Park
HOA
- Has HOA: No
Location
- Region: Weatherford
Financial & listing details
- Tax assessed value: $358,940
- Annual tax amount: $4,375
- Date on market: 3/5/2026
- Cumulative days on market: 149 days
- Listing terms: Cash,Conventional,FHA,VA Loan
Price history
| Date | Event | Price |
|---|---|---|
| 8/31/2026 | Sold | -- |
Source: NTREIS #21197439 Report a problem | ||
| 8/11/2026 | Pending sale | $392,000$183/sqft |
Source: NTREIS #21197439 Report a problem | ||
| 8/2/2026 | Contingent | $392,000$183/sqft |
Source: NTREIS #21197439 Report a problem | ||
| 7/24/2026 | Price change | $392,000-0.6%$183/sqft |
Source: eXp Realty #21197439 Report a problem | ||
| 7/9/2026 | Price change | $394,500-0.1%$184/sqft |
Source: NTREIS #21197439 Report a problem | ||
| 6/6/2026 | Listed for sale | $394,900$184/sqft |
Source: NTREIS #21197439 Report a problem | ||
| 6/3/2026 | Contingent | $394,900$184/sqft |
Source: NTREIS #21197439 Report a problem | ||
| 5/19/2026 | Price change | $394,900-1%$184/sqft |
Source: NTREIS #21197439 Report a problem | ||
| 4/22/2026 | Price change | $399,000-0.3%$186/sqft |
Source: NTREIS #21197439 Report a problem | ||
| 4/8/2026 | Price change | $400,000-2.4%$186/sqft |
Source: NTREIS #21197439 Report a problem | ||
| 4/2/2026 | Price change | $410,000-1.2%$191/sqft |
Source: NTREIS #21197439 Report a problem | ||
| 3/23/2026 | Price change | $415,000-1.2%$193/sqft |
Source: NTREIS #21197439 Report a problem | ||
| 3/12/2026 | Price change | $419,900-1.2%$196/sqft |
Source: NTREIS #21197439 Report a problem | ||
| 3/5/2026 | Listed for sale | $424,900$198/sqft |
Source: NTREIS #21197439 Report a problem | ||
| 8/22/2013 | Sold | -- |
Source: Public Record Report a problem | ||
Public tax history
| Year | Property taxes | Tax assessment |
|---|---|---|
| 2025 | $2,926 -2.2% | $358,940 -10.3% |
| 2024 | $2,990 +14.8% | $399,960 |
| 2023 | $2,606 -21.3% | $399,960 +95.8% |
| 2022 | $3,312 -7% | $204,240 |
| 2021 | $3,561 +2% | $204,240 +7.8% |
| 2020 | $3,491 -0.4% | $189,470 |
| 2019 | $3,504 +4.2% | $189,470 +10% |
| 2018 | $3,363 +10.3% | $172,270 |
| 2017 | $3,048 +9% | $172,270 +20.7% |
| 2016 | $2,797 +7.7% | $142,670 |
| 2015 | $2,598 | $142,670 +11.2% |
| 2014 | $2,598 | $128,300 |
| 2013 | -- | $128,300 |
| 2012 | -- | $128,300 |
| 2011 | -- | $128,300 +32% |
| 2010 | -- | $97,220 |
| 2009 | -- | $97,220 |
| 2008 | -- | -- |
| 2007 | -- | -- |
| 2006 | -- | -- |
| 2004 | -- | $88,930 |
| 2003 | -- | $88,930 +6.2% |
| 2002 | -- | $83,730 +10% |
| 2001 | -- | $76,120 |
| 2000 | -- | $76,120 |
| 1999 | -- | -- |
Find assessor info on the county website
Neighborhood: 76087
Nearby homes
- $341,100-- bd-- ba1.9k sqft210 Yucca Dr, Weatherford, TX 76087Off Market
- $385,0004 bd2 ba1.9k sqft210 Yucca Dr, Weatherford, TX 76087For Sale
- $435,900-- bd-- ba2.1k sqft206 Yucca Dr, Weatherford, TX 76087Off Market
- $---- bd-- ba2k sqft302 Yucca Dr, Weatherford, TX 76087Sold
- $289,500-- bd-- ba1.3k sqft3712 Red Bud Dr, Weatherford, TX 76087Off Market
- $272,0002 bd2 ba1.5k sqft205 Yucca Dr, Weatherford, TX 76087Off Market
- $437,500-- bd-- ba2k sqft3801 Arroyo Dr, Weatherford, TX 76087Off Market
- $439,000-- bd-- ba1.4k sqft3804 Arroyo Dr, Weatherford, TX 76087Off Market
Nearby schools
GreatSchools rating
- 7/10Martin Elementary SchoolGrades: PK-5Distance: 2.4 mi
- 5/10Tison Middle SchoolGrades: 6-8Distance: 3.3 mi
- 5/10Weatherford High SchoolGrades: 9-12Distance: 7.5 mi
Schools provided by the listing agent
- Elementary: Curtis
- Middle: Tison
- High: Weatherford
- District: Weatherford ISD
Source: NTREIS. This data may not be complete. We recommend contacting the local school district to confirm school assignments for this home.
Get a cash offer in 3 minutes
Find out how much your home could sell for in as little as 3 minutes with a no-obligation cash offer.
Estimated market value
$377,400
Get a cash offer in 3 minutes
Find out how much your home could sell for in as little as 3 minutes with a no-obligation cash offer.
Estimated market value
$377,400
- Texas
- Parker County
- Weatherford
- 76087
- 208 Yucca Dr
