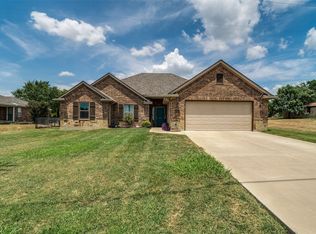
Enjoy the best of both worlds—peaceful country living with the convenience of city amenities just minutes away. Nestled on just over half an acre in the highly desirable Highland Park community near Hudson Oaks, this spacious 4-bedroom, 2-bath home offers room to grow, space to entertain, and the opportunity to create your dream home. As you arrive, a circular driveway welcomes guests and provides easy access to both the attached garage and carport, offering covered parking for up to four vehicles. Mature trees and the tranquil setting create a private retreat where deer are often seen wandering through the neighborhood, adding to the property's country charm. Inside, you'll find a flexible floor plan filled with natural light. The front living area flows effortlessly into the kitchen and dining spaces, creating a comfortable environment for everyday living and family gatherings. The kitchen is a standout feature with an abundance of custom cabinetry, a prep island, double ovens, and a built-in buffet with additional storage—perfect for holiday meals, entertaining, and everyday convenience. The spacious family room serves as the heart of the home, highlighted by a brick wood-burning fireplace and built-in shelving that add warmth and character. Two bedrooms and a full bath are located on the main level, while the second floor offers two additional bedrooms and another full bath, providing flexibility for guest rooms, a home office, hobby space, or multi-generational living. Step outside to the expansive covered patio and enjoy your morning coffee, evening sunsets, or weekend gatherings while overlooking the large backyard and peaceful surroundings. With plenty of room to personalize and update to your taste, this home presents a wonderful opportunity to build equity in one of Weatherford's most sought-after areas.
For sale
$385,000
210 Yucca Dr, Weatherford, TX 76087
4beds
1,967sqft
Single Family Residence
Built in 1963
0.77 Acres Lot
$375,600 Zestimate®
$196/sqft
$-- HOA
What's special
Brick wood-burning fireplacePrivate retreatLarge backyardAttached garage and carportBuilt-in shelvingSpacious family roomPrep island
- 62 days |
- 1,128 |
- 98 |
Likely to sell faster than
Zillow last checked:
Listing updated:
Listed by:
Sanford Finkelstein 0630608 817-709-5526,
Fort Worth Property Group 817-709-5526,
Cindy Bailey 0558990 817-894-2088,
Fort Worth Property Group
Source: NTREIS,MLS#: 21308913
Facts & features
Interior
Bedrooms & bathrooms
- Bedrooms: 4
- Bathrooms: 2
- Full bathrooms: 2
Primary bedroom
- Features: Walk-In Closet(s)
- Level: Second
- Dimensions: 15 x 17
Primary bedroom
- Features: En Suite Bathroom, Walk-In Closet(s)
- Level: First
- Dimensions: 13 x 12
Bedroom
- Level: First
- Dimensions: 13 x 11
Bedroom
- Level: Second
- Dimensions: 15 x 23
Dining room
- Level: First
- Dimensions: 16 x 12
Family room
- Features: Built-in Features, Fireplace
- Level: First
- Dimensions: 20 x 22
Kitchen
- Features: Built-in Features, Eat-in Kitchen, Kitchen Island
- Level: First
- Dimensions: 12 x 12
Living room
- Level: First
- Dimensions: 15 x 14
Heating
- Central, Electric
Cooling
- Central Air, Ceiling Fan(s), Electric
Appliances
- Included: Double Oven, Dishwasher, Electric Range, Electric Water Heater, Microwave, Vented Exhaust Fan
- Laundry: Washer Hookup, Electric Dryer Hookup, In Hall
Features
- Decorative/Designer Lighting Fixtures, Eat-in Kitchen, High Speed Internet, Kitchen Island, Multiple Master Suites, Walk-In Closet(s)
- Flooring: Laminate, Tile
- Windows: Window Coverings
- Has basement: No
- Number of fireplaces: 1
- Fireplace features: Masonry, Wood Burning
Interior area
- Total interior livable area: 1,967 sqft
Video & virtual tour
Property
Parking
- Total spaces: 4
- Parking features: Circular Driveway, Detached Carport, Garage Faces Front
- Attached garage spaces: 2
- Carport spaces: 2
- Covered spaces: 4
Features
- Levels: Two
- Stories: 2
- Patio & porch: Front Porch, Patio, Covered
- Exterior features: Rain Gutters
- Pool features: None
- Fencing: Metal
Lot
- Size: 0.77 Acres
- Features: Back Yard, Interior Lot, Lawn, Landscaped, Level, Subdivision, Few Trees
Details
- Additional structures: Outbuilding, Storage
- Parcel number: R000010105
Construction
Type & style
- Home type: SingleFamily
- Architectural style: Traditional,Detached
- Property subtype: Single Family Residence
- Attached to another structure: Yes
Materials
- Brick
- Foundation: Pillar/Post/Pier
- Roof: Composition
Condition
- Year built: 1963
Utilities & green energy
- Sewer: Aerobic Septic
- Water: Community/Coop
- Utilities for property: Septic Available, Water Available
Community & HOA
Community
- Security: Smoke Detector(s)
- Subdivision: Highland Park
HOA
- Has HOA: No
Location
- Region: Weatherford
Financial & listing details
- Price per square foot: $196/sqft
- Tax assessed value: $185,780
- Annual tax amount: $2,744
- Date on market: 6/23/2026
- Listing terms: Cash,Conventional,FHA,VA Loan
Estimated market value
$375,600
$357,000 - $394,000
$2,462/mo
Price history
| Date | Event | Price |
|---|---|---|
| 6/23/2026 | Listed for sale | $385,000+10%$196/sqft |
Source: NTREIS #21308913 Report a problem | ||
| 2/13/2023 | Sold | -- |
Source: NTREIS #15004_20163886 Report a problem | ||
| 1/15/2023 | Contingent | $350,000$178/sqft |
Source: NTREIS #20163886 Report a problem | ||
| 12/29/2022 | Price change | $350,000-11.4%$178/sqft |
Source: NTREIS #20163886 Report a problem | ||
| 11/1/2022 | Price change | $395,000-7%$201/sqft |
Source: NTREIS #20163886 Report a problem | ||
| 10/22/2022 | Price change | $424,9000%$216/sqft |
Source: NTREIS #20163886 Report a problem | ||
| 9/30/2022 | Listed for sale | $425,000$216/sqft |
Source: NTREIS #20163886 Report a problem | ||
Public tax history
| Year | Property taxes | Tax assessment |
|---|---|---|
| 2025 | $1,491 -70.5% | $185,780 -40.1% |
| 2024 | $5,050 +354.3% | $310,000 -25.9% |
| 2023 | $1,112 -54.7% | $418,590 +75.2% |
| 2022 | $2,456 -0.4% | $238,920 |
| 2021 | $2,465 +0.1% | $238,920 +4% |
| 2020 | $2,461 +0.7% | $229,730 |
| 2019 | $2,444 +1.5% | $229,730 +13.3% |
| 2018 | $2,409 +1.8% | $202,780 |
| 2017 | $2,365 +1.7% | $202,780 +17.5% |
| 2016 | $2,326 +3.6% | $172,610 |
| 2015 | $2,244 | $172,610 +18.5% |
| 2014 | $2,244 | $145,700 |
| 2013 | -- | $145,700 |
| 2012 | -- | $145,700 +1.6% |
| 2011 | -- | $143,440 -4.2% |
| 2010 | -- | $149,680 |
| 2009 | -- | $149,680 |
| 2008 | -- | -- |
| 2007 | -- | -- |
| 2006 | -- | -- |
| 2004 | -- | $78,200 |
| 2003 | -- | $78,200 +9.2% |
| 2002 | -- | $71,630 +10% |
| 2001 | -- | $65,120 |
| 2000 | -- | $65,120 |
| 1999 | -- | -- |
Find assessor info on the county website
Monthly payment
Est. payment
Payment breakdown
Explore the cost of this home by adjusting the details. Changes won't be saved.Climate risks
Neighborhood: 76087
Nearby schools
GreatSchools rating
- 7/10Martin Elementary SchoolGrades: PK-5Distance: 2.4 mi
- 5/10Tison Middle SchoolGrades: 6-8Distance: 3.3 mi
- 5/10Weatherford High SchoolGrades: 9-12Distance: 7.5 mi
Schools provided by the listing agent
- Elementary: Martin
- Middle: Tison
- High: Weatherford
- District: Weatherford ISD
Source: NTREIS. This data may not be complete. We recommend contacting the local school district to confirm school assignments for this home.
- $336,300-- bd-- ba1.9k sqft210 Yucca Dr, Weatherford, TX 76087Off Market
- $392,0003 bd2 ba2.1k sqft208 Yucca Dr, Weatherford, TX 76087Pending
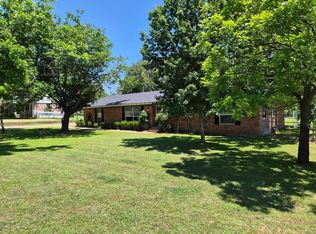
- $---- bd-- ba2k sqft302 Yucca Dr, Weatherford, TX 76087Sold
- $286,600-- bd-- ba1.3k sqft3712 Red Bud Dr, Weatherford, TX 76087Off Market
- $390,700-- bd-- ba1.9k sqft304 Yucca Dr, Weatherford, TX 76087Off Market
- $442,400-- bd-- ba2.1k sqft206 Yucca Dr, Weatherford, TX 76087Off Market
- $441,500-- bd-- ba2k sqft3801 Arroyo Dr, Weatherford, TX 76087Off Market
- $278,3002 bd2 ba1.5k sqft205 Yucca Dr, Weatherford, TX 76087Off Market
A local agent can set up tours, give advice and negotiate with sellers.
Similar homes
- $469,9004 bd3 ba2.3k sqft408 Canyon Trail Rd, Weatherford, TX 76087For Sale
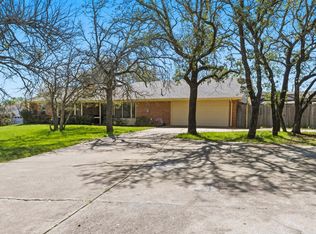 MLS ID #21213032, Chaz Swint. NTREIS
 - $349,0004 bd2 ba2k sqft2110 Timber Cove Ct, Weatherford, TX 76087For Sale
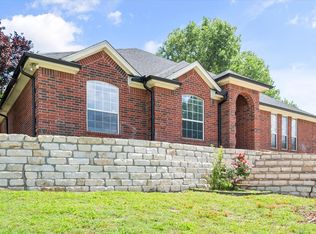 MLS ID #21305550, Julie Short. NTREIS
 - $425,0003 bd2 ba2.9k sqft224 Billo Ct, Weatherford, TX 76087For Sale
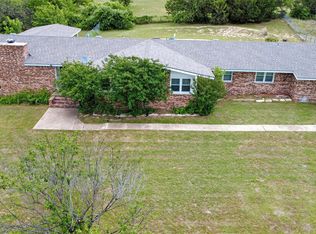 MLS ID #21273163, Fernando Ramsey. NTREIS
 - $398,0004 bd2 ba1.8k sqft816 W Park Ave, Weatherford, TX 76086For Sale
 MLS ID #21348614, Valerie Proulx. NTREIS
 - $339,0003 bd2 ba1.9k sqft202 S Tower St, Weatherford, TX 76086For SaleMLS ID #21316779, Devon Reyes. NTREIS
- $519,9003 bd2 ba2.1k sqft4201 E Bankhead Hwy, Hudson Oaks, TX 76087For SaleMLS ID #21358892, Michelle Reed. NTREIS
- $400,0003 bd2 ba1.8k sqft3039 Sunrise Trl, Weatherford, TX 76088For SaleMLS ID #21307171, Taylor Garcia. NTREIS
- $399,9003 bd2 ba1.7k sqft892 Highland Cir, Springtown, TX 76082For SaleMLS ID #21335997, Erin Pickard. NTREIS
- $434,0003 bd2 ba1.5k sqft1105 E Lake Dr, Weatherford, TX 76087For SaleMLS ID #21225508, Brenay Lee. NTREIS
- $349,9004 bd2 ba2.1k sqft112 Spanish Trl, Weatherford, TX 76088For SaleMLS ID #21318669, Jose De La Fuente. NTREIS
- $359,9003 bd2 ba1.4k sqft118 Sanchez Creek Ct, Weatherford, TX 76088For SaleMLS ID #21325870, Karen Mitchell. NTREIS
- $550,0003 bd2 ba1.2k sqft2435 E Lake Dr, Weatherford, TX 76087For SaleMLS ID #21288342, Kathy Dierker. NTREIS
- $465,0003 bd2 ba2k sqft101 Pleasant Valley Ln, Weatherford, TX 76087For SaleMLS ID #21309129, Natalie Miller. NTREIS
- $338,0004 bd3 ba1.9k sqft116 La Estada Dr, Weatherford, TX 76088For SaleMLS ID #21280994, Diane Stille. NTREIS
- $499,9994 bd2 ba2.2k sqft415 Fm Road 1708, Weatherford, TX 76087For SaleMLS ID #21290187, Shelley Boyd. NTREIS
- $365,0003 bd1 ba1.4k sqft910 S Waco St, Weatherford, TX 76086For SaleMLS ID #21260233, Tiffanie Curtis. NTREIS
- $460,0003 bd2 ba2k sqft212 Dove Hill Ln, Weatherford, TX 76088For SaleMLS ID #21358186, Donna Swanzy. NTREIS
- $457,0004 bd2 ba1.9k sqft119 W Akard St, Weatherford, TX 76086For SaleMLS ID #21265886, Thomas Paul. NTREIS
- $414,9993 bd2 ba1.4k sqft133 Miramar Cir, Weatherford, TX 76085For SaleMLS ID #21247278, Claudia Fernandez. NTREIS
- $398,0003 bd3 ba1.9k sqft4674 Azle Hwy, Weatherford, TX 76085For SaleMLS ID #21305728, Hannah Conway. NTREIS
