Located in the desirable outskirts of Weatherford, 2525 Silver Fox Trail presents an exceptional opportunity to own a well-appointed home on a generously sized lot with sprinkler system.
This property features a thoughtfully designed floor plan with spacious living areas, a functional kitchen, and comfortable bedrooms suited for a variety of lifestyles. Natural light flows throughout, enhancing the home’s warm and welcoming feel.
Custom Cabinets added in 3-car garage for ample storage.
The exterior offers Covered Porch with Gazebo-Pergola, Lighting System for outdoor living, recreation, or future customization ideal for buyers seeking flexibility and room to grow.
With convenient access to major roadways, shopping, and dining, this property combines rural charm with everyday convenience.
A must-see for buyers seeking space, comfort, and value in Parker County.
Pending
$365,000
2525 Silver Fox Trl, Weatherford, TX 76086
3beds
1,861sqft
Single Family Residence
Built in 2018
7,405 Square Feet Lot
$362,900 Zestimate®
$196/sqft
$46/mo HOA
What's special
Natural light flows throughoutWarm and welcoming feelComfortable bedroomsThoughtfully designed floor planFunctional kitchenGenerously sized lotSprinkler system
- 185 days
- 33
- 0
Zillow last checked:
Listing updated:
Listed by:
Julie Perkins 0791761 (940)484-9411,
Keller Williams Realty 940-484-9411
Source: NTREIS,MLS#: 21234088
Facts & features
Interior
Bedrooms & bathrooms
- Bedrooms: 3
- Bathrooms: 2
- Full bathrooms: 2
Primary bedroom
- Features: Dual Sinks, Garden Tub/Roman Tub, Linen Closet, Separate Shower, Walk-In Closet(s)
- Level: First
- Dimensions: 16 x 13
Bedroom
- Features: Ceiling Fan(s), Walk-In Closet(s)
- Level: First
- Dimensions: 14 x 11
Bedroom
- Level: First
- Dimensions: 12 x 11
Kitchen
- Features: Breakfast Bar, Built-in Features, Eat-in Kitchen, Kitchen Island, Stone Counters, Walk-In Pantry
- Level: First
- Dimensions: 9 x 23
Living room
- Features: Ceiling Fan(s)
- Level: First
- Dimensions: 14 x 23
Utility room
- Features: Utility Room
- Level: First
- Dimensions: 7 x 5
Heating
- Central, Electric, Heat Pump
Cooling
- Central Air, Ceiling Fan(s), Electric, Heat Pump
Appliances
- Included: Dishwasher, Electric Oven, Electric Range, Electric Water Heater, Disposal, Microwave
- Laundry: Washer Hookup, Dryer Hookup, ElectricDryer Hookup, Laundry in Utility Room
Features
- Decorative/Designer Lighting Fixtures, High Speed Internet, Pantry, Cable TV, Vaulted Ceiling(s)
- Flooring: Carpet, Ceramic Tile, Laminate
- Has basement: No
- Has fireplace: No
- Fireplace features: None
Interior area
- Total interior livable area: 1,861 sqft
Video & virtual tour
Property
Parking
- Total spaces: 3
- Parking features: Garage Faces Front, Garage, Garage Door Opener
- Attached garage spaces: 3
Features
- Levels: One
- Stories: 1
- Patio & porch: Patio, Rooftop, Covered
- Exterior features: Rain Gutters
- Pool features: None, Community
- Fencing: Back Yard,Wood
Lot
- Size: 7,405 Square Feet
- Features: Interior Lot
Details
- Additional structures: Gazebo, Pergola
- Parcel number: R000106572
- Other equipment: None
Construction
Type & style
- Home type: SingleFamily
- Architectural style: Traditional,Detached
- Property subtype: Single Family Residence
Materials
- Brick, Fiber Cement, Rock, Stone
- Foundation: Slab
- Roof: Composition
Condition
- Year built: 2018
Utilities & green energy
- Sewer: Public Sewer
- Water: Public
- Utilities for property: Sewer Available, Separate Meters, Underground Utilities, Water Available, Cable Available
Green energy
- Energy efficient items: Appliances, HVAC, Insulation, Rain/Freeze Sensors, Thermostat, Windows
- Indoor air quality: Ventilation
- Water conservation: Low-Flow Fixtures
Community & HOA
Community
- Features: Pool, Sidewalks, Curbs
- Security: Prewired, Security System, Carbon Monoxide Detector(s), Smoke Detector(s)
- Subdivision: Heights Of Weatherford Estates
HOA
- Has HOA: Yes
- Services included: All Facilities, Maintenance Grounds, Maintenance Structure
- HOA fee: $550 annually
- HOA name: Vcm Inc
- HOA phone: 972-612-2303
Location
- Region: Weatherford
Financial & listing details
- Price per square foot: $196/sqft
- Tax assessed value: $356,060
- Annual tax amount: $6,771
- Date on market: 4/13/2026
- Cumulative days on market: 186 days
- Listing terms: Cash,Conventional,FHA,Other,Texas Vet,VA Loan
Estimated market value
$362,900
$345,000 - $381,000
$2,372/mo
Price history
| Date | Event | Price |
|---|---|---|
| 8/13/2026 | Pending sale | $365,000$196/sqft |
Source: NTREIS #21234088 Report a problem | ||
| 7/15/2026 | Price change | $365,000-1.2%$196/sqft |
Source: NTREIS #21234088 Report a problem | ||
| 6/15/2026 | Price change | $369,500-1.5%$199/sqft |
Source: NTREIS #21234088 Report a problem | ||
| 5/19/2026 | Price change | $375,000-1.3%$202/sqft |
Source: NTREIS #21234088 Report a problem | ||
| 4/13/2026 | Listed for sale | $380,000$204/sqft |
Source: NTREIS #21234088 Report a problem | ||
| 7/17/2020 | Sold | -- |
Source: Agent Provided Report a problem | ||
Public tax history
| Year | Property taxes | Tax assessment |
|---|---|---|
| 2025 | $6,771 +1.7% | $356,060 +3.1% |
| 2024 | $6,655 -5.7% | $345,290 -6% |
| 2023 | $7,059 +20.2% | $367,500 +38.8% |
| 2022 | $5,875 -1.6% | $264,860 |
| 2021 | $5,971 +9.8% | $264,860 +10.2% |
| 2020 | $5,439 -0.6% | $240,390 |
| 2019 | $5,469 +2748.1% | $240,390 +3096.7% |
| 2018 | $192 | $7,520 |
Find assessor info on the county website
Monthly payment
Est. payment
Payment breakdown
Explore the cost of this home by adjusting the details. Changes won't be saved.Climate risks
Neighborhood: Heights of Weatherford
Nearby schools
Schools provided by the listing agent
- Elementary: Curtis
- Middle: Hall
- High: Weatherford
- District: Weatherford ISD
Source: NTREIS. This data may not be complete. We recommend contacting the local school district to confirm school assignments for this home.
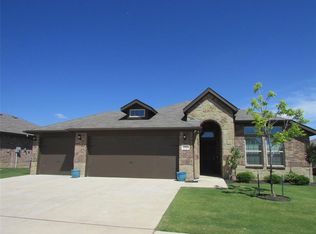

Similar homes
- $369,9993 bd2 ba2k sqft2524 Hadley St, Weatherford, TX 76087For Sale
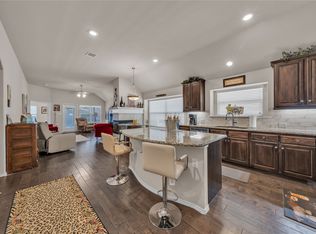 MLS ID #21388484, Brennan Campbell. NTREIS
 - $375,0004 bd2 ba2k sqft2504 Doe Run, Weatherford, TX 76087For Sale
 MLS ID #21378544, Sean Sutten. NTREIS
 - $368,5004 bd2 ba2k sqft2504 Hadley St, Weatherford, TX 76087For Sale
 MLS ID #21384199, Ali Odom. NTREIS
 - $354,0004 bd2 ba2k sqft2544 Doe Run, Weatherford, TX 76087For Sale
 MLS ID #21350612, Beverly Schopmeyer. NTREIS
