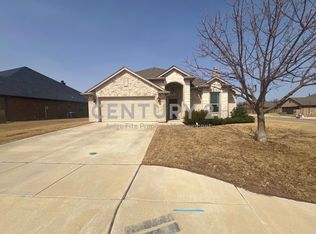
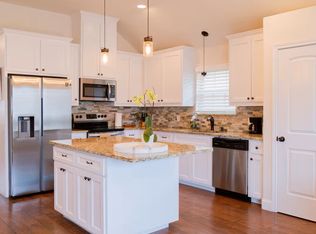
Welcome to this inviting 4-bedroom, 2-bathroom home that seamlessly combines comfort, style, and functionality. Nestled in a serene neighborhood, this property offers a perfect blend of modern upgrades and classic charm. As you approach, you'll be greeted by a covered front porch perfect for enjoying morning coffee or evening relaxation. The landscaped yard adds curb appeal and a touch of nature to your everyday life. Upon entering, you'll find a versatile room that can serve as either a bedroom or office space. This area is enhanced by large windows, which fill the room with natural light, and elegant double doors that add a touch of sophistication. The home features tile flooring throughout the main living areas, providing a stylish and easy-to-maintain surface. The living room is the heart of the home, featuring a brick wood-burning fireplace that adds warmth and character. The upgraded kitchen is a chef's delight, boasting natural stone countertops and stainless-steel appliances. The modern subway backsplash adds a contemporary flair, while the eat-in breakfast area is perfect for casual dining and family gatherings. The primary bedroom offers a private retreat with an ensuite bath. This luxurious space includes dual vanities, a walk-in shower, and a garden tub for relaxation. There are two more well-appointed bedrooms, providing ample space for family or guests. A full-size bathroom serves these bedrooms, ensuring comfort and convenience. Step outside to discover a beautifully landscaped backyard, complete with a pergola that creates an ideal spot for outdoor entertaining. A storage shed offers additional space for tools and equipment, keeping your home organized and clutter-free. This home is a perfect blend of modern amenities and thoughtful design, making it an ideal choice for those seeking comfort and style. Don't miss the opportunity to make it your own!
For sale
$390,000
2004 Hill Crest Ct, Weatherford, TX 76086
4beds
2,122sqft
Single Family Residence
Built in 2017
8,624 Square Feet Lot
$-- Zestimate®
$184/sqft
$-- HOA
What's special
Landscaped yardBeautifully landscaped backyardCovered front porch
- 12 days
- 384
- 68
Likely to sell faster than
Zillow last checked:
Listing updated:
Listed by:
Shelley Green 0468346 817-988-8664,
TheGreenTeam RE Professionals 817-988-8664
Source: NTREIS,MLS#: 21387558
Facts & features
Interior
Bedrooms & bathrooms
- Bedrooms: 4
- Bathrooms: 2
- Full bathrooms: 2
Primary bedroom
- Features: Dual Sinks, Garden Tub/Roman Tub, Separate Shower, Walk-In Closet(s)
- Level: First
- Dimensions: 16 x 14
Bedroom
- Features: Split Bedrooms, Walk-In Closet(s)
- Level: First
- Dimensions: 12 x 11
Bedroom
- Features: Split Bedrooms, Walk-In Closet(s)
- Level: First
- Dimensions: 12 x 12
Bedroom
- Features: Split Bedrooms, Walk-In Closet(s)
- Level: First
- Dimensions: 12 x 11
Breakfast room nook
- Level: First
- Dimensions: 13 x 10
Dining room
- Level: First
- Dimensions: 13 x 12
Kitchen
- Features: Built-in Features, Stone Counters
- Level: First
- Dimensions: 13 x 8
Living room
- Level: First
- Dimensions: 19 x 18
Heating
- Central, Electric
Cooling
- Central Air, Ceiling Fan(s), Electric
Appliances
- Included: Dishwasher, Electric Oven, Disposal, Microwave
Features
- Decorative/Designer Lighting Fixtures, High Speed Internet, Cable TV
- Flooring: Tile
- Has basement: No
- Number of fireplaces: 1
- Fireplace features: Masonry, Wood Burning
Interior area
- Total interior livable area: 2,122 sqft
Video & virtual tour
Property
Parking
- Total spaces: 2
- Parking features: Garage, Garage Door Opener
- Attached garage spaces: 2
Features
- Levels: One
- Stories: 1
- Exterior features: Rain Gutters
- Pool features: None
- Fencing: Wood
Lot
- Size: 8,624 Square Feet
- Features: Back Yard, Interior Lot, Lawn, Landscaped
Details
- Additional structures: Pergola
- Parcel number: R000094654
Construction
Type & style
- Home type: SingleFamily
- Architectural style: Traditional,Detached
- Property subtype: Single Family Residence
Materials
- Brick, Rock, Stone
- Foundation: Slab
- Roof: Composition
Condition
- Resale
- Year built: 2017
Utilities & green energy
- Sewer: Public Sewer
- Water: Public
- Utilities for property: Sewer Available, Water Available, Cable Available
Community & HOA
Community
- Features: Sidewalks
- Security: Smoke Detector(s)
- Subdivision: Town Creek Dev Ph
HOA
- Has HOA: No
Location
- Region: Weatherford
Financial & listing details
- Price per square foot: $184/sqft
- Tax assessed value: $406,650
- Annual tax amount: $6,748
- Date on market: 10/1/2026
- Cumulative days on market: 13 days
- Listing terms: Cash,Conventional,FHA,VA Loan
- Exclusions: All ring cameras
Estimated market value
Not available
Estimated sales range
Not available
Not available
Price history
| Date | Event | Price |
|---|---|---|
| 10/1/2026 | Listed for sale | $390,000-4.9%$184/sqft |
Source: NTREIS #21387558 Report a problem | ||
| 12/1/2025 | Listing removed | $409,900$193/sqft |
Source: NTREIS #20881715 Report a problem | ||
| 7/21/2025 | Price change | $409,900-2.4%$193/sqft |
Source: NTREIS #20881715 Report a problem | ||
| 4/30/2025 | Price change | $419,900-1.2%$198/sqft |
Source: NTREIS #20881715 Report a problem | ||
| 3/26/2025 | Listed for sale | $425,000$200/sqft |
Source: NTREIS #20881715 Report a problem | ||
Public tax history
| Year | Property taxes | Tax assessment |
|---|---|---|
| 2025 | $5,874 +2.8% | $406,650 +0.8% |
| 2024 | $5,712 +12.5% | $403,250 |
| 2023 | $5,076 -14.4% | $403,250 +39.4% |
| 2022 | $5,927 +1.4% | $289,340 |
| 2021 | $5,846 +3.8% | $289,340 +16.5% |
| 2020 | $5,630 -0.6% | $248,340 +0% |
| 2019 | $5,661 +325.2% | $248,330 +376.3% |
| 2018 | $1,331 +574.7% | $52,140 +595.2% |
| 2017 | $197 +4.2% | $7,500 |
| 2016 | $189 | $7,500 +2% |
| 2015 | -- | $7,350 |
| 2014 | -- | $7,350 |
Find assessor info on the county website
Monthly payment
Est. payment
Payment breakdown
Explore the cost of this home by adjusting the details. Changes won't be saved.Climate risks
Neighborhood: Town Creek
Nearby schools
Schools provided by the listing agent
- Elementary: Ikard
- Middle: Hall
- High: Weatherford
- District: Weatherford ISD
Source: NTREIS. This data may not be complete. We recommend contacting the local school district to confirm school assignments for this home.
Similar homes
- $382,0003 bd3 ba2k sqft3017 Ridgemont Ct, Weatherford, TX 76086For Sale
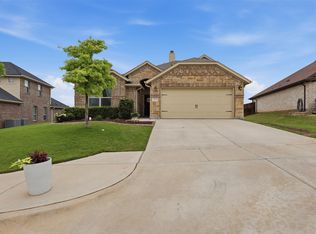 MLS ID #21241758, Christian Fussell. NTREIS
 - $415,0004 bd2 ba1.9k sqft101 Shady Valley Cir, Weatherford, TX 76086For Sale
 MLS ID #21383519, Lori Fowler. NTREIS
 - $398,0004 bd2 ba1.8k sqft816 W Park Ave, Weatherford, TX 76086For Sale
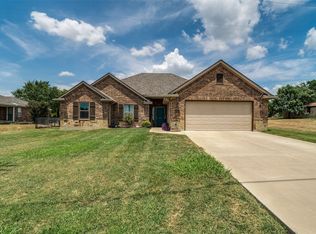 MLS ID #21348614, Valerie Proulx. NTREIS
 - $350,0004 bd2 ba1.8k sqft322 S Bowie Dr, Weatherford, TX 76086For Sale
 MLS ID #21403781, Corey Harris. NTREIS
