Single-story brick and stone home sitting directly across from Weatherford High School, blending everyday function with real character. Step through the arched entry into an open floor plan crowned by soaring vaulted ceilings and wood-look flooring that runs throughout the main living areas. The kitchen is the heart of the home, with rich stained cabinetry, granite countertops, a stainless appliance package, tile backsplash, and a curved granite island with breakfast-bar seating that opens straight into the living room. A three-sided fireplace wrapped in marble tile anchors the space between the breakfast nook and living room, adding warmth and a true focal point. The split primary suite is a genuine retreat: oversized, with dual vanities, a soaking tub, separate shower, and a large walk-in closet. Two additional bedrooms plus a dedicated office give you room to spread out, work from home, or host. Out back, a covered patio and open deck overlook the fenced yard. The neighborhood offers a community pool, and you're minutes from downtown Weatherford, shopping, and everything Parker County has to offer. Everything is negotiable. Come see it. Send Offer to Agents email.
For sale
$375,000
2524 Hadley St, Weatherford, TX 76087
3beds
2,092sqft
Single Family Residence
Built in 2018
5,749 Square Feet Lot
$371,500 Zestimate®
$179/sqft
$46/mo HOA
What's special
Open floor planFenced yardDedicated officeOpen deckGranite countertopsCovered patioArched entry
- 26 days
- 433
- 33
Likely to sell faster than
Zillow last checked:
Listing updated:
Listed by:
Brennan Campbell 0841550 817-929-7241,
Keller Williams Heritage West 817-441-4000
Source: NTREIS,MLS#: 21388484
Facts & features
Interior
Bedrooms & bathrooms
- Bedrooms: 3
- Bathrooms: 2
- Full bathrooms: 2
Primary bedroom
- Level: First
- Dimensions: 18 x 17
Bedroom
- Level: First
- Dimensions: 9 x 12
Bedroom
- Level: First
- Dimensions: 9 x 12
Kitchen
- Level: First
- Dimensions: 12 x 19
Living room
- Level: First
- Dimensions: 18 x 14
Heating
- Central, Electric, Fireplace(s)
Cooling
- Central Air, Ceiling Fan(s)
Appliances
- Included: Dryer, Dishwasher, Electric Cooktop, Electric Oven, Electric Water Heater, Disposal, Microwave, Refrigerator, Washer
- Laundry: Washer Hookup, Electric Dryer Hookup, Laundry in Utility Room
Features
- Kitchen Island, Pantry, Cable TV, Walk-In Closet(s)
- Flooring: Wood
- Has basement: No
- Number of fireplaces: 1
- Fireplace features: Electric, Living Room, See Through
Interior area
- Total interior livable area: 2,092 sqft
Video & virtual tour
Property
Parking
- Total spaces: 2
- Parking features: Concrete, Epoxy Flooring, Garage
- Attached garage spaces: 2
Features
- Levels: One
- Stories: 1
- Patio & porch: Deck, Covered
- Exterior features: Rain Gutters
- Pool features: None, Community
- Fencing: Wood
Lot
- Size: 5,749 Square Feet
- Features: Cleared, Few Trees
Details
- Parcel number: R000106559
Construction
Type & style
- Home type: SingleFamily
- Architectural style: Detached
- Property subtype: Single Family Residence
- Attached to another structure: Yes
Materials
- Brick
- Foundation: Slab
- Roof: Shingle
Condition
- Year built: 2018
Utilities & green energy
- Sewer: Public Sewer
- Water: Public
- Utilities for property: Sewer Available, Water Available, Cable Available
Community & HOA
Community
- Features: Pool
- Security: Security System, Smoke Detector(s)
- Subdivision: Heights Of Weatherford Estates
HOA
- Has HOA: Yes
- Services included: All Facilities, Association Management, Maintenance Grounds
- HOA fee: $550 annually
- HOA name: First Service Residential
- HOA phone: 817-629-8681
Location
- Region: Weatherford
Financial & listing details
- Price per square foot: $179/sqft
- Annual tax amount: $7,033
- Date on market: 9/17/2026
- Cumulative days on market: 27 days
- Listing terms: Cash,Conventional,FHA,VA Loan
- Exclusions: Flagpole, Electronic Cameras
Estimated market value
$371,500
$353,000 - $390,000
$2,539/mo
Price history
| Date | Event | Price |
|---|---|---|
| 9/17/2026 | Listed for sale | $375,000-1.2%$179/sqft |
Source: NTREIS #21388484 Report a problem | ||
| 9/8/2026 | Listing removed | $379,500$181/sqft |
Source: NTREIS #21319440 Report a problem | ||
| 7/2/2026 | Listed for sale | $379,500+1.2%$181/sqft |
Source: NTREIS #21319440 Report a problem | ||
| 4/16/2026 | Listing removed | $374,900$179/sqft |
Source: NTREIS #21172192 Report a problem | ||
| 3/13/2026 | Contingent | $374,900$179/sqft |
Source: NTREIS #21172192 Report a problem | ||
| 2/16/2026 | Listed for sale | $374,900$179/sqft |
Source: NTREIS #21172192 Report a problem | ||
| 6/25/2024 | Listing removed | $374,900$179/sqft |
Source: NTREIS #20503320 Report a problem | ||
| 5/23/2024 | Pending sale | $374,900$179/sqft |
Source: NTREIS #20503320 Report a problem | ||
| 4/25/2024 | Contingent | $374,900$179/sqft |
Source: NTREIS #20503320 Report a problem | ||
| 2/10/2024 | Price change | $374,900-1.3%$179/sqft |
Source: NTREIS #20503320 Report a problem | ||
| 1/4/2024 | Listed for sale | $379,900-10%$182/sqft |
Source: NTREIS #20503320 Report a problem | ||
| 9/25/2023 | Listing removed | -- |
Source: NTREIS #20391651 Report a problem | ||
| 7/28/2023 | Listed for sale | $421,900$202/sqft |
Source: NTREIS #20391651 Report a problem | ||
Public tax history
Tax history is unavailable.
Monthly payment
Est. payment
Payment breakdown
Explore the cost of this home by adjusting the details. Changes won't be saved.Climate risks
Neighborhood: Heights of Weatherford
Nearby schools
Schools provided by the listing agent
- Elementary: Curtis
- Middle: Hall
- High: Weatherford
- District: Weatherford ISD
Source: NTREIS. This data may not be complete. We recommend contacting the local school district to confirm school assignments for this home.

Similar homes
- $375,0004 bd2 ba2k sqft2504 Doe Run, Weatherford, TX 76087For Sale
 MLS ID #21378544, Sean Sutten. NTREIS
 - $368,5004 bd2 ba2k sqft2504 Hadley St, Weatherford, TX 76087For Sale
 MLS ID #21384199, Ali Odom. NTREIS
 - $399,9994 bd4 ba2.8k sqft1004 Katherine Rd, Weatherford, TX 76087For Sale
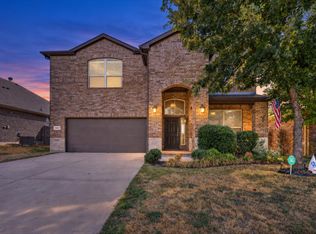 MLS ID #21369528, Matthew Crites. NTREIS
 - $364,9003 bd2 ba2k sqft2226 Creek Side Dr, Weatherford, TX 76087For Sale
 MLS ID #21404290, Cynthia Buck. NTREIS
