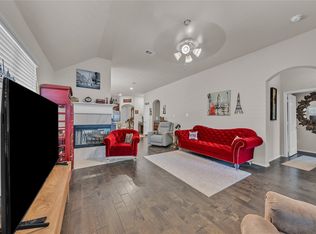
Welcome to this beautiful 3 bedroom, 2 bathroom home with a dedicated office or flexible dining space, built in 2019 by Antares Homes in the desirable Heights of Weatherford Estates. This thoughtfully designed floor plan offers a welcoming entry with natural light, Hardwood floors, a spacious living area, and an open kitchen featuring quartz countertops, a large island, stainless steel appliances, and custom cabinetry.
The primary suite provides a relaxing retreat with an ensuite bathroom and walk in closet, while the additional bedrooms are generously sized and well appointed. A separate office or dining room at the front of the home adds versatility for work, study, or entertaining.
Step outside to enjoy a private backyard with room for play, gardening, or gathering with friends and family.
Located with convenient freeway access, this home offers an easy commute to the big city of Fort Worth while being just minutes from all the shopping, dining, and entertainment Weatherford has to offer.
This move-in ready home combines modern features, energy-efficient construction, and a prime location in a growing community—schedule your private showing today!
Sold
Price Unknown
2532 Hadley St, Weatherford, TX 76087
3beds
1,861sqft
Single Family Residence
Built in 2019
5,749 Square Feet Lot
$347,300 Zestimate®
$--/sqft
$2,503 Estimated rent
Home value
$347,300
$320,000 - $375,000
$2,503/mo
Zestimate® history
Owner options
List your home for rent
$2,503/mo
Rent Zestimate®
Find your next renter with Zillow Rental Manager. Plus, with online applications, you can quickly screen prospective tenants – for free.
$2,503/mo
Rent Zestimate®
Refinance and save
$550/mo
Est. payment
Refinancing to a lower rate could help reduce your monthly payments and save thousands over the life of the loan.
$550/mo
Est. payment
Explore your selling options
Work with a Zillow partner agent
Leverage their expertise and Zillow's premium Showcase listings to get your home seen by more buyers.
Get startedList with your own agent
Get your home in front of millions of buyers by listing it on Zillow.
Learn how to do itSell it yourself
Take full control of how buyers see your home on Zillow by listing For Sale by Owner (FSBO).
List your homeWhat's special
Private backyardDedicated officeHardwood floorsStainless steel appliancesFlexible dining spaceQuartz countertopsOpen kitchen
Zillow last checked:
Listing updated:
Listed by:
Sean Sutten 0655925 817-694-9988,
Ready Real Estate LLC 817-569-8200
Bought with:
Tim Russell
Fathom Realty LLC
Source: NTREIS,MLS#: 21054056
Facts & features
Interior
Bedrooms & bathrooms
- Bedrooms: 3
- Bathrooms: 2
- Full bathrooms: 2
Primary bedroom
- Level: First
- Dimensions: 15 x 13
Bedroom
- Level: First
- Dimensions: 12 x 11
Bedroom
- Level: First
- Dimensions: 11 x 11
Kitchen
- Features: Breakfast Bar, Built-in Features, Dual Sinks, Kitchen Island
- Level: First
- Dimensions: 0 x 0
Living room
- Level: First
- Dimensions: 0 x 0
Heating
- Central, Electric
Cooling
- Central Air, Ceiling Fan(s), Electric
Appliances
- Included: Dishwasher, Electric Cooktop, Electric Oven, Disposal, Microwave
- Laundry: Washer Hookup, Dryer Hookup, ElectricDryer Hookup, Laundry in Utility Room
Features
- Built-in Features, Decorative/Designer Lighting Fixtures, Eat-in Kitchen, Kitchen Island, Open Floorplan, Cable TV, Vaulted Ceiling(s), Walk-In Closet(s)
- Flooring: Carpet, Ceramic Tile, Wood
- Has basement: No
- Number of fireplaces: 1
- Fireplace features: Stone, Wood Burning
Interior area
- Total interior livable area: 1,861 sqft
Property
Parking
- Total spaces: 2
- Parking features: Garage Faces Front, Garage
- Attached garage spaces: 2
Features
- Levels: One
- Stories: 1
- Pool features: None
Lot
- Size: 5,749 Square Feet
Details
- Parcel number: R000106557
Construction
Type & style
- Home type: SingleFamily
- Architectural style: Detached
- Property subtype: Single Family Residence
Materials
- Brick, Rock, Stone
- Foundation: Slab
- Roof: Composition
Condition
- Year built: 2019
Utilities & green energy
- Sewer: Public Sewer
- Water: Public
- Utilities for property: Electricity Available, Electricity Connected, Phone Available, Sewer Available, Underground Utilities, Water Available, Cable Available
Community & HOA
Community
- Features: Community Mailbox, Curbs, Sidewalks
- Security: Smoke Detector(s)
- Subdivision: Heights Of Weatherford Estates
HOA
- Has HOA: Yes
- Services included: All Facilities, Association Management, Maintenance Grounds, Maintenance Structure
- HOA fee: $550 annually
- HOA name: First Service
- HOA phone: 972-612-2303
Location
- Region: Weatherford
Financial & listing details
- Tax assessed value: $342,660
- Annual tax amount: $6,919
- Date on market: 9/8/2025
- Cumulative days on market: 87 days
- Electric utility on property: Yes
Price history
| Date | Event | Price |
|---|---|---|
| 1/2/2026 | Sold | -- |
Source: NTREIS #21054056 Report a problem | ||
| 12/18/2025 | Pending sale | $335,000$180/sqft |
Source: NTREIS #21054056 Report a problem | ||
| 12/4/2025 | Contingent | $335,000$180/sqft |
Source: NTREIS #21054056 Report a problem | ||
| 10/26/2025 | Price change | $335,000-1.5%$180/sqft |
Source: NTREIS #21054056 Report a problem | ||
| 9/8/2025 | Listed for sale | $340,000$183/sqft |
Source: NTREIS #21054056 Report a problem | ||
Public tax history
| Year | Property taxes | Tax assessment |
|---|---|---|
| 2025 | $6,516 -5.8% | $342,660 -4.5% |
| 2024 | $6,919 +0.3% | $358,970 |
| 2023 | $6,896 +20.1% | $358,970 +38.7% |
| 2022 | $5,739 -1.6% | $258,740 |
| 2021 | $5,833 +3.4% | $258,740 +10.1% |
| 2020 | $5,641 +678.3% | $234,910 +683% |
| 2019 | $725 +277.5% | $30,000 +298.9% |
| 2018 | $192 | $7,520 |
Find assessor info on the county website
Neighborhood: Heights of Weatherford
Nearby homes
- $364,2003 bd2 ba2k sqft2521 Doe Run, Weatherford, TX 76087Off Market

- $336,0003 bd2 ba1.6k sqft2536 Hadley St, Weatherford, TX 76087Off Market

- $316,700-- bd-- ba1.6k sqft2528 Hadley St, Weatherford, TX 76087Off Market
- $375,0003 bd2 ba2k sqft2524 Hadley St, Weatherford, TX 76087For Sale
- $340,0003 bd2 ba1.8k sqft2529 Old Buck Dr, Weatherford, TX 76087Off Market
- $347,400-- bd-- ba2k sqft2537 Hadley, Weatherford, TX 76087Off Market
- $330,8004 bd2 ba2k sqft2537 Hadley, Weatherford, TX 76087Off Market
- $334,5004 bd2 ba1.9k sqft2540 Hadley St, Weatherford, TX 76087Off Market
Nearby schools
GreatSchools rating
- 7/10Curtis Elementary SchoolGrades: PK-5Distance: 2.1 mi
- 6/10Hall Middle SchoolGrades: 6-8Distance: 2 mi
- 5/10Weatherford High SchoolGrades: 9-12Distance: 0.7 mi
Schools provided by the listing agent
- Elementary: Curtis
- Middle: Hall
- High: Weatherford
- District: Weatherford ISD
Source: NTREIS. This data may not be complete. We recommend contacting the local school district to confirm school assignments for this home.
Get a cash offer in 3 minutes
Find out how much your home could sell for in as little as 3 minutes with a no-obligation cash offer.
Estimated market value
$347,300
Get a cash offer in 3 minutes
Find out how much your home could sell for in as little as 3 minutes with a no-obligation cash offer.
Estimated market value
$347,300
- Texas
- Parker County
- Weatherford
- 76087
- Heights of Weatherford
- 2532 Hadley St
