Welcome to 410 Charlie Way, where thoughtful design, modern comforts, & a true sense of community come together to create a place you'll love calling home. Step inside to soaring ceilings, elegant archways, and abundant natural light that fill the open-concept living spaces with warmth and charm. The spacious layout offers the perfect balance of openness and connection, making everyday living and entertaining effortless. At the heart of the home, the beautifully appointed kitchen features granite countertops, a gas cooktop, and generous prep and storage space. The private primary suite serves as a peaceful retreat, complete with a charming bay window that creates the perfect spot for reading, relaxing, or enjoying your morning coffee. Spacious secondary bedrooms offer comfort for family or guests, while the dedicated office provides flexibility for working from home, hobbies, or can easily function as a fourth bedroom. Outside is where this home truly shines. Enjoy Texas evenings year-round on the covered patio overlooking the beautifully landscaped backyard, then gather around the fire pit for s'mores, conversations, and unforgettable memories under the stars. Life at 410 Charlie Way extends beyond the property lines and into the welcoming community of Bedinger Place, where neighbors become friends. Spend summer days enjoying the neighborhood pool & take part in the many community festivities & seasonal events that make this neighborhood so special. Additional updates and conveniences include a roof replaced in October 2025, smart home features, and negotiable appliances including the refrigerator, washer, dryer, electric lawn mower, & electric weed-eater. Perfectly situated between Weatherford and Hudson Oaks, you'll enjoy quick access to schools, shopping, dining, and everyday conveniences while still enjoying the peaceful atmosphere of an established neighborhood. 410 Charlie Way isn't just a home—it's a place to gather, celebrate, and create lasting memories.
Pending
Price cut: $10K (9/24)
$360,000
410 Charlie Way, Weatherford, TX 76087
3beds
2,210sqft
Single Family Residence
Built in 2005
8,799 Square Feet Lot
$-- Zestimate®
$163/sqft
$30/mo HOA
What's special
Beautifully landscaped backyardDedicated officeAbundant natural lightOpen-concept living spacesGranite countertopsCovered patioCharming bay window
- 128 days
- 427
- 30
Zillow last checked:
Listing updated:
Listed by:
Alicia Elliott 0753898 888-519-7431,
eXp Realty, LLC 888-519-7431
Source: NTREIS,MLS#: 21286675
Facts & features
Interior
Bedrooms & bathrooms
- Bedrooms: 3
- Bathrooms: 2
- Full bathrooms: 2
Primary bedroom
- Features: Built-in Features, Ceiling Fan(s), Dual Sinks, En Suite Bathroom, Garden Tub/Roman Tub, Jetted Tub, Separate Shower, Walk-In Closet(s)
- Level: First
- Dimensions: 16 x 15
Bedroom
- Features: Walk-In Closet(s)
- Level: First
- Dimensions: 10 x 12
Bedroom
- Features: Walk-In Closet(s)
- Level: First
- Dimensions: 10 x 12
Breakfast room nook
- Level: First
- Dimensions: 9 x 8
Dining room
- Level: First
- Dimensions: 10 x 12
Other
- Features: Built-in Features
- Level: First
- Dimensions: 10 x 5
Kitchen
- Features: Breakfast Bar, Built-in Features, Eat-in Kitchen, Kitchen Island, Pantry, Stone Counters
- Level: First
- Dimensions: 18 x 17
Living room
- Features: Ceiling Fan(s), Fireplace
- Level: First
- Dimensions: 23 x 19
Office
- Level: First
- Dimensions: 10 x 11
Utility room
- Level: First
- Dimensions: 9 x 5
Heating
- Central, Fireplace(s), Natural Gas
Cooling
- Central Air, Ceiling Fan(s), Electric
Appliances
- Included: Some Gas Appliances, Dishwasher, Electric Oven, Gas Cooktop, Disposal, Gas Water Heater, Microwave, Plumbed For Gas, Refrigerator
- Laundry: Washer Hookup, Electric Dryer Hookup, Laundry in Utility Room
Features
- Decorative/Designer Lighting Fixtures, High Speed Internet, Open Floorplan, Cable TV
- Flooring: Carpet, Ceramic Tile
- Windows: Window Coverings
- Has basement: No
- Number of fireplaces: 1
- Fireplace features: Gas Log, Gas Starter, Living Room
Interior area
- Total interior livable area: 2,210 sqft
Video & virtual tour
Property
Parking
- Total spaces: 2
- Parking features: Door-Single, Driveway, Garage Faces Front, Garage, Garage Door Opener
- Attached garage spaces: 2
Features
- Levels: One
- Stories: 1
- Patio & porch: Rear Porch, Front Porch, Covered
- Exterior features: Fire Pit, Private Yard, Rain Gutters
- Pool features: None, Community
- Fencing: Back Yard
Lot
- Size: 8,799 Square Feet
- Features: Interior Lot, Landscaped, Subdivision, Sprinkler System
Details
- Parcel number: R000082559
Construction
Type & style
- Home type: SingleFamily
- Architectural style: Traditional,Detached
- Property subtype: Single Family Residence
- Attached to another structure: Yes
Materials
- Brick
- Foundation: Slab
- Roof: Composition
Condition
- Resale
- Year built: 2005
Utilities & green energy
- Sewer: Public Sewer
- Water: Public
- Utilities for property: Electricity Connected, Natural Gas Available, Sewer Available, Underground Utilities, Water Available, Cable Available
Community & HOA
Community
- Features: Pool, Curbs
- Security: Security System Owned, Security System, Carbon Monoxide Detector(s), Smoke Detector(s)
- Subdivision: Bedinger Place Ph 03
HOA
- Has HOA: Yes
- Services included: All Facilities
- HOA fee: $362 annually
- HOA name: Principle Management
- HOA phone: 817-599-5332
Location
- Region: Weatherford
Financial & listing details
- Price per square foot: $163/sqft
- Tax assessed value: $378,690
- Annual tax amount: $6,820
- Date on market: 6/11/2026
- Cumulative days on market: 115 days
- Listing terms: Cash,Conventional,FHA,VA Loan
Estimated market value
Not available
Estimated sales range
Not available
Not available
Price history
| Date | Event | Price |
|---|---|---|
| 10/13/2026 | Pending sale | $360,000$163/sqft |
Source: NTREIS #21286675 Report a problem | ||
| 9/29/2026 | Contingent | $360,000$163/sqft |
Source: eXp Realty #21286675 Report a problem | ||
| 9/24/2026 | Price change | $360,000-2.7%$163/sqft |
Source: eXp Realty #21286675 Report a problem | ||
| 8/29/2026 | Price change | $370,000-3.9%$167/sqft |
Source: NTREIS #21286675 Report a problem | ||
| 8/6/2026 | Price change | $385,000-1.3%$174/sqft |
Source: NTREIS #21286675 Report a problem | ||
| 8/5/2026 | Price change | $390,000-1.3%$176/sqft |
Source: NTREIS #21286675 Report a problem | ||
| 7/7/2026 | Price change | $395,000-1.3%$179/sqft |
Source: NTREIS #21286675 Report a problem | ||
| 6/11/2026 | Listed for sale | $400,000$181/sqft |
Source: NTREIS #21286675 Report a problem | ||
Public tax history
| Year | Property taxes | Tax assessment |
|---|---|---|
| 2025 | $5,370 +2.3% | $378,690 -1.3% |
| 2024 | $5,248 -28.8% | $383,650 |
| 2023 | $7,370 +23.3% | $383,650 +42.4% |
| 2022 | $5,976 -1.6% | $269,430 |
| 2021 | $6,074 +8.3% | $269,430 +15.3% |
| 2020 | $5,610 -0.6% | $233,590 |
| 2019 | $5,644 -0.6% | $233,590 +5.1% |
| 2018 | $5,677 -0.4% | $222,290 |
| 2017 | $5,702 +30% | $222,290 +23% |
| 2016 | $4,386 +4.7% | $180,750 |
| 2015 | $4,189 | $180,750 +3.2% |
| 2014 | $4,189 | $175,130 |
| 2013 | -- | $175,130 -2.2% |
| 2012 | -- | $179,160 |
| 2011 | -- | $179,160 +1.2% |
| 2010 | -- | $177,030 |
| 2009 | -- | $177,030 |
| 2008 | -- | -- |
| 2007 | -- | -- |
| 2006 | -- | -- |
Find assessor info on the county website
Monthly payment
Est. payment
Payment breakdown
Explore the cost of this home by adjusting the details. Changes won't be saved.Climate risks
Neighborhood: Bedingher Place
Nearby schools
Schools provided by the listing agent
- Elementary: Martin
- Middle: Tison
- High: Weatherford
- District: Weatherford ISD
Source: NTREIS. This data may not be complete. We recommend contacting the local school district to confirm school assignments for this home.
Similar homes
- $365,0004 bd2 ba1.8k sqft1505 Stetson Dr, Weatherford, TX 76087For Sale
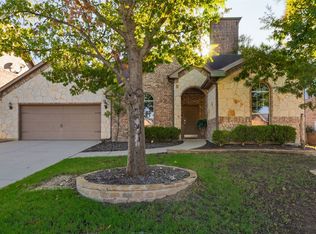 MLS ID #21407594, Jamie Bodiford. NTREIS
 - $415,0004 bd3 ba2.9k sqft713 Saddle Ridge Trl, Weatherford, TX 76087For Sale
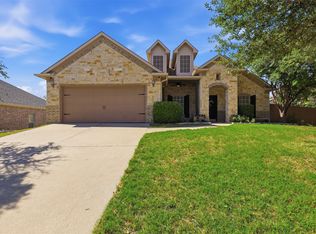 MLS ID #21385051, Darby Anable. NTREIS
 - $400,0005 bd4 ba3k sqft1516 Somerset Ln, Weatherford, TX 76087For Sale
 MLS ID #21412320, Mariah Kessler. NTREIS
 - $340,9004 bd2 ba2k sqft2110 Timber Cove Ct, Weatherford, TX 76087For Sale
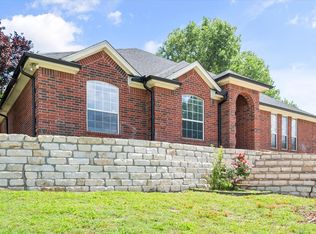 MLS ID #21305550, Julie Short. NTREIS
