Like New Hill Country Brick and Stone One Story, 4 bedroom in a great location, only 21 miles to Ft Worth. Silvestone is a lovely community just minutes away from Weatherford Lake with a community pool, sidewalks going throughout and Mary Martin Elementary, highest ranked elementary in the Weatherford ISD. New roof in 2021, HVAC replaced in 2022, Water Heater in 2025 and exterior walls are spray foamed. This home features a dramatic hallway 21 ft long and 6ft wide for a gallery look going into the open concept living area, the brick fireplace is the focal point of this room and lots of light featuring a beautiful kitchen with over 30 plus cabinets and granite countertops. The master suite is in a separate wing and being 15 x 14 in size is perfect for a sitting area. Three bedrooms are split from the master and the 4th bedroom overlooks the front yard and would be a perfect study or home office. There is a eat in kitchen that can accommodate a table for 8 overlooking the 9 x 26 outdoor patio perfect for a table and chairs and barbeque area. The entire yard has a sprinkler system and a large .24 lot for entertaining and play. You will appreciate the oversized garage, 22 x 22, and it features a workshop table for the DYI hobbyist. Just 3 minutes from Costco, Sprouts and other shops and 5 minutes from HEB Grocery, Walmart, Restaurants, Water park and makes for convenience. Only 55 minutes to DFW International Airport. Weatherford is a charming city of 40,000 population and is the County Seat of Parker County which is 190,000 population and features a historic courthouse with outstanding restaurants and shopping, Come Enjoy the Good Life in Weatherford,
For sale
$365,000
1505 Stetson Dr, Weatherford, TX 76087
4beds
1,881sqft
Single Family Residence
Built in 2009
10,454 Square Feet Lot
$358,200 Zestimate®
$194/sqft
$48/mo HOA
What's special
Lots of lightSidewalks going throughoutCommunity pool
- 9 days
- 399
- 42
Likely to sell faster than
Zillow last checked:
Listing updated:
Listed by:
Jamie Bodiford 048217 (817)596-9446,
CENTURY 21 Judge Fite Company 817-596-9446
Source: NTREIS,MLS#: 21407594
Facts & features
Interior
Bedrooms & bathrooms
- Bedrooms: 4
- Bathrooms: 2
- Full bathrooms: 2
Primary bedroom
- Features: Ceiling Fan(s), En Suite Bathroom, Sitting Area in Primary, Walk-In Shower
- Level: First
- Dimensions: 15 x 14
Bedroom
- Features: Ceiling Fan(s), Split Bedrooms
- Level: First
- Dimensions: 12 x 12
Bedroom
- Features: Ceiling Fan(s), Split Bedrooms
- Level: First
- Dimensions: 11 x 11
Bedroom
- Features: Built-in Features, Linen Closet, Stone Counters
- Level: First
- Dimensions: 12 x 5
Bedroom
- Features: Ceiling Fan(s), Split Bedrooms
- Level: First
- Dimensions: 10 x 11
Primary bathroom
- Features: Built-in Features, Double Vanity, En Suite Bathroom, Garden Tub/Roman Tub, Linen Closet, Solid Surface Counters, Separate Shower, Walk-In Shower
- Level: First
- Dimensions: 12 x 10
Breakfast room nook
- Features: Breakfast Bar, Ceiling Fan(s), Sitting Area in Primary
- Level: First
- Dimensions: 11 x 8
Kitchen
- Features: Breakfast Bar, Built-in Features, Ceiling Fan(s), Stone Counters
- Level: First
- Dimensions: 17 x 10
Living room
- Features: Ceiling Fan(s), Fireplace
- Level: First
- Dimensions: 17 x 15
Utility room
- Features: Built-in Features, Utility Room
- Level: First
- Dimensions: 6 x 8
Heating
- Central
Cooling
- Central Air, Ceiling Fan(s), Electric
Appliances
- Included: Dishwasher, Electric Range, Electric Water Heater, Disposal
- Laundry: Washer Hookup, Dryer Hookup, ElectricDryer Hookup, Laundry in Utility Room
Features
- Decorative/Designer Lighting Fixtures, Eat-in Kitchen, Granite Counters, High Speed Internet, Kitchen Island, Pantry, Cable TV, Walk-In Closet(s)
- Flooring: Carpet, Ceramic Tile
- Windows: Window Coverings
- Has basement: No
- Number of fireplaces: 1
- Fireplace features: Living Room
Interior area
- Total interior livable area: 1,881 sqft
Video & virtual tour
Property
Parking
- Total spaces: 2
- Parking features: Door-Single, Garage Faces Front, Garage, Garage Door Opener, Kitchen Level, Oversized
- Attached garage spaces: 2
Features
- Levels: One
- Stories: 1
- Patio & porch: Covered
- Pool features: None, Community
- Fencing: Back Yard,Wood
Lot
- Size: 10,454 Square Feet
- Features: Back Yard, Interior Lot, Lawn, Subdivision, Sprinkler System, Few Trees
Details
- Parcel number: R000087590
Construction
Type & style
- Home type: SingleFamily
- Architectural style: Traditional,Detached
- Property subtype: Single Family Residence
- Attached to another structure: Yes
Materials
- Brick, Rock, Stone
- Foundation: Slab
- Roof: Composition
Condition
- Resale
- Year built: 2009
Utilities & green energy
- Sewer: Public Sewer
- Utilities for property: Electricity Connected, Sewer Available, Separate Meters, Underground Utilities, Water Available, Cable Available
Green energy
- Energy efficient items: Insulation
Community & HOA
Community
- Features: Pool, Curbs, Sidewalks
- Subdivision: Silverstone*
HOA
- Has HOA: Yes
- Services included: All Facilities
- HOA fee: $575 annually
- HOA name: First Residential Service
- HOA phone: 817-378-2388
Location
- Region: Weatherford
Financial & listing details
- Price per square foot: $194/sqft
- Tax assessed value: $326,530
- Annual tax amount: $6,210
- Date on market: 10/10/2026
- Cumulative days on market: 11 days
- Listing terms: Cash,Conventional,FHA,VA Loan
- Road surface type: Asphalt
Estimated market value
$358,200
$340,000 - $376,000
$2,292/mo
Price history
| Date | Event | Price |
|---|---|---|
| 10/10/2026 | Listed for sale | $365,000+4.3%$194/sqft |
Source: NTREIS #21407594 Report a problem | ||
| 5/13/2025 | Sold | -- |
Source: NTREIS #20905256 Report a problem | ||
| 4/21/2025 | Contingent | $349,900$186/sqft |
Source: NTREIS #20905256 Report a problem | ||
| 4/17/2025 | Listed for sale | $349,900$186/sqft |
Source: NTREIS #20905256 Report a problem | ||
Public tax history
| Year | Property taxes | Tax assessment |
|---|---|---|
| 2025 | $6,210 +0% | $326,530 +1.4% |
| 2024 | $6,206 +0.3% | $322,000 |
| 2023 | $6,185 +24% | $322,000 +43.2% |
| 2022 | $4,989 -1.6% | $224,920 |
| 2021 | $5,070 +2.8% | $224,920 +9.5% |
| 2020 | $4,931 +6.7% | $205,340 |
| 2019 | $4,622 +3.5% | $205,340 +8.6% |
| 2018 | $4,465 +13.2% | $189,140 |
| 2017 | $3,943 +2.3% | $189,140 +15.4% |
| 2016 | $3,854 | $163,910 |
| 2015 | -- | $163,910 +7.9% |
| 2014 | -- | $151,930 |
| 2013 | -- | $151,930 -1.6% |
| 2012 | -- | $154,420 |
| 2011 | -- | $154,420 -2.4% |
| 2010 | -- | $158,190 |
Find assessor info on the county website
Monthly payment
Est. payment
Payment breakdown
Explore the cost of this home by adjusting the details. Changes won't be saved.Climate risks
Neighborhood: Silverstone at Pearson Ranch
Nearby schools
Schools provided by the listing agent
- Elementary: Martin
- Middle: Tison
- High: Weatherford
- District: Weatherford ISD
Source: NTREIS. This data may not be complete. We recommend contacting the local school district to confirm school assignments for this home.
- $392,7003 bd3 ba2.6k sqft1509 Stetson Dr, Weatherford, TX 76087Off Market

- $547,500-- bd-- ba3.7k sqft1501 Stetson Dr, Weatherford, TX 76087Off Market
- $342,5004 bd2 ba1.8k sqft1622 Silverstone Dr, Weatherford, TX 76087Off Market
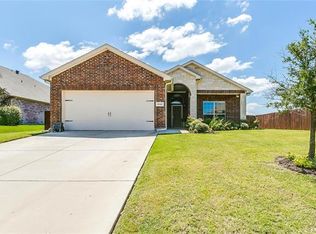
- $350,200-- bd-- ba1.7k sqft1513 Stetson Dr, Weatherford, TX 76087Off Market
Similar homes
- $405,0004 bd3 ba2.6k sqft1537 Silverstone Dr, Weatherford, TX 76087For Sale
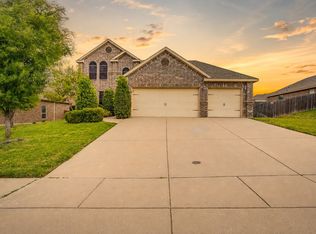 MLS ID #21274219, Heather Kingston. NTREIS
- $299,9994 bd2 ba1.7k sqft301 Wintergreen Ct, Weatherford, TX 76085For Sale
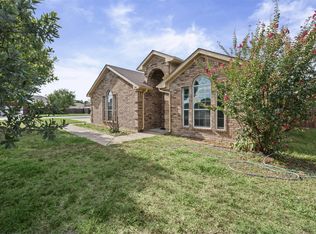 MLS ID #21411290, Nadia Husenovic. NTREIS
- $340,9004 bd2 ba2k sqft2110 Timber Cove Ct, Weatherford, TX 76087For Sale
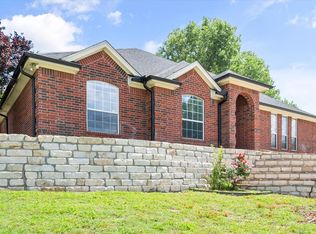 MLS ID #21305550, Julie Short. NTREIS
- $368,5004 bd2 ba2k sqft2504 Hadley St, Weatherford, TX 76087For Sale
 MLS ID #21384199, Ali Odom. NTREIS
