Room to breathe, space to entertain, and a location that's hard to beat! Tucked away on a quiet cul-de-sac in Aledo's established Deer Creek community, this beautifully updated single-story home sits on an impressive 0.86-acre lot filled with mature trees and room to enjoy the outdoors. Located in highly acclaimed Aledo ISD, this property offers the perfect combination of space, comfort, and convenience.
Inside, you'll find 3 bedrooms, 2.5 bathrooms, and thoughtfully designed living space. An inviting open floor plan, vaulted ceilings, updated flooring, and a cozy wood-burning fireplace create a warm, welcoming atmosphere. The spacious kitchen features generous cabinetry, ample workspace, and double ovens, making everyday living and entertaining equally enjoyable.
Step outside and discover what truly sets this property apart! The expansive, tree-filled backyard offers incredible flexibility for outdoor entertaining, gardening, recreation, or simply relaxing beneath the Texas sky. A covered patio and outdoor fire pit provide inviting spaces to gather, while the oversized lot offers a sense of privacy and freedom that's increasingly difficult to find.
Enjoy the charm of an established neighborhood, the convenience of the Aledo area, and access to an award-winning school district—all without sacrificing the space you've been looking for. A rare opportunity to enjoy nearly an acre of land and an updated home in one of Parker County's most desirable areas!
For sale
$500,000
120 Hillside Ct, Aledo, TX 76008
3beds
2,181sqft
Single Family Residence
Built in 2003
0.86 Acres Lot
$488,200 Zestimate®
$229/sqft
$-- HOA
What's special
Cozy wood-burning fireplaceOutdoor fire pitUpdated flooringExpansive tree-filled backyardInviting open floor planAmple workspaceCovered patio
- 8 days
- 237
- 12
Likely to sell faster than
Zillow last checked:
Listing updated:
Listed by:
Heather Kingston 0685081 (817)946-7775,
Cates & Company 817-946-7775
Source: NTREIS,MLS#: 21411980
Facts & features
Interior
Bedrooms & bathrooms
- Bedrooms: 3
- Bathrooms: 3
- Full bathrooms: 2
- 1/2 bathrooms: 1
Primary bedroom
- Features: Dual Sinks, En Suite Bathroom, Separate Shower, Walk-In Closet(s)
- Level: First
- Dimensions: 0 x 0
Kitchen
- Level: First
- Dimensions: 0 x 0
Living room
- Features: Fireplace
- Level: First
- Dimensions: 0 x 0
Heating
- Central, Electric
Cooling
- Central Air, Ceiling Fan(s), Electric
Appliances
- Included: Double Oven, Dishwasher, Electric Cooktop, Electric Oven, Electric Water Heater, Microwave, Water Softener
- Laundry: Washer Hookup, Dryer Hookup, ElectricDryer Hookup, Laundry in Utility Room
Features
- Decorative/Designer Lighting Fixtures, High Speed Internet, Pantry, Vaulted Ceiling(s), Walk-In Closet(s)
- Flooring: Carpet, Ceramic Tile, Vinyl
- Windows: Window Coverings
- Has basement: No
- Number of fireplaces: 1
- Fireplace features: Living Room, Masonry, Wood Burning
Interior area
- Total interior livable area: 2,181 sqft
Video & virtual tour
Property
Parking
- Total spaces: 2
- Parking features: Garage
- Attached garage spaces: 2
Features
- Levels: One
- Stories: 1
- Patio & porch: Covered
- Exterior features: Storage
- Pool features: None
- Fencing: Back Yard,Pipe
Lot
- Size: 0.86 Acres
- Features: Cul-De-Sac, Irregular Lot, Landscaped, Rolling Slope, Many Trees, Subdivision, Few Trees
- Topography: Hill
- Residential vegetation: Partially Wooded
Details
- Additional structures: Outbuilding, Shed(s), Storage
- Parcel number: R000006364
Construction
Type & style
- Home type: SingleFamily
- Architectural style: Traditional,Detached
- Property subtype: Single Family Residence
Materials
- Brick
- Foundation: Slab
- Roof: Composition
Condition
- Resale
- Year built: 2003
Utilities & green energy
- Sewer: Public Sewer
- Water: Public
- Utilities for property: Electricity Connected, Overhead Utilities, Sewer Available, Separate Meters, Water Available
Community & HOA
Community
- Subdivision: Deer Creek Ph Iii
HOA
- Has HOA: No
Location
- Region: Aledo
Financial & listing details
- Price per square foot: $229/sqft
- Tax assessed value: $426,950
- Annual tax amount: $7,555
- Date on market: 10/17/2026
- Cumulative days on market: 9 days
- Listing terms: Cash,Conventional,FHA,VA Loan
Estimated market value
$488,200
$464,000 - $513,000
$2,923/mo
Price history
| Date | Event | Price |
|---|---|---|
| 10/17/2026 | Listed for sale | $500,000+8.7%$229/sqft |
Source: NTREIS #21411980 Report a problem | ||
| 2/20/2025 | Listing removed | $460,000$211/sqft |
Source: NTREIS #20819130 Report a problem | ||
| 1/28/2025 | Listing removed | $3,050$1/sqft |
Source: Zillow Rentals Report a problem | ||
| 1/28/2025 | Price change | $460,000-1.1%$211/sqft |
Source: NTREIS #20819130 Report a problem | ||
| 1/17/2025 | Listed for sale | $465,000$213/sqft |
Source: NTREIS #20819130 Report a problem | ||
| 12/24/2024 | Price change | $3,050-4.7%$1/sqft |
Source: Zillow Rentals Report a problem | ||
| 12/14/2024 | Listed for rent | $3,200$1/sqft |
Source: Zillow Rentals Report a problem | ||
| 12/8/2024 | Listing removed | $465,000$213/sqft |
Source: NTREIS #20705790 Report a problem | ||
| 12/2/2024 | Price change | $465,000-2.1%$213/sqft |
Source: NTREIS #20705790 Report a problem | ||
| 11/21/2024 | Price change | $475,000-1%$218/sqft |
Source: NTREIS #20705790 Report a problem | ||
| 10/14/2024 | Price change | $480,000-1%$220/sqft |
Source: NTREIS #20705790 Report a problem | ||
| 9/30/2024 | Listed for sale | $485,000$222/sqft |
Source: NTREIS #20705790 Report a problem | ||
| 9/21/2024 | Listing removed | $485,000$222/sqft |
Source: NTREIS #20705790 Report a problem | ||
| 9/17/2024 | Listed for sale | $485,000$222/sqft |
Source: NTREIS #20705790 Report a problem | ||
Public tax history
| Year | Property taxes | Tax assessment |
|---|---|---|
| 2025 | $7,555 +7% | $426,950 -8.9% |
| 2024 | $7,061 | $468,460 |
| 2023 | -- | $468,460 +39.9% |
| 2022 | -- | $334,970 |
| 2021 | -- | $334,970 +16.5% |
| 2020 | -- | $287,560 |
| 2019 | -- | $287,560 +13% |
| 2018 | -- | $254,550 |
| 2017 | -- | $254,550 +21.3% |
| 2016 | -- | $209,850 |
| 2015 | -- | $209,850 +7.9% |
| 2014 | -- | $194,460 |
| 2013 | -- | $194,460 |
| 2012 | -- | $194,460 |
| 2011 | -- | $194,460 -0.8% |
| 2010 | -- | $196,000 +2.8% |
| 2009 | -- | $190,610 |
| 2008 | -- | -- |
| 2007 | -- | -- |
| 2006 | -- | -- |
| 2004 | -- | $170,160 |
Find assessor info on the county website
Monthly payment
Est. payment
Payment breakdown
Explore the cost of this home by adjusting the details. Changes won't be saved.Climate risks
Neighborhood: 76008
Nearby schools
Schools provided by the listing agent
- Elementary: Stuard
- Middle: Aledo
- High: Aledo
- District: Aledo ISD
Source: NTREIS. This data may not be complete. We recommend contacting the local school district to confirm school assignments for this home.

Similar homes
- $513,9995 bd3 ba2.7k sqft107 Clyde Dr, Aledo, TX 76008For Sale
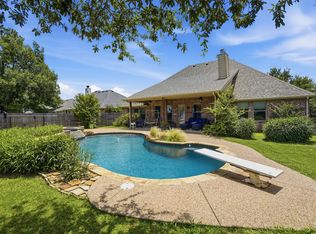 MLS ID #21261192, Shelby Kimball. NTREIS
- $499,9003 bd3 ba2.3k sqft112 Fairway Dr, Willow Park, TX 76087For Sale
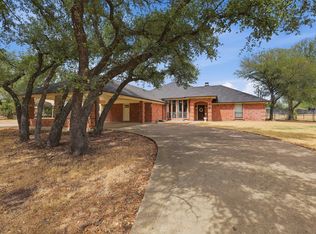 MLS ID #21386468, Greg Mach. NTREIS
- $475,0004 bd2 ba2.8k sqft270 Bluff View Ct, Aledo, TX 76008For Sale
 MLS ID #21364026, Tracy Wiley. NTREIS
- $524,9003 bd2 ba2.3k sqft156 Cedar Elm Rd, Willow Park, TX 76087For Sale
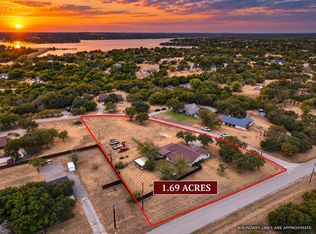 MLS ID #21399259, Steven Andognini. NTREIS
