Discover the perfect blend of comfort, versatility, and lakeside living! This inviting 3-bedroom, 1.5-bath home features an open-concept floor plan, beautiful new flooring, stylish updates, and an attached 2-car garage. A charming detached outbuilding offers endless possibilities as a creative studio, workshop, home office, or additional storage space, with potential for conversion into an accessory dwelling unit (ADU) with added plumbing and kitchen facilities, subject to local approval. Ideally situated just 3 minutes from Lake Worth and conveniently close to Eagle Mountain Lake, you'll enjoy easy access to scenic parks, hiking trails, boating, fishing, and outdoor recreation. Whether you're seeking a peaceful retreat, room for your hobbies, or flexible space to make your own, this property offers an exciting opportunity to embrace the best of lakeside living!
For sale
$344,999
101 Aquilla Dr, Lakeside, TX 76108
3beds
1,611sqft
Single Family Residence
Built in 1960
0.34 Acres Lot
$337,600 Zestimate®
$214/sqft
$-- HOA
What's special
Stylish updatesCharming detached outbuildingOpen-concept floor planBeautiful new flooring
- 19 days
- 294
- 15
Likely to sell faster than
Zillow last checked:
Listing updated:
Listed by:
Armando Bhambra 0751889 888-668-8283,
Dalton Wade, Inc. 888-668-8283
Source: NTREIS,MLS#: 21417972
Facts & features
Interior
Bedrooms & bathrooms
- Bedrooms: 3
- Bathrooms: 2
- Full bathrooms: 1
- 1/2 bathrooms: 1
Primary bedroom
- Features: Ceiling Fan(s)
- Level: First
- Dimensions: 15 x 11
Bedroom
- Features: Ceiling Fan(s)
- Level: First
- Dimensions: 14 x 12
Bedroom
- Features: Ceiling Fan(s)
- Level: First
- Dimensions: 12 x 11
Dining room
- Features: Ceiling Fan(s)
- Level: First
- Dimensions: 14 x 13
Other
- Features: Granite Counters
- Level: First
- Dimensions: 11 x 6
Half bath
- Level: First
- Dimensions: 8 x 6
Kitchen
- Features: Eat-in Kitchen, Granite Counters, Kitchen Island
- Level: First
- Dimensions: 14 x 13
Laundry
- Features: Built-in Features, Closet, Linen Closet
- Level: First
- Dimensions: 19 x 6
Living room
- Features: Ceiling Fan(s)
- Level: First
- Dimensions: 18 x 18
Heating
- Central
Cooling
- Central Air
Appliances
- Included: Disposal
- Laundry: Washer Hookup, Dryer Hookup
Features
- Built-in Features, Decorative/Designer Lighting Fixtures, Granite Counters, High Speed Internet, Kitchen Island, Open Floorplan, Pantry
- Flooring: Laminate, Vinyl
- Has basement: No
- Has fireplace: No
Interior area
- Total interior livable area: 1,611 sqft
Video & virtual tour
Property
Parking
- Total spaces: 2
- Parking features: Additional Parking, Door-Multi, Driveway, Garage, Garage Door Opener, Boat, RV Access/Parking
- Attached garage spaces: 2
Features
- Levels: One
- Stories: 1
- Exterior features: Storage
- Pool features: None
- Fencing: Chain Link,Wood
Lot
- Size: 0.34 Acres
- Features: Corner Lot
- Residential vegetation: Grassed
Details
- Additional structures: Outbuilding
- Parcel number: 03256103
Construction
Type & style
- Home type: SingleFamily
- Architectural style: Ranch,Traditional,Detached
- Property subtype: Single Family Residence
- Attached to another structure: Yes
Materials
- Block
- Foundation: Slab
- Roof: Shingle
Condition
- Resale
- Year built: 1960
Utilities & green energy
- Sewer: Public Sewer
- Water: Public
- Utilities for property: Sewer Available, Water Available
Community & HOA
Community
- Subdivision: Van Zandt Place Add
HOA
- Has HOA: No
Location
- Region: Lakeside
Financial & listing details
- Price per square foot: $214/sqft
- Tax assessed value: $283,152
- Annual tax amount: $5,961
- Date on market: 10/22/2026
- Cumulative days on market: 20 days
- Listing terms: Cash,Conventional,FHA,VA Loan
Estimated market value
$337,600
$321,000 - $354,000
$2,057/mo
Price history
| Date | Event | Price |
|---|---|---|
| 10/22/2026 | Listed for sale | $344,999-1.4%$214/sqft |
Source: NTREIS #21417972 Report a problem | ||
| 2/24/2025 | Listing removed | $350,000$217/sqft |
Source: NTREIS #20737179 Report a problem | ||
| 12/11/2024 | Price change | $350,000-9.1%$217/sqft |
Source: NTREIS #20737179 Report a problem | ||
| 9/30/2024 | Listed for sale | $385,000+142.1%$239/sqft |
Source: NTREIS #20737179 Report a problem | ||
| 12/2/2016 | Listing removed | $159,000$99/sqft |
Source: Coldwell Banker Residential Brokerage - Fort Worth Tanglewood #13489928 Report a problem | ||
| 11/4/2016 | Listed for sale | $159,000$99/sqft |
Source: Coldwell Banker Residential Brokerage - Fort Worth Tanglewood #13489928 Report a problem | ||
Public tax history
| Year | Property taxes | Tax assessment |
|---|---|---|
| 2025 | $5,961 +64.3% | $283,152 |
| 2024 | $3,628 +16.5% | $283,152 +10.5% |
| 2023 | $3,113 -19.3% | $256,162 +29.9% |
| 2022 | $3,857 +9.6% | $197,255 +3.3% |
| 2021 | $3,520 -0.1% | $190,890 +21.4% |
| 2020 | $3,525 +6.6% | $157,184 +6.6% |
| 2019 | $3,308 +10.6% | $147,515 +13.6% |
| 2018 | $2,991 -0.4% | $129,900 -14.9% |
| 2017 | $3,004 +2.8% | $152,608 +14.4% |
| 2016 | $2,922 +21.4% | $133,432 +23.3% |
| 2015 | $2,406 | $108,200 |
| 2014 | $2,406 | $108,200 |
| 2013 | -- | $108,200 +0.2% |
| 2012 | -- | $108,000 -2.1% |
| 2011 | -- | $110,274 -1.5% |
| 2010 | -- | $112,000 -16.8% |
| 2009 | -- | $134,600 +13.6% |
| 2008 | -- | $118,500 +11.3% |
| 2007 | -- | $106,500 +11.2% |
| 2006 | -- | $95,800 |
| 2005 | -- | $95,800 +15.8% |
| 2004 | -- | $82,700 -5.5% |
| 2003 | -- | $87,500 +2.2% |
| 2002 | -- | $85,600 +18.7% |
| 2001 | -- | $72,100 +6% |
| 2000 | -- | $68,000 |
Find assessor info on the county website
Monthly payment
Est. payment
Payment breakdown
Explore the cost of this home by adjusting the details. Changes won't be saved.Climate risks
Neighborhood: 76108
Nearby schools
Schools provided by the listing agent
- Elementary: Eagle Heights
- Middle: Forte
- High: Azle
- District: Azle ISD
Source: NTREIS. This data may not be complete. We recommend contacting the local school district to confirm school assignments for this home.

Similar homes
- $340,0003 bd2 ba1.3k sqft3104 Olive Pl, Fort Worth, TX 76116For Sale
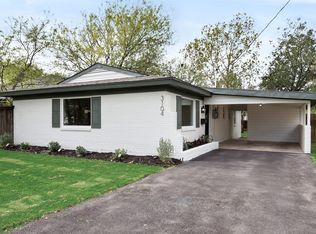 MLS ID #21427931, Kevin Lewis. NTREIS
- $265,9003 bd2 ba1.1k sqft840 Crosby Ave, Fort Worth, TX 76108For Sale
 MLS ID #21347167, Stacy Lee. NTREIS
- $375,0004 bd2 ba1.8k sqft6753 Fair Meadows Dr, North Richland Hills, TX 76182For Sale
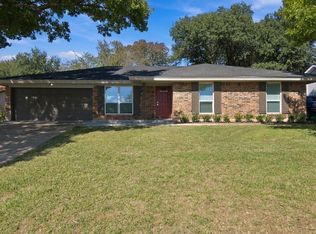 MLS ID #21427395, Christopher Johnston. NTREIS
- $369,9994 bd3 ba2.2k sqft6912 Wilton Dr, Fort Worth, TX 76133For Sale
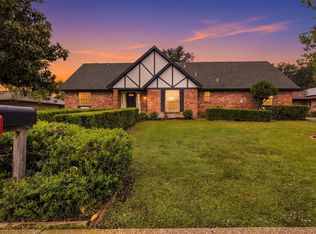 MLS ID #21428095, Joshua Harville. NTREIS
