Welcome to this beautifully refurbished 4 bedroom, 2 bath home nestled on a spacious 0.41 acre lot in a quiet, family friendly neighborhood. New Roof June 2026. Designed with comfort and functionality in mind, this move in ready home features fresh interior paint, luxury vinyl plank flooring in the kitchen and family room, and brand-new carpet in all bedrooms. The split bedroom layout offers ideal privacy for families, while both bathrooms have been thoughtfully updated. The primary bath features an oversized walk in shower, new countertop, and modern fixtures, while the secondary bath includes a new vanity and updated finishes. The heart of the home is the kitchen, offering an abundance of beautifully refurbished solid wood cabinets, a new sink and faucet, and a large eat in dining area, perfect for family meals and gatherings. An oversized laundry room, provides exceptional storage and perfect for pantry with two additional enclosed storage spaces, making organization easy. The oversized two car garage includes a window for natural light and added functionality. Step outside to enjoy the backyard fenced area leading to a new patio. Enjoy New Fence Lining the property with a very large side area that has endless options. Located within walking distance to a nearby elementary school and just a short drive to local parks, this home is perfectly positioned for an active family lifestyle. Enjoy the added benefit of no HOA, along with convenient access to shopping, dining, and major freeways all while living on a peaceful, tucked away street.
For sale
Price cut: $15K (9/4)
$299,999
5924 Angus Dr, Fort Worth, TX 76179
4beds
1,752sqft
Single Family Residence
Built in 1990
0.4 Acres Lot
$-- Zestimate®
$171/sqft
$-- HOA
What's special
Fresh interior paint
- 164 days
- 1,666
- 200
Zillow last checked:
Listing updated:
Listed by:
Tina Haislet 0648027 817-445-1108,
Westrom Group Company 817-445-1108
Source: NTREIS,MLS#: 21240810
Facts & features
Interior
Bedrooms & bathrooms
- Bedrooms: 4
- Bathrooms: 2
- Full bathrooms: 2
Primary bedroom
- Features: Ceiling Fan(s)
- Level: First
- Dimensions: 12 x 13
Bedroom
- Features: Ceiling Fan(s)
- Level: First
- Dimensions: 15 x 10
Bedroom
- Features: Ceiling Fan(s)
- Level: First
- Dimensions: 10 x 10
Bedroom
- Features: Ceiling Fan(s)
- Level: First
- Dimensions: 11 x 11
Breakfast room nook
- Level: First
- Dimensions: 7 x 11
Other
- Features: Solid Surface Counters
- Level: First
- Dimensions: 8 x 9
Kitchen
- Features: Built-in Features, Eat-in Kitchen, Granite Counters
- Level: First
- Dimensions: 11 x 12
Laundry
- Level: First
- Dimensions: 9 x 14
Living room
- Level: First
- Dimensions: 20 x 24
Storage room
- Level: First
- Dimensions: 14 x 14
Storage room
- Level: First
- Dimensions: 6 x 6
Cooling
- Ceiling Fan(s)
Appliances
- Included: Electric Oven, Electric Range, Microwave
- Laundry: Washer Hookup, Dryer Hookup, ElectricDryer Hookup, Laundry in Utility Room
Features
- Decorative/Designer Lighting Fixtures, Eat-in Kitchen, Granite Counters
- Flooring: Carpet, Luxury Vinyl Plank
- Windows: Window Coverings
- Has basement: No
- Has fireplace: No
Interior area
- Total interior livable area: 1,752 sqft
Video & virtual tour
Property
Parking
- Total spaces: 2
- Parking features: Concrete, Covered, Door-Single, Enclosed, Garage Faces Front, Garage, Garage Door Opener
- Attached garage spaces: 2
Features
- Levels: One
- Stories: 1
- Patio & porch: Covered
- Exterior features: Other
- Pool features: None
- Fencing: Wood
Lot
- Size: 0.4 Acres
- Features: Cleared, Interior Lot, Subdivision, Few Trees
- Residential vegetation: Cleared, Grassed
Details
- Parcel number: 01538969
Construction
Type & style
- Home type: SingleFamily
- Architectural style: Traditional,Detached
- Property subtype: Single Family Residence
Materials
- Brick
- Foundation: Slab
- Roof: Composition
Condition
- Resale
- Year built: 1990
Utilities & green energy
- Sewer: Public Sewer
- Water: Public
- Utilities for property: Electricity Connected, Sewer Available, Water Available
Community & HOA
Community
- Subdivision: Lake Crest Estate #1
HOA
- Has HOA: No
Location
- Region: Fort Worth
Financial & listing details
- Price per square foot: $171/sqft
- Tax assessed value: $298,035
- Annual tax amount: $7,091
- Date on market: 4/15/2026
- Cumulative days on market: 145 days
- Listing terms: Cash,Conventional,FHA,VA Loan
- Exclusions: Information is deemed reliable but not guaranteed. To be verified by Buyer and Buyers Agent. Seller does not have survey. Buyer to purchase.
Estimated market value
Not available
Estimated sales range
Not available
Not available
Price history
| Date | Event | Price |
|---|---|---|
| 9/4/2026 | Price change | $299,999-4.8%$171/sqft |
Source: NTREIS #21240810 Report a problem | ||
| 8/5/2026 | Price change | $314,999-3.1%$180/sqft |
Source: NTREIS #21240810 Report a problem | ||
| 7/15/2026 | Price change | $324,999-1.5%$186/sqft |
Source: NTREIS #21240810 Report a problem | ||
| 7/7/2026 | Price change | $329,999-1.5%$188/sqft |
Source: NTREIS #21240810 Report a problem | ||
| 6/29/2026 | Price change | $334,999-1.5%$191/sqft |
Source: NTREIS #21240810 Report a problem | ||
| 6/8/2026 | Listed for sale | $339,999$194/sqft |
Source: NTREIS #21240810 Report a problem | ||
| 5/25/2026 | Pending sale | $339,999$194/sqft |
Source: NTREIS #21240810 Report a problem | ||
| 5/19/2026 | Contingent | $339,999$194/sqft |
Source: NTREIS #21240810 Report a problem | ||
| 5/9/2026 | Price change | $339,999-2.9%$194/sqft |
Source: NTREIS #21240810 Report a problem | ||
| 4/15/2026 | Listed for sale | $349,999$200/sqft |
Source: NTREIS #21240810 Report a problem | ||
| 11/19/2025 | Sold | -- |
Source: Public Record Report a problem | ||
Public tax history
| Year | Property taxes | Tax assessment |
|---|---|---|
| 2025 | $7,091 -0.9% | $298,035 |
| 2024 | $7,154 +10.9% | $298,035 +11.8% |
| 2023 | $6,451 +5.1% | $266,478 +18.3% |
| 2022 | $6,138 -2.3% | $225,188 -0.6% |
| 2021 | $6,285 +14% | $226,585 +16.5% |
| 2020 | $5,511 -1.3% | $194,574 -0.6% |
| 2019 | $5,586 +4.8% | $195,716 +7.2% |
| 2018 | $5,330 +21.4% | $182,554 +22.9% |
| 2017 | $4,389 +35.2% | $148,589 +37.4% |
| 2016 | $3,247 +38% | $108,160 +39.6% |
| 2015 | $2,353 | $77,500 |
| 2014 | $2,353 | $77,500 |
| 2013 | -- | $77,500 +0.6% |
| 2012 | -- | $77,000 |
| 2011 | -- | $77,000 -0.1% |
| 2010 | -- | $77,100 -4.7% |
| 2009 | -- | $80,900 |
| 2008 | -- | $80,900 +11.6% |
| 2007 | -- | $72,500 |
| 2006 | -- | $72,500 |
| 2005 | -- | $72,500 |
| 2004 | -- | $72,500 |
| 2003 | -- | $72,500 |
| 2002 | -- | $72,500 +7.1% |
| 2001 | -- | $67,700 |
Find assessor info on the county website
Monthly payment
Est. payment
Payment breakdown
Explore the cost of this home by adjusting the details. Changes won't be saved.Climate risks
Neighborhood: Lake Crest
Nearby schools
Schools provided by the listing agent
- Elementary: Elkins
- Middle: Creekview
- High: Boswell
- District: Eagle MT-Saginaw ISD
Source: NTREIS. This data may not be complete. We recommend contacting the local school district to confirm school assignments for this home.
Similar homes
- $299,0004 bd3 ba2.4k sqft4820 Cedar Springs Dr, Fort Worth, TX 76179For Sale
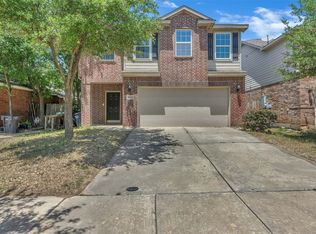 MLS ID #21273253, Ruth Geisler. NTREIS
 - $305,0003 bd2 ba1.7k sqft137 Roberts Dr, Saginaw, TX 76179For Sale
 MLS ID #21340868, Deanna Herrin. NTREIS
 - $315,0004 bd2 ba2.1k sqft721 Thompson Dr, Saginaw, TX 76179For Sale
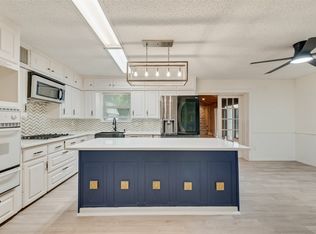 MLS ID #21373295, Rhoda Jo Vo Vo. NTREIS
 - $297,5003 bd2 ba1.6k sqft6121 Ten Mile Bridge Rd, Fort Worth, TX 76135For Sale
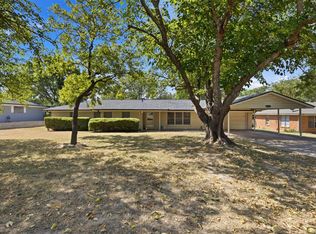 MLS ID #21369867, Miranda Baligad. NTREIS
