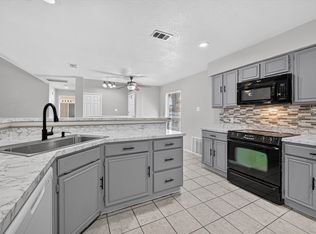
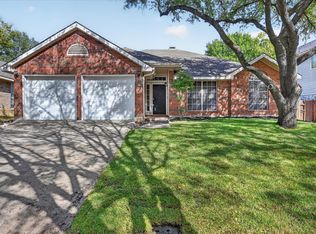
Welcome to this inviting home in the desired KISD, with a great location that provides easy access to the city's amenities, comfortably between shopping centers, schools, restaurants, and parks. This home features three bedrooms with ample walk-in closet space, a versatile layout for various needs, and a spacious updated kitchen living space. There is plenty of outdoor space for activities or relaxation. Whether you're looking to entertain or simply enjoy a quiet evening at home, this property accords a great balance of indoor and outdoor access. A wonderful opportunity to experience a blend of comfort, with convenience, in a desirable setting to feel like home. Just what you were looking for! Schedule today!
For sale
Price cut: $10K (10/2)
$309,500
8195 Waterside Trl, Fort Worth, TX 76137
3beds
1,441sqft
Single Family Residence
Built in 1998
6,534 Square Feet Lot
$-- Zestimate®
$215/sqft
$-- HOA
What's special
- 30 days
- 185
- 19
Zillow last checked:
Listing updated:
Listed by:
Steve Koleno 0779766 804-656-5007,
Beycome Brokerage Realty LLC 804-656-5007
Source: NTREIS,MLS#: 21388374
Facts & features
Interior
Bedrooms & bathrooms
- Bedrooms: 3
- Bathrooms: 2
- Full bathrooms: 2
Primary bedroom
- Level: First
- Dimensions: 16 x 10
Bedroom
- Level: First
- Dimensions: 10 x 12
Bedroom
- Level: First
- Dimensions: 12 x 10
Primary bathroom
- Level: First
- Dimensions: 9 x 6
Other
- Level: First
- Dimensions: 10 x 5
Kitchen
- Level: First
- Dimensions: 16 x 14
Living room
- Level: First
- Dimensions: 14 x 19
Heating
- Central
Cooling
- Central Air
Appliances
- Included: Dishwasher, Electric Range, Disposal, Microwave
Features
- Double Vanity, Eat-in Kitchen, Granite Counters, Open Floorplan, Walk-In Closet(s)
- Flooring: Carpet, Luxury Vinyl Plank, Tile
- Has basement: No
- Number of fireplaces: 1
- Fireplace features: Family Room, Living Room, Masonry
Interior area
- Total interior livable area: 1,441 sqft
Video & virtual tour
Property
Parking
- Total spaces: 2
- Parking features: Driveway, Garage Faces Front, Garage, Garage Door Opener
- Attached garage spaces: 2
Features
- Levels: One
- Stories: 1
- Patio & porch: Covered
- Pool features: None
Lot
- Size: 6,534 Square Feet
Details
- Parcel number: 06803210
Construction
Type & style
- Home type: SingleFamily
- Architectural style: Detached
- Property subtype: Single Family Residence
Materials
- Brick
- Foundation: Slab
- Roof: Shingle
Condition
- Year built: 1998
Utilities & green energy
- Sewer: Public Sewer
- Water: Public
- Utilities for property: Sewer Available, Water Available
Community & HOA
Community
- Subdivision: Summerfields Add
HOA
- Has HOA: No
Location
- Region: Fort Worth
Financial & listing details
- Price per square foot: $215/sqft
- Tax assessed value: $270,779
- Annual tax amount: $6,079
- Date on market: 9/16/2026
- Cumulative days on market: 31 days
- Listing terms: Cash,Conventional,FHA,Other,VA Loan
Estimated market value
Not available
Estimated sales range
Not available
Not available
Price history
| Date | Event | Price |
|---|---|---|
| 10/2/2026 | Price change | $309,500-3.1%$215/sqft |
Source: NTREIS #21388374 Report a problem | ||
| 9/16/2026 | Listed for sale | $319,500$222/sqft |
Source: NTREIS #21388374 Report a problem | ||
Public tax history
| Year | Property taxes | Tax assessment |
|---|---|---|
| 2025 | $6,079 -0.9% | $270,779 |
| 2024 | $6,138 -3% | $270,779 -2.1% |
| 2023 | $6,330 +3.9% | $276,688 +17.7% |
| 2022 | $6,093 +18.3% | $235,159 +22.8% |
| 2021 | $5,149 +0.5% | $191,497 +3.1% |
| 2020 | $5,124 +3.7% | $185,671 +4.2% |
| 2019 | $4,940 +7.4% | $178,132 +12.7% |
| 2018 | $4,599 +4.9% | $158,098 +6.5% |
| 2017 | $4,384 +6.7% | $148,463 +8.4% |
| 2016 | $4,109 +22.2% | $136,930 +18.8% |
| 2015 | $3,362 | $115,242 +4.8% |
| 2014 | $3,362 | $110,000 +11.2% |
| 2013 | -- | $98,900 +0.8% |
| 2012 | -- | $98,100 -3.7% |
| 2011 | -- | $101,900 -0.1% |
| 2010 | -- | $102,000 -7.2% |
| 2009 | -- | $109,900 +4.7% |
| 2008 | -- | $105,000 |
| 2007 | -- | $105,000 |
| 2006 | -- | $105,000 +1% |
| 2005 | -- | $104,000 |
| 2004 | -- | $104,000 |
| 2003 | -- | $104,000 +5.2% |
| 2002 | -- | $98,900 +7.7% |
| 2001 | -- | $91,800 +6.7% |
| 2000 | -- | $86,000 |
Find assessor info on the county website
Monthly payment
Est. payment
Payment breakdown
Explore the cost of this home by adjusting the details. Changes won't be saved.Climate risks
Neighborhood: Summerfields
Nearby schools
Schools provided by the listing agent
- Elementary: Basswood
- Middle: Timberview
- High: Timber Creek
- District: Keller ISD
Source: NTREIS. This data may not be complete. We recommend contacting the local school district to confirm school assignments for this home.
- $292,6003 bd2 ba1.7k sqft8191 Waterside Trl, Fort Worth, TX 76137Off Market
- $292,1004 bd2 ba1.6k sqft8190 Spruce Valley Dr, Fort Worth, TX 76137Off Market
- $275,4003 bd2 ba1.5k sqft8187 Waterside Trl, Fort Worth, TX 76137Off Market
- $275,5003 bd2 ba1.4k sqft8186 Spruce Valley Dr, Fort Worth, TX 76137Off Market

Similar homes
- $309,0003 bd2 ba1.6k sqft4748 Birchbend Ln, Fort Worth, TX 76137For Sale
 MLS ID #21381570, William Huffman. NTREIS
 - $309,9003 bd2 ba1.6k sqft7405 Emerywood Ln, Fort Worth, TX 76137For Sale
 MLS ID #21321307, Joel Broyles. NTREIS
 - $290,0003 bd3 ba1.7k sqft4721 Waterway Dr N, Fort Worth, TX 76137For Sale
 MLS ID #21365346, Erica Guest. NTREIS
 - $329,5004 bd2 ba1.7k sqft7520 Lake Arrowhead Dr, Fort Worth, TX 76137For Sale
 MLS ID #21389535, Gabriel Falcon. NTREIS
