Welcome to this lovely quiet home zoned in the desirable Keller Independent School District. This property invites a wonderful opportunity to enjoy a comfortable, open living space. As you approach the house, you'll notice its improved curb appeal, set amidst a conveniently located neighborhood. The exterior showcases a classic design, with a welcoming open interior for a spacious and functional layout, appropriate for accommodating various lifestyle needs. The location provides convenience to local amenities and a sense of community. Whether you're looking to relax in a peaceful setting or entertain guests, this house accords a wonderful canvas to make your own. Just the place you were looking for! Come schedule today!
For sale
$319,999
6057 Hillglen Dr, Watauga, TX 76148
3beds
1,383sqft
Single Family Residence
Built in 1990
7,840 Square Feet Lot
$-- Zestimate®
$231/sqft
$-- HOA
What's special
Classic designWelcoming open interiorImproved curb appealSpacious and functional layout
- 33 days
- 199
- 13
Zillow last checked:
Listing updated:
Listed by:
Steve Koleno 0779766 804-656-5007,
Beycome Brokerage Realty LLC 804-656-5007
Source: NTREIS,MLS#: 21351268
Facts & features
Interior
Bedrooms & bathrooms
- Bedrooms: 3
- Bathrooms: 2
- Full bathrooms: 2
Primary bedroom
- Level: First
- Dimensions: 15 x 13
Bedroom
- Level: First
- Dimensions: 10 x 12
Bedroom
- Level: First
- Dimensions: 10 x 12
Primary bathroom
- Level: First
- Dimensions: 12 x 8
Other
- Level: First
- Dimensions: 5 x 8
Kitchen
- Level: First
- Dimensions: 12 x 15
Living room
- Level: First
- Dimensions: 13 x 16
Heating
- Central
Cooling
- Central Air
Appliances
- Included: Dishwasher, Electric Range, Disposal, Microwave
Features
- Granite Counters, Open Floorplan, Pantry
- Flooring: Carpet, Luxury Vinyl Plank, Tile
- Has basement: No
- Number of fireplaces: 1
- Fireplace features: Masonry
Interior area
- Total interior livable area: 1,383 sqft
Video & virtual tour
Property
Parking
- Total spaces: 2
- Parking features: Attached Carport, Garage
- Attached garage spaces: 2
Features
- Levels: One
- Stories: 1
- Patio & porch: Covered
- Pool features: None
Lot
- Size: 7,840 Square Feet
Details
- Parcel number: 05760178
Construction
Type & style
- Home type: SingleFamily
- Architectural style: Detached
- Property subtype: Single Family Residence
Materials
- Brick
- Foundation: Slab
- Roof: Shingle
Condition
- Year built: 1990
Utilities & green energy
- Sewer: Public Sewer
- Water: Public
- Utilities for property: Cable Available, Sewer Available, Water Available
Community & HOA
Community
- Subdivision: Hilltop Add
HOA
- Has HOA: No
Location
- Region: Watauga
Financial & listing details
- Price per square foot: $231/sqft
- Tax assessed value: $263,790
- Annual tax amount: $5,589
- Date on market: 8/5/2026
- Cumulative days on market: 34 days
- Listing terms: Cash,Conventional,FHA,Other,VA Loan
Estimated market value
Not available
Estimated sales range
Not available
Not available
Price history
| Date | Event | Price |
|---|---|---|
| 8/5/2026 | Listed for sale | $319,999$231/sqft |
Source: NTREIS #21351268 Report a problem | ||
Public tax history
| Year | Property taxes | Tax assessment |
|---|---|---|
| 2025 | $3,879 -31.2% | $263,790 |
| 2024 | $5,639 -5.3% | $263,790 -4.4% |
| 2023 | $5,957 +9.1% | $275,948 +22.4% |
| 2022 | $5,458 +8.4% | $225,379 +12.3% |
| 2021 | $5,034 +11.8% | $200,726 +14.3% |
| 2020 | $4,504 -1.1% | $175,671 -0.6% |
| 2019 | $4,555 +6.1% | $176,746 +11.4% |
| 2018 | $4,293 +2.1% | $158,631 +3.1% |
| 2017 | $4,203 +15.7% | $153,934 +17.2% |
| 2016 | $3,633 +18.7% | $131,398 +19% |
| 2015 | $3,061 | $110,400 |
| 2014 | $3,061 | $110,400 +3.6% |
| 2013 | -- | $106,600 +2.9% |
| 2012 | -- | $103,600 |
| 2011 | -- | $103,600 -3% |
| 2010 | -- | $106,800 -2.7% |
| 2009 | -- | $109,800 +3% |
| 2008 | -- | $106,600 +5.6% |
| 2007 | -- | $100,900 |
| 2006 | -- | $100,900 |
| 2005 | -- | $100,900 |
| 2004 | -- | $100,900 |
| 2003 | -- | $100,900 +0.8% |
| 2002 | -- | $100,100 +6.4% |
| 2001 | -- | $94,100 +12.7% |
| 2000 | -- | $83,500 |
Find assessor info on the county website
Monthly payment
Est. payment
Payment breakdown
Explore the cost of this home by adjusting the details. Changes won't be saved.Climate risks
Neighborhood: Hilltop
Nearby schools
Schools provided by the listing agent
- Elementary: Watauga
- Middle: Watauga
- High: Haltom
- District: Keller ISD
Source: NTREIS. This data may not be complete. We recommend contacting the local school district to confirm school assignments for this home.
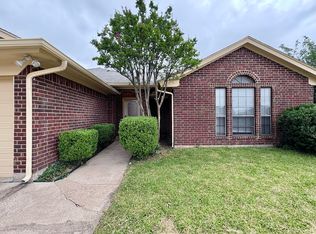

Similar homes
- $315,0003 bd2 ba1.5k sqft6017 Hilltop Dr, Watauga, TX 76148For Sale
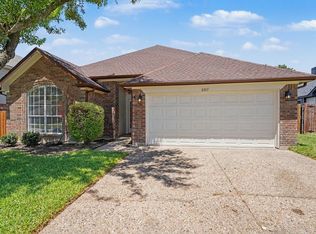 MLS ID #21361537, Zahra Jalaluddin. NTREIS
 - $270,0003 bd2 ba1.5k sqft6401 Greenfield Ct, Watauga, TX 76148For Sale
 MLS ID #21370979, Chris Quick. NTREIS
 - $274,9003 bd2 ba1.3k sqft6612 Patsy Ln, Watauga, TX 76148For Sale
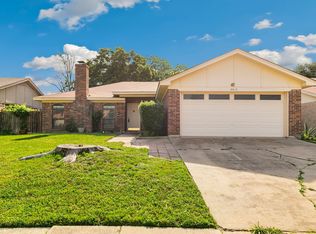 MLS ID #21254879, Julie Johnson. NTREIS
 - $345,4003 bd2 ba1.9k sqft6021 Dusty Rd, Watauga, TX 76148For Sale
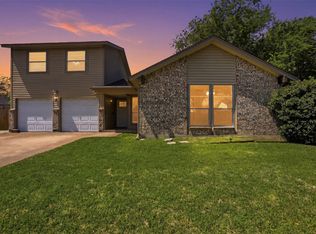 MLS ID #21222415, Daniel Murphy. NTREIS
