One owner home in coveted Keller ISD ready for its next owners. A vaulted living area with cozy fireplace greets you as you step into this traditional 3 bedroom, 2 bath home on a beautiful lot with mature landscaping. The split bedrooms offer privacy for the master retreat that offers two walk in closets. The back patio offers a tranquil place to recharge. Don’t miss your opportunity to live in this convenient location next to walking trails and many great restaurants!
Sold
Price Unknown
6049 Hillglen Dr, Watauga, TX 76148
3beds
1,521sqft
Single Family Residence
Built in 1986
6,403 Square Feet Lot
$294,300 Zestimate®
$--/sqft
$1,877 Estimated rent
Home value
$294,300
$277,000 - $312,000
$1,877/mo
Zestimate® history
Owner options
List your home for rent
$1,877/mo
Rent Zestimate®
Find your next renter with Zillow Rental Manager. Plus, with online applications, you can quickly screen prospective tenants – for free.
$1,877/mo
Rent Zestimate®
Refinance and save
Refinancing to a lower rate could help reduce your monthly payments and save thousands over the life of the loan.
Explore your selling options
Work with a Zillow partner agent
Leverage their expertise and Zillow's premium Showcase listings to get your home seen by more buyers.
Get startedList with your own agent
Get your home in front of millions of buyers by listing it on Zillow.
Learn how to do itSell it yourself
Take full control of how buyers see your home on Zillow by listing For Sale by Owner (FSBO).
List your homeWhat's special
Cozy fireplaceBack patioSplit bedroomsMature landscapingMaster retreat
Zillow last checked:
Listing updated:
Listed by:
Paige Ewert 0712714 817-882-6688,
Burt Ladner Real Estate LLC 817-882-6688
Bought with:
Justin Grimes
First-In Realty
Source: NTREIS,MLS#: 20455633
Facts & features
Interior
Bedrooms & bathrooms
- Bedrooms: 3
- Bathrooms: 2
- Full bathrooms: 2
Primary bedroom
- Features: Dual Sinks, En Suite Bathroom, Garden Tub/Roman Tub, Separate Shower, Walk-In Closet(s)
- Level: First
- Dimensions: 15 x 12
Bedroom
- Features: Walk-In Closet(s)
- Level: First
- Dimensions: 12 x 10
Bedroom
- Features: Walk-In Closet(s)
- Level: First
- Dimensions: 11 x 13
Breakfast room nook
- Level: First
- Dimensions: 13 x 11
Kitchen
- Features: Built-in Features, Galley Kitchen
- Level: First
- Dimensions: 9 x 9
Living room
- Level: First
- Dimensions: 17 x 18
Utility room
- Features: Built-in Features, Utility Room
- Level: First
- Dimensions: 5 x 6
Heating
- Central, Electric, Fireplace(s)
Cooling
- Central Air, Ceiling Fan(s)
Appliances
- Included: Dishwasher, Electric Range, Disposal, Refrigerator
Features
- High Speed Internet, Cable TV, Vaulted Ceiling(s)
- Flooring: Carpet, Ceramic Tile, Hardwood
- Has basement: No
- Number of fireplaces: 1
- Fireplace features: Family Room, Wood Burning
Interior area
- Total interior livable area: 1,521 sqft
Property
Parking
- Total spaces: 4
- Parking features: Attached Carport, Additional Parking, Carport, Garage Faces Front, Garage, Kitchen Level
- Attached garage spaces: 2
- Carport spaces: 2
- Covered spaces: 4
Features
- Levels: One
- Stories: 1
- Patio & porch: Covered
- Pool features: None
- Fencing: Fenced,Wood
Lot
- Size: 6,403 Square Feet
- Features: Back Yard, Interior Lot, Lawn, Landscaped, Subdivision, Sprinkler System
Details
- Parcel number: 05760208
Construction
Type & style
- Home type: SingleFamily
- Architectural style: Traditional,Detached
- Property subtype: Single Family Residence
Materials
- Brick
- Foundation: Slab
- Roof: Composition
Condition
- Year built: 1986
Utilities & green energy
- Sewer: Public Sewer
- Water: Public
- Utilities for property: Sewer Available, Water Available, Cable Available
Community & HOA
Community
- Features: Curbs
- Subdivision: Hilltop Add
HOA
- Has HOA: No
Location
- Region: Watauga
Financial & listing details
- Tax assessed value: $267,846
- Annual tax amount: $3,962
- Date on market: 10/16/2023
- Cumulative days on market: 136 days
- Listing terms: Cash,Conventional,FHA
Price history
| Date | Event | Price |
|---|---|---|
| 3/27/2024 | Sold | -- |
Source: NTREIS #20455633 Report a problem | ||
| 3/8/2024 | Pending sale | $284,000$187/sqft |
Source: NTREIS #20455633 Report a problem | ||
| 2/29/2024 | Contingent | $284,000$187/sqft |
Source: NTREIS #20455633 Report a problem | ||
| 2/23/2024 | Price change | $284,000-3.7%$187/sqft |
Source: NTREIS #20455633 Report a problem | ||
| 1/15/2024 | Listed for sale | $294,900$194/sqft |
Source: NTREIS #20455633 Report a problem | ||
| 1/12/2024 | Contingent | $294,900$194/sqft |
Source: NTREIS #20455633 Report a problem | ||
| 11/29/2023 | Listed for sale | $294,900$194/sqft |
Source: NTREIS #20455633 Report a problem | ||
| 11/4/2023 | Contingent | $294,900$194/sqft |
Source: NTREIS #20455633 Report a problem | ||
| 11/2/2023 | Price change | $294,900-1.7%$194/sqft |
Source: NTREIS #20455633 Report a problem | ||
| 10/16/2023 | Listed for sale | $299,900$197/sqft |
Source: NTREIS #20455633 Report a problem | ||
Public tax history
| Year | Property taxes | Tax assessment |
|---|---|---|
| 2025 | $3,962 -30.8% | $267,846 |
| 2024 | $5,726 +242.4% | $267,846 -4.5% |
| 2023 | $1,672 -3.1% | $280,371 +22.3% |
| 2022 | $1,726 +2.6% | $229,161 +12.4% |
| 2021 | $1,682 +2.4% | $203,879 +14.4% |
| 2020 | $1,642 +1.9% | $178,171 -0.6% |
| 2019 | $1,612 +2.1% | $179,299 +19.6% |
| 2018 | $1,579 +2% | $149,871 -3.5% |
| 2017 | $1,548 +1.7% | $155,234 +16.7% |
| 2016 | $1,523 -7.8% | $133,049 +18.2% |
| 2015 | $1,651 | $112,600 |
| 2014 | $1,651 | $112,600 +3.6% |
| 2013 | -- | $108,700 +2.8% |
| 2012 | -- | $105,700 |
| 2011 | -- | $105,700 -3.1% |
| 2010 | -- | $109,100 -3.1% |
| 2009 | -- | $112,600 +3% |
| 2008 | -- | $109,300 +5.6% |
| 2007 | -- | $103,500 |
| 2006 | -- | $103,500 |
| 2005 | -- | $103,500 |
| 2004 | -- | $103,500 |
| 2003 | -- | $103,500 +1.8% |
| 2002 | -- | $101,700 +6.4% |
| 2001 | -- | $95,600 +12.7% |
| 2000 | -- | $84,800 |
Find assessor info on the county website
Neighborhood: Hilltop
Nearby homes
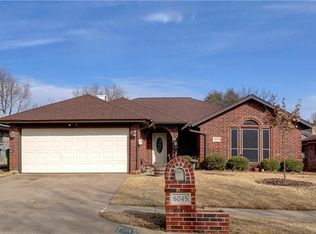
- $328,2003 bd2 ba1.6k sqft6045 Hillglen Dr, Watauga, TX 76148Off Market
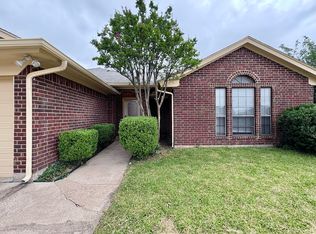
- $320,8003 bd2 ba1.7k sqft6053 Hillglen Dr, Watauga, TX 76148Off Market
- $340,3003 bd2 ba1.6k sqft6048 Sundown Dr, Watauga, TX 76148Off Market
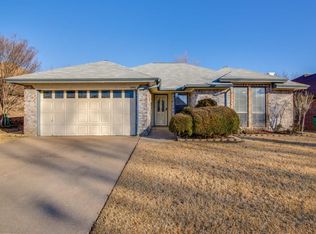
- $297,5003 bd2 ba1.5k sqft6041 Hillglen Dr, Watauga, TX 76148Off Market
- $253,2004 bd2 ba1.1k sqft6052 Sundown Dr, Fort Worth, TX 76148Off Market
- $322,5003 bd2 ba1.7k sqft6052 Sundown Dr, Watauga, TX 76148Off Market
- $281,5003 bd2 ba1.5k sqft6044 Sundown Dr, Watauga, TX 76148Off Market
- $319,9993 bd2 ba1.3k sqft6057 Hillglen Dr, Watauga, TX 76148For Sale
Nearby schools
GreatSchools rating
- 7/10Whitley Road Elementary SchoolGrades: PK-4Distance: 0.7 mi
- 8/10Hillwood Middle SchoolGrades: 7-8Distance: 0.7 mi
- 6/10Central High SchoolGrades: 9-12Distance: 1.8 mi
Schools provided by the listing agent
- Elementary: Whitleyrd
- Middle: Indian Springs
- High: Central
- District: Keller ISD
Source: NTREIS. This data may not be complete. We recommend contacting the local school district to confirm school assignments for this home.
Get a cash offer in 3 minutes
Find out how much your home could sell for in as little as 3 minutes with a no-obligation cash offer.
Estimated market value
$294,300
Get a cash offer in 3 minutes
Find out how much your home could sell for in as little as 3 minutes with a no-obligation cash offer.
Estimated market value
$294,300
- Texas
- Tarrant County
- Watauga
- 76148
- Hilltop
- 6049 Hillglen Dr
