Move-in ready three-bedroom, two-bathroom home in the desirable Holiday West Add neighborhood. This residence features a spacious open floor plan that creates a seamless flow throughout the main living areas, highlighted by a cozy fireplace that serves as the perfect centerpiece for the living room. The updated kitchen is a functional and stylish space, boasting elegant granite countertops and modern stainless-steel appliances. Designed for comfort, the primary suite includes a private bathroom complete with a double sink vanity and a large walk-in closet, providing ample storage and personal space. Step outside to a private, fully fenced backyard, offering a secure area for outdoor activities and entertaining. This home is ideally situated to offer convenient proximity to local schools, diverse shopping, and a variety of dining options. The prime location also provides easy access to Loop 820, enhancing commuting convenience for residents. Schedule your private showing today!
For sale
Price cut: $5K (7/10)
$324,900
5612 Cancun Dr, North Richland Hills, TX 76180
3beds
1,604sqft
Single Family Residence
Built in 1993
4,965 Square Feet Lot
$-- Zestimate®
$203/sqft
$-- HOA
What's special
- 108 days
- 381
- 24
Zillow last checked:
Listing updated:
Listed by:
Lynette Thomas 0635717 888-216-6364,
Entera Realty LLC 888-216-6364
Source: NTREIS,MLS#: 21268844
Facts & features
Interior
Bedrooms & bathrooms
- Bedrooms: 3
- Bathrooms: 2
- Full bathrooms: 2
Primary bedroom
- Level: First
- Dimensions: 12 x 14
Bedroom
- Level: First
- Dimensions: 10 x 10
Bedroom
- Level: First
- Dimensions: 10 x 10
Living room
- Level: First
- Dimensions: 13 x 14
Heating
- Central, Electric
Cooling
- Central Air, Electric
Appliances
- Included: Dishwasher, Electric Water Heater, Disposal, Microwave, Refrigerator
- Laundry: Other
Features
- Decorative/Designer Lighting Fixtures, Cable TV
- Flooring: Carpet, Laminate, Tile, Vinyl
- Has basement: No
- Number of fireplaces: 1
- Fireplace features: Other
Interior area
- Total interior livable area: 1,604 sqft
Video & virtual tour
Property
Parking
- Total spaces: 2
- Parking features: Garage Faces Front
- Attached garage spaces: 2
Features
- Levels: One
- Stories: 1
- Pool features: None
Lot
- Size: 4,965 Square Feet
Details
- Parcel number: 18815274R1
Construction
Type & style
- Home type: SingleFamily
- Architectural style: Traditional,Detached
- Property subtype: Single Family Residence
Materials
- Brick
- Foundation: Slab
- Roof: Composition
Condition
- Year built: 1993
Utilities & green energy
- Sewer: Public Sewer
- Water: Public
- Utilities for property: Sewer Available, Water Available, Cable Available
Community & HOA
Community
- Subdivision: Holiday West Add
HOA
- Has HOA: No
Location
- Region: North Richland Hills
Financial & listing details
- Price per square foot: $203/sqft
- Tax assessed value: $265,341
- Annual tax amount: $5,699
- Date on market: 5/16/2026
- Cumulative days on market: 109 days
- Listing terms: Cash,Conventional,FHA,VA Loan
Estimated market value
Not available
Estimated sales range
Not available
$2,175/mo
Price history
| Date | Event | Price |
|---|---|---|
| 7/10/2026 | Price change | $324,900-1.5%$203/sqft |
Source: NTREIS #21268844 Report a problem | ||
| 6/18/2026 | Price change | $329,900-1.5%$206/sqft |
Source: NTREIS #21268844 Report a problem | ||
| 5/16/2026 | Listed for sale | $334,900-1.2%$209/sqft |
Source: NTREIS #21268844 Report a problem | ||
| 4/17/2024 | Listing removed | -- |
Source: Zillow Rentals Report a problem | ||
| 4/11/2024 | Listed for rent | $2,125-5.3%$1/sqft |
Source: Zillow Rentals Report a problem | ||
| 9/28/2023 | Listing removed | -- |
Source: Zillow Rentals Report a problem | ||
| 9/25/2023 | Price change | $2,245-2.2%$1/sqft |
Source: Zillow Rentals Report a problem | ||
| 9/5/2023 | Listed for rent | $2,295+4.6%$1/sqft |
Source: Zillow Rentals Report a problem | ||
| 8/23/2022 | Listing removed | -- |
Source: Zillow Rental Network Premium Report a problem | ||
| 8/17/2022 | Price change | $2,195-1.8%$1/sqft |
Source: Zillow Rental Network Premium Report a problem | ||
| 7/28/2022 | Price change | $2,235-4.5%$1/sqft |
Source: Zillow Rental Network Premium Report a problem | ||
| 7/13/2022 | Listed for rent | $2,340+56%$1/sqft |
Source: Zillow Rental Network Premium Report a problem | ||
| 6/14/2022 | Sold | -- |
Source: NTREIS #20061165 Report a problem | ||
| 6/5/2022 | Pending sale | $339,000$211/sqft |
Source: NTREIS #20061165 Report a problem | ||
| 5/25/2022 | Contingent | $339,000$211/sqft |
Source: NTREIS #20061165 Report a problem | ||
| 5/20/2022 | Listed for sale | $339,000+101.9%$211/sqft |
Source: NTREIS #20061165 Report a problem | ||
| 3/24/2021 | Listing removed | -- |
Source: Owner Report a problem | ||
| 12/22/2017 | Listing removed | $1,500$1/sqft |
Source: Owner Report a problem | ||
| 11/5/2017 | Listed for rent | $1,500$1/sqft |
Source: Owner Report a problem | ||
| 5/18/2017 | Listing removed | $1,500$1/sqft |
Source: Owner Report a problem | ||
| 5/1/2017 | Listed for rent | $1,500$1/sqft |
Source: Owner Report a problem | ||
| 4/21/2017 | Listing removed | $167,900$105/sqft |
Source: CENTURY 21 Judge Fite Company #13496137 Report a problem | ||
| 4/13/2017 | Pending sale | $167,900$105/sqft |
Source: CENTURY 21 Judge Fite Company #13496137 Report a problem | ||
| 3/28/2017 | Price change | $167,900-4%$105/sqft |
Source: CENTURY 21 Judge Fite Company #13496137 Report a problem | ||
| 3/10/2017 | Listed for sale | $174,900$109/sqft |
Source: CENTURY 21 Judge Fite Company #13496137 Report a problem | ||
| 3/2/2017 | Pending sale | $174,900$109/sqft |
Source: CENTURY 21 Judge Fite Company #13496137 Report a problem | ||
| 9/15/2016 | Sold | -- |
Source: Public Record Report a problem | ||
Public tax history
| Year | Property taxes | Tax assessment |
|---|---|---|
| 2025 | $5,699 -10% | $265,341 -9.1% |
| 2024 | $6,334 | $291,875 -0.5% |
| 2023 | -- | $293,416 +67.7% |
| 2022 | $4,211 | $175,000 |
| 2021 | -- | $175,000 |
| 2020 | $4,453 +0% | $175,000 |
| 2019 | $4,453 +4.4% | $175,000 +8% |
| 2018 | $4,266 -5.5% | $162,000 -4.8% |
| 2017 | $4,513 +57.4% | $170,139 +8.6% |
| 2016 | $2,867 +5.5% | $156,625 +38.6% |
| 2015 | $2,717 | $113,000 |
| 2014 | $2,717 | $113,000 |
| 2013 | -- | $113,000 +0.9% |
| 2012 | -- | $112,000 |
| 2011 | -- | $112,000 -0.2% |
| 2010 | -- | $112,200 -5.3% |
| 2009 | -- | $118,500 |
| 2008 | -- | $118,500 +18.6% |
| 2007 | -- | $99,900 |
| 2006 | -- | $99,900 |
| 2005 | -- | $99,900 |
| 2004 | -- | $99,900 |
| 2003 | -- | $99,900 |
| 2002 | -- | $99,900 +11.1% |
| 2001 | -- | $89,900 |
Find assessor info on the county website
Monthly payment
Est. payment
Payment breakdown
Explore the cost of this home by adjusting the details. Changes won't be saved.Climate risks
Neighborhood: Holiday West
Nearby schools
Schools provided by the listing agent
- Elementary: Holiday
- Middle: Richland
- High: Richland
- District: Birdville ISD
Source: NTREIS. This data may not be complete. We recommend contacting the local school district to confirm school assignments for this home.
- $311,0004 bd2 ba2k sqft5610 Cancun Dr, North Richland Hills, TX 76180Off Market
- $297,9003 bd2 ba1.5k sqft5614 Cancun Dr, North Richland Hills, TX 76180Off Market
- $279,1003 bd2 ba1.3k sqft5608 Cancun Dr, North Richland Hills, TX 76180Off Market
- $272,6003 bd2 ba1.5k sqft5620 Cancun Dr, North Richland Hills, TX 76180Off Market
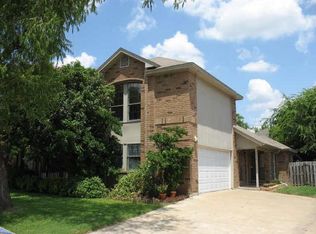
Similar homes
- $299,0003 bd3 ba1.6k sqft6804 Richfield Dr, North Richland Hills, TX 76182For Sale
 MLS ID #21343396, Stephanie Waddill. NTREIS
 - $345,4003 bd2 ba1.9k sqft6021 Dusty Rd, Watauga, TX 76148For Sale
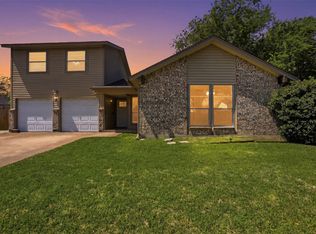 MLS ID #21222415, Daniel Murphy. NTREIS
 - $319,9993 bd2 ba1.3k sqft6057 Hillglen Dr, Watauga, TX 76148For Sale
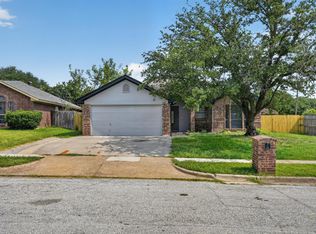 MLS ID #21351268, Steve Koleno. NTREIS
 - $315,0003 bd2 ba1.5k sqft6017 Hilltop Dr, Watauga, TX 76148For Sale
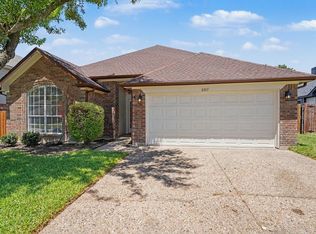 MLS ID #21361537, Zahra Jalaluddin. NTREIS
