Beautiful home located in HEB ISD on a quiet cul de sac in the desirable Lakes of River Trails community. Features a spacious eat in kitchen with abundant natural light and ample cabinet space The large primary suite includes a walk in closet dual sinks a garden tub and a separate shower. The living room offers high ceilings a corner wood burning fireplace and overlooks the backyard with a covered patio. The house include laminate flooring throughout the main areas, porcelain tile in the bathrooms. granite kitchen countertop and more. Residents enjoy access to a private park private lake and jogging walking trails. Recent Upgrades includes
30 years Roof replaced – August 2020,
Water heater replaced – October 2022,
HVAC (AC Furnace) replaced – June 2023,
Granite kitchen countertops – June 2026,
kitchen cabinets – June 2026,
New oven – June 2026,
New microwave – June 2026,
New window blinds – July 2026,
Smart thermostat – January 2026,
Brand-new garbage disposal – September 2024,
Pressure Reducing Valve (PRV) installed,
Ring Video Doorbell (included),
Front door smart lock with fingerprint access and smartphone control,
Backyard trampoline (included; fully functional with only minor cosmetic wear on the net),
For sale
Price cut: $7K (9/29)
$333,000
8404 Bowspirit Ln, Hurst, TX 76053
3beds
1,546sqft
Single Family Residence
Built in 2003
5,501 Square Feet Lot
$327,300 Zestimate®
$215/sqft
$25/mo HOA
What's special
Corner wood burning fireplaceAbundant natural lightGranite kitchen countertopSpacious eat in kitchenWalk in closetDual sinksLarge primary suite
- 63 days
- 346
- 6
Zillow last checked:
Listing updated:
Listed by:
Sushan Bhattarai 0679207 214-239-3344,
Bulbul Inc 214-239-3344
Source: NTREIS,MLS#: 21348659
Facts & features
Interior
Bedrooms & bathrooms
- Bedrooms: 3
- Bathrooms: 2
- Full bathrooms: 2
Primary bedroom
- Level: First
- Dimensions: 14 x 10
Primary bedroom
- Level: First
- Dimensions: 12 x 12
Bedroom
- Level: First
- Dimensions: 13 x 10
Primary bathroom
- Level: First
- Dimensions: 11 x 8
Dining room
- Level: First
- Dimensions: 14 x 9
Other
- Level: First
- Dimensions: 11 x 5
Kitchen
- Level: First
- Dimensions: 13 x 8
Living room
- Level: First
- Dimensions: 17 x 15
Living room
- Level: First
- Dimensions: 15 x 17
Appliances
- Included: Dishwasher, Electric Oven, Electric Range, Electric Water Heater, Disposal, Microwave
Features
- Decorative/Designer Lighting Fixtures, Eat-in Kitchen, High Speed Internet, Open Floorplan, Pantry, Cable TV, Vaulted Ceiling(s), Walk-In Closet(s)
- Has basement: No
- Number of fireplaces: 1
- Fireplace features: Wood Burning
Interior area
- Total interior livable area: 1,546 sqft
Video & virtual tour
Property
Parking
- Total spaces: 2
- Parking features: Driveway, Garage Faces Front, Garage
- Attached garage spaces: 2
Features
- Levels: One
- Stories: 1
- Pool features: None
Lot
- Size: 5,501 Square Feet
Details
- Parcel number: 40021289
Construction
Type & style
- Home type: SingleFamily
- Architectural style: Contemporary/Modern,Detached
- Property subtype: Single Family Residence
Condition
- Year built: 2003
Utilities & green energy
- Sewer: Public Sewer
- Utilities for property: Sewer Available, Underground Utilities, Cable Available
Community & HOA
Community
- Features: Curbs
- Subdivision: Lakes Of River Trails
HOA
- Has HOA: Yes
- Services included: Association Management, Maintenance Structure
- HOA fee: $75 quarterly
- HOA name: Lakes Of River Trails
- HOA phone: 855-289-6007
Location
- Region: Hurst
Financial & listing details
- Price per square foot: $215/sqft
- Tax assessed value: $313,000
- Annual tax amount: $4,714
- Date on market: 8/4/2026
- Cumulative days on market: 64 days
- Listing terms: Cash,Conventional,FHA
Estimated market value
$327,300
$311,000 - $344,000
$2,228/mo
Price history
| Date | Event | Price |
|---|---|---|
| 9/29/2026 | Price change | $333,000-2.1%$215/sqft |
Source: NTREIS #21348659 Report a problem | ||
| 9/4/2026 | Price change | $340,000-2.6%$220/sqft |
Source: NTREIS #21348659 Report a problem | ||
| 8/4/2026 | Listed for sale | $349,000+60.1%$226/sqft |
Source: NTREIS #21348659 Report a problem | ||
| 11/6/2018 | Sold | -- |
Source: Agent Provided Report a problem | ||
| 10/14/2018 | Pending sale | $218,000$141/sqft |
Source: Creekview Realty #13908855 Report a problem | ||
| 10/2/2018 | Listed for sale | $218,000$141/sqft |
Source: Creekview Realty #13908855 Report a problem | ||
| 10/2/2018 | Pending sale | $218,000$141/sqft |
Source: Creekview Realty #13908855 Report a problem | ||
| 10/2/2018 | Price change | $218,000-3.1%$141/sqft |
Source: Creekview Realty #13908855 Report a problem | ||
| 9/25/2018 | Listed for sale | $225,000$146/sqft |
Source: Creekview Realty #13908855 Report a problem | ||
| 9/14/2018 | Pending sale | $225,000$146/sqft |
Source: Creekview Realty #13908855 Report a problem | ||
| 9/11/2018 | Listed for sale | $225,000$146/sqft |
Source: Creekview Realty #13908855 Report a problem | ||
| 8/21/2018 | Pending sale | $225,000$146/sqft |
Source: Creekview Realty #13908855 Report a problem | ||
| 8/14/2018 | Price change | $225,000-5.5%$146/sqft |
Source: Creekview Realty #13908855 Report a problem | ||
| 8/7/2018 | Listed for sale | $238,000$154/sqft |
Source: Creekview Realty #13908855 Report a problem | ||
Public tax history
| Year | Property taxes | Tax assessment |
|---|---|---|
| 2025 | $4,714 -5.9% | $313,000 |
| 2024 | $5,010 +10.6% | $313,000 -0.9% |
| 2023 | $4,529 -15.6% | $315,931 +21.9% |
| 2022 | $5,368 +4.1% | $259,257 +11.1% |
| 2021 | $5,158 | $233,400 +7.6% |
| 2020 | -- | $217,000 |
| 2019 | $4,919 +7.4% | $217,000 +10% |
| 2018 | $4,579 +9.9% | $197,253 +6% |
| 2017 | $4,167 +7% | $186,166 +11% |
| 2016 | $3,893 +8.1% | $167,693 +13.2% |
| 2015 | $3,602 | $148,199 +4% |
| 2014 | $3,602 | $142,500 +7.1% |
| 2013 | -- | $133,100 +1.1% |
| 2012 | -- | $131,700 -3% |
| 2011 | -- | $135,800 -0.1% |
| 2010 | -- | $135,900 -3.5% |
| 2009 | -- | $140,900 +6.4% |
| 2008 | -- | $132,400 |
| 2007 | -- | $132,400 +2.6% |
| 2006 | -- | $129,100 +3.9% |
| 2005 | -- | $124,300 |
| 2004 | -- | $124,300 +597.5% |
| 2003 | -- | $17,820 |
Find assessor info on the county website
Monthly payment
Est. payment
Payment breakdown
Explore the cost of this home by adjusting the details. Changes won't be saved.Climate risks
Neighborhood: Lake of River Trails
Nearby schools
Schools provided by the listing agent
- Elementary: Hursthills
- Middle: Hurst
- High: Bell
- District: Hurst-Euless-Bedford ISD
Source: NTREIS. This data may not be complete. We recommend contacting the local school district to confirm school assignments for this home.

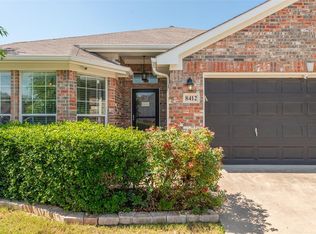

Similar homes
- $280,0004 bd2 ba2k sqft8377 Edgepoint Trl, Hurst, TX 76053Auction
 Xome
Xome - $350,0003 bd2 ba1.9k sqft6025 Western Creek Ln, Haltom City, TX 76137For Sale
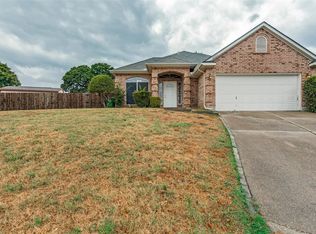 MLS ID #68580764, Gerliscia Wells, Texas United Realty. HAR
 - $275,0003 bd2 ba1.4k sqft7408 Cross Ridge Cir, Fort Worth, TX 76120For Sale
 MLS ID #21352207, Lori Gentry. NTREIS
 - $310,0003 bd2 ba1.6k sqft5645 Cancun Dr, North Richland Hills, TX 76180For Sale
 MLS ID #21382466, Lani Hendrix. NTREIS
