A charming corner lot that has been maintained by the homeowner. Beautiful groomed shrubs that wrap around from the front to the side of the house. Enter this property to find a light and bright entry, living area and dining room with vaulted ceiling, hardwood floor and wall of windows. The kitchen is open and has an eat in breakfast area. The backyard has a covered patio, a storage shed and many shrubs lining the back fence. The This property is located not far from a park. Enjoy the many upgrades and or improvements; The ac, sprinkler system, brick pavers, all new windows, the fence, patio cover, hardwood floors, storm door, new garage door, water heater and ceiling fans.
Sold
Price Unknown
8700 Mystic Trl, Fort Worth, TX 76118
3beds
1,629sqft
Single Family Residence
Built in 1988
5,749 Square Feet Lot
$321,700 Zestimate®
$--/sqft
$2,251 Estimated rent
Home value
$321,700
$306,000 - $338,000
$2,251/mo
Zestimate® history
Owner options
List your home for rent
$2,251/mo
Rent Zestimate®
Find your next renter with Zillow Rental Manager. Plus, with online applications, you can quickly screen prospective tenants – for free.
$2,251/mo
Rent Zestimate®
Refinance and save
Refinancing to a lower rate could help reduce your monthly payments and save thousands over the life of the loan.
Explore your selling options
Work with a Zillow partner agent
Leverage their expertise and Zillow's premium Showcase listings to get your home seen by more buyers.
Get startedList with your own agent
Get your home in front of millions of buyers by listing it on Zillow.
Learn how to do itSell it yourself
Take full control of how buyers see your home on Zillow by listing For Sale by Owner (FSBO).
List your homeWhat's special
Zillow last checked:
Listing updated:
Listed by:
Lina Dodson 0484884 254-870-4044,
White Label Realty 254-870-4044
Bought with:
Pyayt Phyo Oo
Keller Williams Realty
Source: NTREIS,MLS#: 20650208
Facts & features
Interior
Bedrooms & bathrooms
- Bedrooms: 3
- Bathrooms: 2
- Full bathrooms: 2
Primary bedroom
- Level: First
- Dimensions: 13 x 14
Bedroom
- Features: Ceiling Fan(s)
- Level: First
- Dimensions: 10 x 11
Bedroom
- Features: Ceiling Fan(s)
- Level: First
- Dimensions: 10 x 12
Primary bathroom
- Features: Dual Sinks, En Suite Bathroom, Jetted Tub, Separate Shower
- Level: First
Dining room
- Level: First
- Dimensions: 9 x 7
Kitchen
- Features: Built-in Features, Eat-in Kitchen
- Level: First
- Dimensions: 14 x 9
Living room
- Features: Fireplace
- Level: First
- Dimensions: 14 x 17
Heating
- Electric, Fireplace(s), Heat Pump
Cooling
- Central Air, Ceiling Fan(s), Electric
Appliances
- Included: Dishwasher, Electric Range, Disposal, Ice Maker, Microwave
- Laundry: Electric Dryer Hookup, Laundry in Utility Room, In Hall, Stacked
Features
- Eat-in Kitchen, High Speed Internet, Walk-In Closet(s)
- Flooring: Carpet, Ceramic Tile, Hardwood
- Windows: Bay Window(s), Skylight(s), Window Coverings
- Has basement: No
- Number of fireplaces: 1
- Fireplace features: Family Room, Wood Burning
Interior area
- Total interior livable area: 1,629 sqft
Property
Parking
- Total spaces: 2
- Parking features: Garage
- Attached garage spaces: 2
Features
- Levels: One
- Stories: 1
- Patio & porch: Awning(s), Rear Porch, Deck, Covered
- Exterior features: Lighting, Rain Gutters, Storage
- Pool features: None
- Fencing: Wood
Lot
- Size: 5,749 Square Feet
- Features: Back Yard, Corner Lot, Lawn, Landscaped, Subdivision, Sprinkler System
Details
- Additional structures: Shed(s)
- Parcel number: 05753503
Construction
Type & style
- Home type: SingleFamily
- Architectural style: Detached
- Property subtype: Single Family Residence
Materials
- Foundation: Slab
- Roof: Composition
Condition
- Year built: 1988
Utilities & green energy
- Sewer: Public Sewer
- Water: Public
- Utilities for property: Sewer Available, Water Available
Community & HOA
Community
- Features: Curbs
- Subdivision: River Trails Add
HOA
- Has HOA: No
Location
- Region: Fort Worth
Financial & listing details
- Tax assessed value: $294,415
- Annual tax amount: $5,203
- Date on market: 6/26/2024
- Cumulative days on market: 22 days
- Listing terms: Cash,Conventional,FHA,VA Loan
Price history
| Date | Event | Price |
|---|---|---|
| 10/1/2024 | Listing removed | $2,050$1/sqft |
Source: Zillow Rentals Report a problem | ||
| 9/19/2024 | Listed for rent | $2,050$1/sqft |
Source: Zillow Rentals Report a problem | ||
| 8/16/2024 | Sold | -- |
Source: NTREIS #20650208 Report a problem | ||
| 7/27/2024 | Pending sale | $325,000$200/sqft |
Source: NTREIS #20650208 Report a problem | ||
| 7/18/2024 | Contingent | $325,000$200/sqft |
Source: NTREIS #20650208 Report a problem | ||
| 6/26/2024 | Listed for sale | $325,000+249.5%$200/sqft |
Source: NTREIS #20650208 Report a problem | ||
| 8/3/2010 | Listing removed | $93,000$57/sqft |
Source: First Preston #11194843 Report a problem | ||
| 2/14/2010 | Price change | $93,000-33.5%$57/sqft |
Source: First Preston #11194843 Report a problem | ||
| 2/10/2010 | Price change | $139,900+50.4%$86/sqft |
Source: VIP VISE INVESTMENT PROPERTIES #11308316 Report a problem | ||
| 12/16/2009 | Price change | $93,000-33.5%$57/sqft |
Source: First Preston #11194843 Report a problem | ||
| 11/24/2009 | Price change | $139,900+50.4%$86/sqft |
Source: VIP VISE INVESTMENT PROPERTIES #11308316 Report a problem | ||
| 5/5/2009 | Listed for sale | $93,000$57/sqft |
Source: KEMA Real Estate #11194843 Report a problem | ||
| 3/10/2009 | Sold | -- |
Source: Public Record Report a problem | ||
Public tax history
| Year | Property taxes | Tax assessment |
|---|---|---|
| 2025 | $6,444 +449.2% | $294,415 |
| 2024 | $1,173 -47.1% | $294,415 -2.2% |
| 2023 | $2,218 -2.2% | $301,137 +21.2% |
| 2022 | $2,268 +2.2% | $248,446 +22.6% |
| 2021 | $2,220 | $202,675 |
| 2020 | $2,220 +1.1% | $202,675 |
| 2019 | $2,197 -45.7% | $202,675 +15.2% |
| 2018 | $4,043 +10% | $175,954 +7.8% |
| 2017 | $3,676 +7.2% | $163,176 +11.1% |
| 2016 | $3,430 +10.7% | $146,827 +11.1% |
| 2015 | $3,098 | $132,196 +6.6% |
| 2014 | $3,098 | $124,000 +5.7% |
| 2013 | -- | $117,300 +4.5% |
| 2012 | -- | $112,300 |
| 2011 | -- | $112,300 -0.3% |
| 2010 | -- | $112,600 -6.2% |
| 2009 | -- | $120,000 -2.9% |
| 2008 | -- | $123,600 |
| 2007 | -- | $123,600 +5.4% |
| 2006 | -- | $117,300 |
| 2005 | -- | $117,300 |
| 2004 | -- | $117,300 |
| 2003 | -- | $117,300 +4.5% |
| 2002 | -- | $112,300 +12.9% |
| 2001 | -- | $99,500 +6.5% |
| 2000 | -- | $93,400 |
Find assessor info on the county website
Neighborhood: River Trails
Nearby homes
- $290,8003 bd2 ba1.5k sqft8704 Mystic Trl, Fort Worth, TX 76118Off Market
- $287,0003 bd2 ba1.3k sqft8708 Mystic Trl, Fort Worth, TX 76118Off Market
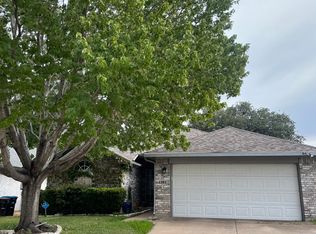
- $316,9003 bd2 ba1.8k sqft8640 Mystic Trl, Fort Worth, TX 76118Off Market
- $346,5003 bd3 ba1.8k sqft8701 Brushy Creek Trl, Fort Worth, TX 76118Off Market
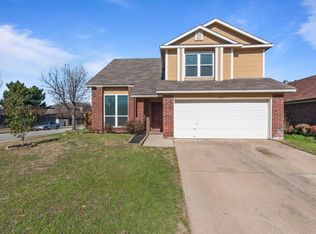
- $291,7003 bd2 ba1.5k sqft8705 Brushy Creek Trl, Fort Worth, TX 76118Off Market
- $319,9004 bd2 ba1.6k sqft8709 Brushy Creek Trl, Fort Worth, TX 76118Off Market
- $313,3003 bd3 ba1.7k sqft8641 Brushy Creek Trl, Fort Worth, TX 76118Off Market
- $295,1003 bd2 ba1.6k sqft8712 Mystic Trl, Fort Worth, TX 76118Off Market
Nearby schools
GreatSchools rating
- 8/10River Trails Elementary SchoolGrades: PK-6Distance: 0.3 mi
- 6/10Hurst Junior High SchoolGrades: 7-9Distance: 1.6 mi
- 7/10Bell High SchoolGrades: 10-12Distance: 3.4 mi
Schools provided by the listing agent
- Elementary: Rivertrail
- High: Bell
- District: Hurst-Euless-Bedford ISD
Source: NTREIS. This data may not be complete. We recommend contacting the local school district to confirm school assignments for this home.
Get a cash offer in 3 minutes
Find out how much your home could sell for in as little as 3 minutes with a no-obligation cash offer.
Estimated market value
$321,700
Get a cash offer in 3 minutes
Find out how much your home could sell for in as little as 3 minutes with a no-obligation cash offer.
Estimated market value
$321,700
- Texas
- Tarrant County
- Fort Worth
- 76118
- River Trails
- 8700 Mystic Trl
