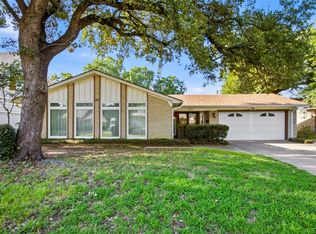
Nestled in a charming, established neighborhood within the highly sought-after HEB ISD, this wonderfully updated residence offers the perfect blend of comfort and style. Step inside to find a light-filled, expansive living room that seamlessly connects to a spacious kitchen equipped with crisp stainless steel appliances. The smart split-bedroom layout provides extra privacy for the primary suite, while the oversized backyard serves as your own private oasis—ideal for weekend BBQs, pets, or outdoor entertaining. Unbeatable location just minutes from top-rated schools, shopping, dining, and major highways for an easy commute!
For sale
$325,000
304 Salem Dr, Euless, TX 76039
3beds
1,468sqft
:
Get pre-qualified$2,415/mo
Single Family Residence
Built in 1977
8,799 Square Feet Lot
$-- Zestimate®
$221/sqft
$-- HOA
What's special
Oversized backyardPrivate oasisCrisp stainless steel appliancesSpacious kitchenSmart split-bedroom layout
- 1 day |
- 117 |
- 7 |
Zillow last checked:
Listing updated:
Listed by:
Nicholas Barz 0641834 817-366-2887,
The Michael Group Real Estate 817-577-9000
Source: NTREIS,MLS#: 21340838
Facts & features
Interior
Bedrooms & bathrooms
- Bedrooms: 3
- Bathrooms: 2
- Full bathrooms: 2
Primary bedroom
- Level: First
- Dimensions: 14 x 11
Bedroom
- Level: First
- Dimensions: 11 x 11
Bedroom
- Level: First
- Dimensions: 11 x 10
Primary bathroom
- Level: First
- Dimensions: 10 x 6
Bonus room
- Level: First
- Dimensions: 13 x 11
Breakfast room nook
- Level: First
- Dimensions: 11 x 9
Other
- Level: First
- Dimensions: 7 x 6
Kitchen
- Level: First
- Dimensions: 13 x 12
Living room
- Level: First
- Dimensions: 20 x 13
Heating
- Central, Natural Gas
Cooling
- Central Air, Electric
Appliances
- Included: Dishwasher, Electric Cooktop, Electric Oven, Microwave
Features
- High Speed Internet, Open Floorplan
- Flooring: Luxury Vinyl Plank
- Has basement: No
- Has fireplace: No
Interior area
- Total interior livable area: 1,468 sqft
Video & virtual tour
Property
Parking
- Total spaces: 1
- Parking features: Door-Single, Driveway, Garage Faces Front, Garage
- Attached garage spaces: 1
Features
- Levels: One
- Stories: 1
- Pool features: None
- Fencing: Back Yard,Fenced,Wood
Lot
- Size: 8,799 Square Feet
- Features: Interior Lot, Few Trees
Details
- Parcel number: 03506401
Construction
Type & style
- Home type: SingleFamily
- Architectural style: Traditional,Detached
- Property subtype: Single Family Residence
Materials
- Foundation: Slab
- Roof: Shingle
Condition
- Year built: 1977
Utilities & green energy
- Sewer: Public Sewer
- Water: Public
- Utilities for property: Electricity Connected, Sewer Available, Separate Meters, Water Available
Community & HOA
Community
- Subdivision: Westwood Village
HOA
- Has HOA: No
Location
- Region: Euless
Financial & listing details
- Price per square foot: $221/sqft
- Tax assessed value: $71,368
- Annual tax amount: $5,275
- Date on market: 7/27/2026
- Listing terms: Cash,Conventional,FHA,VA Loan
Estimated market value
Not available
Estimated sales range
Not available
$1,537/mo
Price history
| Date | Event | Price |
|---|---|---|
| 7/27/2026 | Listed for sale | $325,000+41.6%$221/sqft |
Source: NTREIS #21340838 Report a problem | ||
| 10/9/2025 | Sold | -- |
Source: NTREIS #21056481 Report a problem | ||
| 9/29/2025 | Pending sale | $229,500$156/sqft |
Source: NTREIS #21056481 Report a problem | ||
| 9/23/2025 | Contingent | $229,500$156/sqft |
Source: NTREIS #21056481 Report a problem | ||
| 9/15/2025 | Listed for sale | $229,500$156/sqft |
Source: NTREIS #21056481 Report a problem | ||
Public tax history
| Year | Property taxes | Tax assessment |
|---|---|---|
| 2016 | $700 +3.8% | $71,368 +5% |
| 2015 | $674 | $67,971 +36.5% |
| 2014 | $674 | $49,800 |
Find assessor info on the county website
Monthly payment
Est. payment
Payment breakdown
Explore the cost of this home by adjusting the details. Changes won't be saved.Climate risks
Neighborhood: 76039
Nearby schools
GreatSchools rating
- 6/10Arbor Creek Elementary SchoolGrades: PK-6Distance: 0.4 mi
- 6/10Euless Junior High SchoolGrades: 7-9Distance: 0.4 mi
- 6/10Trinity High SchoolGrades: 10-12Distance: 0.8 mi
Schools provided by the listing agent
- Elementary: Arbor Creek
- Middle: Euless
- High: Trinity
- District: Hurst-Euless-Bedford ISD
Source: NTREIS. This data may not be complete. We recommend contacting the local school district to confirm school assignments for this home.
- $71,3683 bd2 ba626 sqft304 Salem Dr, Euless, TX 76039Off Market
- $265,8003 bd2 ba1.2k sqft304 Salem Dr, Euless, TX 76039Off Market
- $276,9003 bd2 ba1.3k sqft302 Salem Dr, Euless, TX 76039Off Market
- $294,0003 bd2 ba1.3k sqft200 Primrose Hill St, Euless, TX 76039Off Market
- $--3 bd2 ba1.3k sqft202 Primrose Hl, Euless, TX 76039Sold
- $337,7003 bd2 ba1.3k sqft205 Town Creek Dr, Euless, TX 76039Off Market
- $332,4003 bd2 ba1.8k sqft203 Town Creek Dr, Euless, TX 76039Off Market
- $293,8003 bd2 ba1.5k sqft204 Primrose Hill St, Euless, TX 76039Off Market
A local agent can set up tours, give advice and negotiate with sellers.
A local lender can help you make sure your offer is ready when you are.
Similar homes
- $329,0003 bd2 ba1.3k sqft613 Whitener Rd, Euless, TX 76040For Sale
 MLS ID #21343782, Pradip Poudel. NTREIS
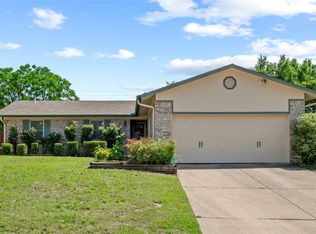
 - $315,0003 bd2 ba2k sqft1315 Navaho St, Arlington, TX 76012For Sale
 MLS ID #21337411, Maria Cornwell. NTREIS
 - $310,0003 bd2 ba1.2k sqft1801 Tyler Ave, Euless, TX 76040For Sale
 MLS ID #21295244, Melissa Tassin. NTREIS
 - $320,0003 bd2 ba1.3k sqft821 Prestwick St, Bedford, TX 76022For Sale
 MLS ID #21311104, Luis Hernandez. NTREIS
 - $349,9003 bd2 ba1.7k sqft1809 Toplea Dr, Euless, TX 76040For SaleMLS ID #21153356, DeWayne Smart. NTREIS
- $283,0003 bd2 ba1.5k sqft1607 Windlea Dr, Euless, TX 76040For SaleMLS ID #21264625, Brad Crouch. NTREIS
- $--3 bd2 ba1.7k sqft1104 Shufford St, Irving, TX 75060AuctionServiceLink Auction
- $369,9783 bd2 ba1.5k sqft2915 Post Oak Ct, Bedford, TX 76021For SaleMLS ID #21299973, Nathan Malcolm. NTREIS
- $355,4003 bd2 ba1.8k sqft2233 Westfield St, Grand Prairie, TX 75050For SaleMLS ID #21321195, Hannah Bell. NTREIS
- $325,0003 bd2 ba1.9k sqft7625 Circle Dr, North Richland Hills, TX 76180For SaleMLS ID #21287898, Julie DeMott. NTREIS
- $340,0003 bd2 ba1.6k sqft8704 Irongate Dr, North Richland Hills, TX 76182For SaleMLS ID #21305768, Cary McPherson. NTREIS
- $329,0003 bd2 ba1.7k sqft3707 Kimball Ridge Ct, Dallas, TX 75233For SaleMLS ID #21336169, Erica Tito. NTREIS
- $320,0003 bd2 ba1.9k sqft3705 Cranston Ct E, Irving, TX 75062For SaleMLS ID #21261637, R. Kolbe Rohter. NTREIS
- $275,0003 bd2 ba1.4k sqft604 Waggoner Dr, Arlington, TX 76013For SaleMLS ID #21337522, Brandee Kelley. NTREIS
- $340,0004 bd2 ba1.8k sqft5501 Wood View St, N Richland Hills, TX 76180For SaleMLS ID #21321231, Holly Kraatz. NTREIS
- $329,0003 bd3 ba1.8k sqft2030 Huntington Dr, Grand Prairie, TX 75051For SaleMLS ID #21320902, Nikki Vance. NTREIS
- $370,0004 bd2 ba2k sqft917 Stratford Dr, Bedford, TX 76021For SaleMLS ID #21268265, Daniel Cline. NTREIS
- $293,0003 bd2 ba1.3k sqft3614 Windsor St, Irving, TX 75062For SaleMLS ID #21218356, Wendi Conley. NTREIS
- $300,0003 bd1 ba1k sqft813 Truman St, Arlington, TX 76011For SaleMLS ID #21290048, Miguel Escobedo. NTREIS
- $349,9004 bd2 ba2k sqft7713 Briarridge Ct, North Richland Hills, TX 76182For SaleMLS ID #21328368, Cameron Hiser. NTREIS
