This charming 3-bedroom, 2-bathroom home is the opportunity savvy buyers have been waiting for. With a recent roof installed already in place and solid structure throughout, the most important work is already done. The home does have carpet throughout and could use some light cosmetic TLC, but that's exactly what makes this a fantastic chance to add your personal touch and build instant equity. Fresh flooring and updated finishes are all that stand between you and a truly turnkey property.
Out back, a sparkling pool takes center stage — perfect for soaking up those long Dallas summers, entertaining friends and family, or simply unwinding after a long day. This home has the kind of solid foundation and standout features that are hard to come by at this price point. Whether you're a first-time buyer looking to make it your own or an investor with an eye for value, 3705 E Cranston is ready for its next chapter.
This Home is an Estate and there is no Seller's Disclosure.
For sale
Price cut: $4.9K (7/22)
$320,000
3705 Cranston Ct E, Irving, TX 75062
3beds
1,966sqft
:
Get pre-qualified$2,585/mo
Single Family Residence
Built in 1960
7,710 Square Feet Lot
$-- Zestimate®
$163/sqft
$-- HOA
What's special
- 77 days |
- 1,089 |
- 61 |
Likely to sell faster than
Zillow last checked:
Listing updated:
Listed by:
R. Kolbe Rohter 0790200 972-719-2633,
Rohter & Company 972-719-2633
Source: NTREIS,MLS#: 21261637
Facts & features
Interior
Bedrooms & bathrooms
- Bedrooms: 3
- Bathrooms: 2
- Full bathrooms: 2
Primary bedroom
- Level: First
- Dimensions: 11 x 13
Bedroom
- Level: First
- Dimensions: 11 x 9
Bedroom
- Level: First
- Dimensions: 11 x 9
Breakfast room nook
- Level: First
- Dimensions: 11 x 9
Dining room
- Level: First
- Dimensions: 15 x 12
Family room
- Level: First
- Dimensions: 19 x 17
Kitchen
- Level: First
- Dimensions: 17 x 9
Living room
- Level: First
- Dimensions: 19 x 16
Heating
- Central
Cooling
- Central Air
Appliances
- Included: Dishwasher, Disposal
Features
- Wet Bar, Eat-in Kitchen, Cable TV
- Flooring: Carpet
- Has basement: No
- Number of fireplaces: 1
- Fireplace features: Living Room
Interior area
- Total interior livable area: 1,966 sqft
Video & virtual tour
Property
Parking
- Total spaces: 1
- Parking features: Driveway, On Street
- Carport spaces: 1
Features
- Levels: One
- Stories: 1
- Patio & porch: Covered, Deck, Patio
- Has private pool: Yes
- Pool features: In Ground, Outdoor Pool, Pool, Private
Lot
- Size: 7,710 Square Feet
Details
- Parcel number: 32342500120070000
Construction
Type & style
- Home type: SingleFamily
- Architectural style: Traditional,Detached
- Property subtype: Single Family Residence
- Attached to another structure: Yes
Materials
- Brick, Frame
- Foundation: Slab
- Roof: Shingle
Condition
- Year built: 1960
Utilities & green energy
- Sewer: Public Sewer
- Water: Public
- Utilities for property: Sewer Available, Water Available, Cable Available
Community & HOA
Community
- Features: Curbs
- Subdivision: Northgate West 04
HOA
- Has HOA: No
Location
- Region: Irving
Financial & listing details
- Price per square foot: $163/sqft
- Tax assessed value: $337,240
- Annual tax amount: $7,214
- Date on market: 5/7/2026
- Cumulative days on market: 77 days
- Listing terms: Cash,Conventional,FHA
Estimated market value
Not available
Estimated sales range
Not available
Not available
Price history
| Date | Event | Price |
|---|---|---|
| 7/22/2026 | Price change | $320,000-1.5%$163/sqft |
Source: NTREIS #21261637 Report a problem | ||
| 7/20/2026 | Price change | $324,9000%$165/sqft |
Source: NTREIS #21261637 Report a problem | ||
| 6/22/2026 | Price change | $324,901+0%$165/sqft |
Source: NTREIS #21261637 Report a problem | ||
| 6/13/2026 | Listed for sale | $324,900$165/sqft |
Source: NTREIS #21261637 Report a problem | ||
| 6/10/2026 | Contingent | $324,900$165/sqft |
Source: NTREIS #21261637 Report a problem | ||
| 5/26/2026 | Price change | $324,900-7.1%$165/sqft |
Source: NTREIS #21261637 Report a problem | ||
| 5/7/2026 | Listed for sale | $349,900$178/sqft |
Source: NTREIS #21261637 Report a problem | ||
Public tax history
| Year | Property taxes | Tax assessment |
|---|---|---|
| 2025 | $1,792 +11.7% | $337,240 |
| 2024 | $1,605 +10.5% | $337,240 +25.2% |
| 2023 | $1,453 -3.4% | $269,460 |
| 2022 | $1,505 +7.7% | $269,460 +14.1% |
| 2021 | $1,397 +12.6% | $236,120 +10.8% |
| 2020 | $1,241 +12.5% | $213,200 +9.1% |
| 2019 | $1,103 +10.5% | $195,470 +8.3% |
| 2018 | $998 -26.1% | $180,440 +8.3% |
| 2017 | $1,351 +4.5% | $166,560 +6.5% |
| 2016 | $1,294 +7% | $156,350 +12% |
| 2015 | $1,209 | $139,580 +10.4% |
| 2014 | $1,209 | $126,410 |
| 2013 | -- | -- |
| 2012 | -- | -- |
| 2011 | -- | -- |
| 2010 | -- | -- |
| 2009 | -- | -- |
| 2008 | -- | -- |
| 2007 | -- | -- |
| 2005 | -- | -- |
| 2004 | -- | -- |
| 2003 | -- | -- |
| 2002 | -- | -- |
| 2001 | -- | -- |
Find assessor info on the county website
Monthly payment
Est. payment
Payment breakdown
Explore the cost of this home by adjusting the details. Changes won't be saved.Climate risks
Neighborhood: MacArthur
Nearby schools
GreatSchools rating
- 2/10Lee Elementary SchoolGrades: PK-5Distance: 0.1 mi
- 4/10Travis Middle SchoolGrades: 6-8Distance: 0.3 mi
- 2/10MacArthur High SchoolGrades: 9-12Distance: 0.5 mi
Schools provided by the listing agent
- Elementary: Lee
- Middle: Travis
- High: Macarthur
- District: Irving ISD
Source: NTREIS. This data may not be complete. We recommend contacting the local school district to confirm school assignments for this home.
- $--4 bd2 ba1.5k sqft3709 Cranston Ct E, Irving, TX 75062Sold

- $326,8003 bd3 ba1.7k sqft3701 Cranston Ct E, Irving, TX 75062Off Market
- $313,6003 bd2 ba1.2k sqft3706 Cranston Ct W, Irving, TX 75062Off Market
- $319,1003 bd2 ba1.8k sqft3710 Cranston Ct W, Irving, TX 75062Off Market
- $294,9003 bd2 ba1.4k sqft3702 Cranston Ct W, Irving, TX 75062Off Market
- $317,4003 bd2 ba1.7k sqft3713 Cranston Ct E, Irving, TX 75062Off Market
- $--4 bd3 ba2k sqft1514 Carlisle St, Irving, TX 75062Sold
- $372,3003 bd3 ba2.1k sqft3714 Cranston Ct W, Irving, TX 75062Off Market
A local agent can set up tours, give advice and negotiate with sellers.
Similar homes
- $350,0004 bd2 ba1.8k sqft221 Linda Ln, Irving, TX 75062For Sale
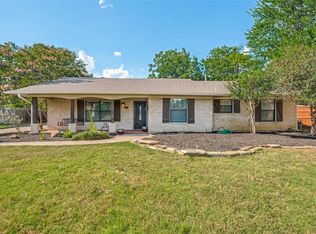 MLS ID #21328002, Philip Kaiser. NTREIS
 - $315,0003 bd2 ba1.6k sqft2008 Rocky Cv, Irving, TX 75060For Sale
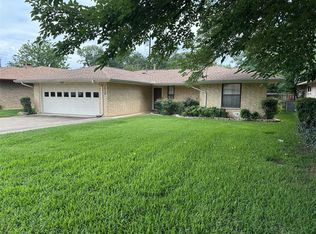 MLS ID #21288594, Gina Day. NTREIS
 - $359,9993 bd2 ba1.8k sqft2520 Pecan Grove Ct, Irving, TX 75060For Sale
 MLS ID #21315973, Jeanne Gordon. NTREIS
 - $269,9003 bd2 ba1.7k sqft2102 Woodoak Dr, Irving, TX 75060For Sale
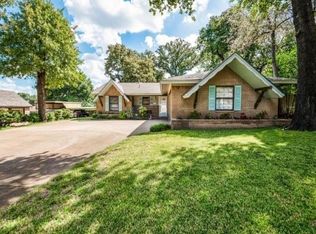 MLS ID #21283419, John Jordan. NTREIS
 - $345,0003 bd2 ba1.6k sqft302 Manana Dr, Grand Prairie, TX 75050For SaleMLS ID #21302373, Sam Jenkins. NTREIS
- $379,9993 bd2 ba1.6k sqft717 Van Horn Dr, Irving, TX 75060For SaleMLS ID #21245025, Nick Good. NTREIS
- $299,0003 bd2 ba1.8k sqft2904 Pitkin Dr, Arlington, TX 76006For SaleMLS ID #21330964, Hector Guadarrama. NTREIS
- $329,0003 bd3 ba1.8k sqft2030 Huntington Dr, Grand Prairie, TX 75051For SaleMLS ID #21320902, Nikki Vance. NTREIS
- $325,0003 bd2 ba1.9k sqft7625 Circle Dr, North Richland Hills, TX 76180For SaleMLS ID #21287898, Julie DeMott. NTREIS
- $324,9994 bd2 ba1.7k sqft1617 Camara Ct, Grand Prairie, TX 75051For SaleMLS ID #21216064, Lee Alvarez. NTREIS
- $310,0003 bd2 ba1.9k sqft2022 Huntington Dr, Grand Prairie, TX 75051For SaleMLS ID #21325081, Ryan Wright. NTREIS
- $430,0003 bd3 ba2.3k sqft1400 Rusdell Dr, Irving, TX 75060For SaleMLS ID #21266088, Oscar Tienda. NTREIS
- $289,9003 bd2 ba1.7k sqft809 Donna Dr, Hurst, TX 76053For SaleMLS ID #21309356, Eric Herron. NTREIS
- $349,0003 bd2 ba1.8k sqft2947 Cameo Ln, Farmers Branch, TX 75234For SaleMLS ID #21151169, John Vickers. NTREIS
- $375,0003 bd2 ba2k sqft722 Westover Dr, Richardson, TX 75080For SaleMLS ID #21336365, Patricia Massey. NTREIS
- $320,9953 bd2 ba2k sqft12717 Hornbeam Dr, Dallas, TX 75243For SaleMLS ID #21200212, Arica Devroy. NTREIS
- $349,9003 bd2 ba1.7k sqft1809 Toplea Dr, Euless, TX 76040For SaleMLS ID #21153356, DeWayne Smart. NTREIS
- $320,0003 bd2 ba2k sqft1331 Briarmeade Dr, Duncanville, TX 75137For SaleMLS ID #21141547, Linda Burt. NTREIS
- $315,0003 bd2 ba1.8k sqft7432 Brentwood Stair Rd, Fort Worth, TX 76112For SaleMLS ID #21286851, James Spence. NTREIS
- $315,0004 bd2 ba1.5k sqft2507 Jewell Dr, Arlington, TX 76016For SaleMLS ID #21322410, Jonathon Barrientos. NTREIS
