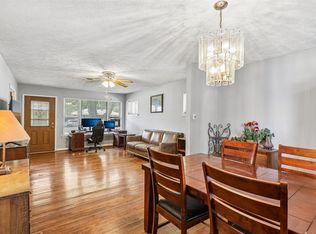
Richardson Heights Mid-Century Modern single-story home in the JJ Pearce High School district, conveniently located near shopping and restaurants, with a lush, sprinklered yard that is beautifully maintained and creates a serene outdoor setting. Inside, the home features a terrazzo-floored entry, two updated bathrooms, and updated kitchen with subway tile, a wine rack, a Bosch dishwasher, and recently added tile flooring. The kitchen also includes a built-in desk and a charming dining alcove, making the space both functional and inviting. With three distinct living areas, a fireplace, wood paneling, and parquet hardwood floors, the home offers a warm yet spacious feel throughout. The large paneled game room includes two generous storage closets and recently added flooring, providing an ideal space for entertaining or relaxing. The three bedrooms are well proportioned and offer abundant closet space to suit a variety of needs. Additional conveniences include a utility area with a pantry cabinet and a refrigerator. A safe in a storage closet will remain with the home. Outside, the property also offers a carport, two outdoor storage units, and plenty of room to enjoy the well-kept surroundings. This home blends comfort, convenience, and functionality in a highly desirable location.
For sale
$375,000
722 Westover Dr, Richardson, TX 75080
3beds
2,054sqft
:
Get pre-qualified$3,056/mo
Single Family Residence
Built in 1962
8,450 Square Feet Lot
$361,400 Zestimate®
$183/sqft
$-- HOA
What's special
Two updated bathroomsBosch dishwasherBuilt-in deskParquet hardwood floorsRecently added tile flooringWine rackLarge paneled game room
- 19 days |
- 1,083 |
- 91 |
Zillow last checked:
Listing updated:
Listed by:
Patricia Massey 0403425 214-369-6000,
Dave Perry Miller Real Estate 214-369-6000,
jennifer Haddock 0474994 214-762-6213,
Dave Perry Miller Real Estate
Source: NTREIS,MLS#: 21336365
Facts & features
Interior
Bedrooms & bathrooms
- Bedrooms: 3
- Bathrooms: 2
- Full bathrooms: 2
Primary bedroom
- Features: Ceiling Fan(s), En Suite Bathroom, Separate Shower
- Level: First
- Dimensions: 12 x 14
Bedroom
- Level: First
- Dimensions: 10 x 11
Bedroom
- Level: First
- Dimensions: 11 x 11
Breakfast room nook
- Level: First
- Dimensions: 7 x 7
Family room
- Features: Fireplace
- Level: First
- Dimensions: 13 x 20
Game room
- Features: Built-in Features, Ceiling Fan(s)
- Level: First
- Dimensions: 18 x 20
Kitchen
- Features: Built-in Features, Eat-in Kitchen
- Level: First
- Dimensions: 7 x 18
Living room
- Features: Ceiling Fan(s)
- Level: First
- Dimensions: 17 x 17
Heating
- Fireplace(s), Heat Pump, Natural Gas, Other
Cooling
- Central Air, Ceiling Fan(s), Electric, Heat Pump, Wall Unit(s)
Appliances
- Included: Dishwasher, Electric Range, Disposal, Gas Water Heater, Microwave, Refrigerator
Features
- Built-in Features, Eat-in Kitchen, Paneling/Wainscoting, Cable TV
- Flooring: Carpet, Ceramic Tile, Hardwood, Parquet
- Windows: Window Coverings
- Has basement: No
- Number of fireplaces: 1
- Fireplace features: Family Room, Gas Starter, Masonry, Wood Burning
Interior area
- Total interior livable area: 2,054 sqft
Video & virtual tour
Property
Parking
- Total spaces: 2
- Parking features: Converted Garage, Concrete, Carport, Detached Carport, No Garage
- Carport spaces: 2
Accessibility
- Accessibility features: Accessible Full Bath
Features
- Levels: One
- Stories: 1
- Exterior features: Rain Gutters
- Pool features: None
- Fencing: Back Yard,Chain Link,Partial
Lot
- Size: 8,450 Square Feet
- Features: Interior Lot, Landscaped, Subdivision, Sprinkler System, Few Trees
Details
- Additional structures: Shed(s)
- Parcel number: 42176501440190000
Construction
Type & style
- Home type: SingleFamily
- Architectural style: Mid-Century Modern,Ranch,Detached
- Property subtype: Single Family Residence
Materials
- Brick, Wood Siding
- Foundation: Slab
- Roof: Composition
Condition
- Year built: 1962
Utilities & green energy
- Sewer: Public Sewer
- Water: Public
- Utilities for property: Electricity Connected, Natural Gas Available, Sewer Available, Separate Meters, Water Available, Cable Available
Community & HOA
Community
- Features: Curbs, Sidewalks
- Subdivision: Richardson Heights 14
HOA
- Has HOA: No
Location
- Region: Richardson
Financial & listing details
- Price per square foot: $183/sqft
- Tax assessed value: $387,670
- Annual tax amount: $8,187
- Date on market: 7/22/2026
- Cumulative days on market: 19 days
- Listing terms: Cash,Conventional
- Exclusions: Seller does not have a survey. Buyer will need to purchase one if needed.
Estimated market value
$361,400
$343,000 - $379,000
$2,886/mo
Price history
| Date | Event | Price |
|---|---|---|
| 7/22/2026 | Listed for sale | $375,000-6.3%$183/sqft |
Source: NTREIS #21336365 Report a problem | ||
| 5/15/2026 | Listing removed | $400,000$195/sqft |
Source:  Dave Perry Miller & Associates - An Ebby Halliday Company #21241198 Report a problem Dave Perry Miller & Associates - An Ebby Halliday Company #21241198 Report a problem | ||
| 4/17/2026 | Listed for sale | $400,000-11.1%$195/sqft |
Source: NTREIS #21241198 Report a problem | ||
| 8/12/2025 | Listing removed | $450,000$219/sqft |
Source: Dave Perry Miller & Associates - An Ebby Halliday Company #21017563 Report a problem | ||
| 7/31/2025 | Listed for sale | $450,000$219/sqft |
Source: NTREIS #21017563 Report a problem | ||
Public tax history
| Year | Property taxes | Tax assessment |
|---|---|---|
| 2025 | $1,710 +11.3% | $387,670 +3.2% |
| 2024 | $1,536 +7.2% | $375,470 +5.8% |
| 2023 | $1,432 -4.1% | $355,030 |
| 2022 | $1,493 +4.5% | $355,030 +48.4% |
| 2021 | $1,429 +12.2% | $239,240 |
| 2020 | $1,274 +17.1% | $239,240 +5.7% |
| 2019 | $1,088 +6.2% | $226,360 |
| 2018 | $1,024 -23.7% | $226,360 +16.7% |
| 2017 | $1,342 +4.6% | $193,900 +29.1% |
| 2016 | $1,283 -7.4% | $150,180 +7.9% |
| 2015 | $1,386 | $139,240 |
| 2014 | $1,386 | $139,240 |
| 2013 | -- | -- |
| 2012 | -- | -- |
| 2011 | -- | -- |
| 2010 | -- | -- |
| 2009 | -- | -- |
| 2008 | -- | -- |
| 2007 | -- | -- |
| 2005 | -- | -- |
| 2004 | -- | -- |
| 2003 | -- | -- |
| 2002 | -- | -- |
| 2001 | -- | -- |
Find assessor info on the county website
Monthly payment
Est. payment
Payment breakdown
Explore the cost of this home by adjusting the details. Changes won't be saved.Climate risks
Neighborhood: Greenwood Hills
Nearby schools
GreatSchools rating
- 5/10Northrich Elementary SchoolGrades: PK-6Distance: 0.6 mi
- 6/10Richardson North Junior High SchoolGrades: 7-8Distance: 0.6 mi
- 6/10Pearce High SchoolGrades: 9-12Distance: 1.3 mi
Schools provided by the listing agent
- Elementary: Northrich
- Middle: Richardson North
- High: Pearce
- District: Richardson ISD
Source: NTREIS. This data may not be complete. We recommend contacting the local school district to confirm school assignments for this home.
- $--4 bd2 ba1.8k sqft720 Westover Dr, Richardson, TX 75080Sold

- $408,8003 bd3 ba1.7k sqft724 Westover Dr, Richardson, TX 75080Off Market
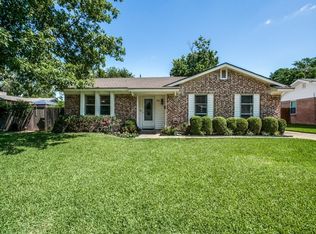
- $2,6503 bd2 ba1.5k sqft718 Westover Dr, Richardson, TX 75080For Rent
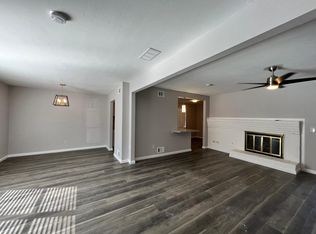
- $364,9003 bd2 ba1.2k sqft721 Timberlake Cir, Richardson, TX 75080Off Market
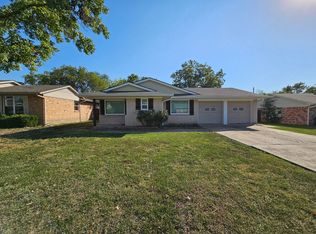
- $303,3003 bd2 ba1k sqft719 Timberlake Cir, Richardson, TX 75080Off Market
- $416,5003 bd2 ba1.6k sqft723 Timberlake Cir, Richardson, TX 75080Off Market
- $464,8004 bd3 ba1.9k sqft1210 Wisteria Way, Richardson, TX 75080Off Market
- $356,3003 bd2 ba1.5k sqft719 Westover Dr, Richardson, TX 75080Off Market
A local agent can set up tours, give advice and negotiate with sellers.
A local lender can help you make sure your offer is ready when you are.
Similar homes
- $419,0003 bd2 ba1.3k sqft614 Melrose Dr, Richardson, TX 75080For Sale
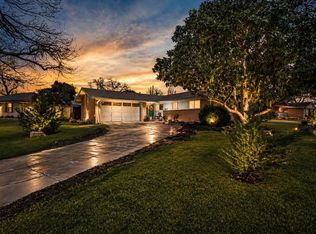 MLS ID #21250921, Chastin Miles. NTREIS
 - $414,0003 bd2 ba1.4k sqft600 Westwood Dr, Richardson, TX 75080For Sale
 MLS ID #21316522, Susan Griffin. NTREIS
 - $374,9003 bd2 ba1.5k sqft5905 Galaxie Rd, Garland, TX 75044For Sale
 MLS ID #21311506, Michelle Akers. NTREIS
 - $450,0004 bd2 ba2.4k sqft705 S Grove Rd, Richardson, TX 75081For Sale
 MLS ID #21313654, Donald Campbell. NTREIS
 - $350,0004 bd2 ba2k sqft4213 Bucknell Dr, Garland, TX 75042For SaleMLS ID #21314505, Bill Clarkson. NTREIS
- $379,9004 bd2 ba2.1k sqft8702 Nairn St, Rowlett, TX 75089For SaleMLS ID #21336804, Heather Barker. NTREIS
- $375,0004 bd3 ba2.6k sqft1023 High Cotton Ln, Rockwall, TX 75087For SaleMLS ID #21352429, Dee Evans. NTREIS
- $368,9903 bd2 ba1.9k sqft217 Faircrest Dr, Garland, TX 75040For SaleMLS ID #21221171, JoAnn Rice. NTREIS
- $350,0003 bd3 ba2.2k sqft2903 Country Place Ct, Carrollton, TX 75006For SaleMLS ID #21313752, Paige Acevedo. NTREIS
- $440,0004 bd2 ba2.6k sqft2512 Evergreen Dr, Plano, TX 75075For SaleMLS ID #21336351, Nina Bhanot. NTREIS
- $365,0003 bd2 ba1.3k sqft13806 Heartside Pl, Farmers Branch, TX 75234For SaleMLS ID #21320894, Ivette Villafranca. NTREIS
- $325,0003 bd3 ba2.3k sqft1718 Merrimac Trl, Garland, TX 75043For SaleMLS ID #21348832, Amanda Ryan. NTREIS
- $399,0003 bd2 ba2.3k sqft1512 McCoy Pl, Carrollton, TX 75006For SaleMLS ID #21222210, Alisha Billingsley. NTREIS
- $470,0004 bd2 ba2.3k sqft1303 Berkeley Dr, Richardson, TX 75081For SaleMLS ID #21294919, Leah Crombie. NTREIS
- $384,5005 bd2 ba2.3k sqft2819 Hollandale Ln, Farmers Branch, TX 75234For SaleMLS ID #21263742, Rebecca Stenoien. NTREIS
- $375,0005 bd3 ba2.4k sqft2417 Laurel Ln, Plano, TX 75074For SaleMLS ID #21217023, Karina Gonzalez. NTREIS
- $374,9004 bd3 ba2.2k sqft11062 Milhof Dr, Dallas, TX 75228For SaleMLS ID #21187987, Nikki Kienast. NTREIS
- $360,0004 bd2 ba1.5k sqft3348 Northwood Ln, Plano, TX 75074For SaleMLS ID #21301918, Kim Kelly. NTREIS
- $419,0004 bd3 ba2.2k sqft2909 Las Palmas Ln, Plano, TX 75075For SaleMLS ID #21287982, Irene Aleman. NTREIS
- $399,9994 bd3 ba2.3k sqft2923 Green Meadow Dr, Dallas, TX 75228For SaleMLS ID #21345697, Kasey Pozzi. NTREIS
