Richardson Heights Charmer. Freshly prepped for the most discriminating Buyer. Light and bright with an inviting open floor plan. The home features 4 bedrooms, 2 dining areas, the second living area is perfect as a reading room or the potential of a home office with French doors overlooking the back yard which contains a pergola! The main living area opens to the kitchen containing a beverage fridge, granite countertops, gas range and pantry. Located in the Richardson Independent School District which feeds into JJ Pearce High School. The neighborhood is friendly, quiet and within close proximity to major thoroughfares. Move in and enjoy!
Sold
Price Unknown
720 Westover Dr, Richardson, TX 75080
4beds
1,860sqft
Single Family Residence
Built in 1962
8,973 Square Feet Lot
$497,700 Zestimate®
$--/sqft
$2,783 Estimated rent
Home value
$497,700
$448,000 - $552,000
$2,783/mo
Zestimate® history
Owner options
List your home for rent
$2,783/mo
Rent Zestimate®
Find your next renter with Zillow Rental Manager. Plus, with online applications, you can quickly screen prospective tenants – for free.
$2,783/mo
Rent Zestimate®
Refinance and save
Refinancing to a lower rate could help reduce your monthly payments and save thousands over the life of the loan.
Explore your selling options
Work with a Zillow partner agent
Leverage their expertise and Zillow's premium Showcase listings to get your home seen by more buyers.
Get startedList with your own agent
Get your home in front of millions of buyers by listing it on Zillow.
Learn how to do itSell it yourself
Take full control of how buyers see your home on Zillow by listing For Sale by Owner (FSBO).
List your homeWhat's special
Inviting open floor planBeverage fridgeGranite countertopsReading roomGas rangeFrench doors
Zillow last checked:
Listing updated:
Listed by:
Susan Blackburn 0356878 214-912-2455,
Allie Beth Allman & Assoc. 214-521-7355
Bought with:
Lisa Birdsong
Real Broker, LLC
Source: NTREIS,MLS#: 20913920
Facts & features
Interior
Bedrooms & bathrooms
- Bedrooms: 4
- Bathrooms: 2
- Full bathrooms: 2
Primary bedroom
- Features: En Suite Bathroom, Walk-In Closet(s)
- Level: First
- Dimensions: 15 x 14
Bedroom
- Level: First
- Dimensions: 14 x 10
Bedroom
- Level: First
- Dimensions: 13 x 9
Bedroom
- Level: First
- Dimensions: 12 x 11
Primary bathroom
- Features: Built-in Features, En Suite Bathroom, Stone Counters, Separate Shower
- Level: First
- Dimensions: 7 x 6
Breakfast room nook
- Level: First
- Dimensions: 14 x 11
Den
- Level: First
- Dimensions: 11 x 8
Dining room
- Level: First
- Dimensions: 12 x 12
Other
- Features: Built-in Features, Stone Counters
- Level: First
- Dimensions: 10 x 5
Kitchen
- Features: Built-in Features, Pantry, Stone Counters
- Level: First
- Dimensions: 12 x 10
Living room
- Features: Fireplace
- Level: First
- Dimensions: 23 x 17
Heating
- Central
Cooling
- Central Air, Electric
Appliances
- Included: Some Gas Appliances, Dishwasher, Disposal, Gas Range, Gas Water Heater, Microwave, Plumbed For Gas, Wine Cooler
- Laundry: Washer Hookup, Electric Dryer Hookup
Features
- Chandelier, Granite Counters, High Speed Internet, Pantry, Walk-In Closet(s)
- Flooring: Carpet, Ceramic Tile, Laminate, Tile
- Windows: Window Coverings
- Has basement: No
- Number of fireplaces: 1
- Fireplace features: Gas Log, Gas Starter
Interior area
- Total interior livable area: 1,860 sqft
Property
Parking
- Total spaces: 2
- Parking features: Garage, Garage Faces Rear
- Attached garage spaces: 2
Features
- Levels: One
- Stories: 1
- Exterior features: Rain Gutters
- Pool features: None
- Fencing: Wood
Lot
- Size: 8,973 Square Feet
- Features: Interior Lot, Landscaped
Details
- Additional structures: Pergola
- Parcel number: 42176501440180000
Construction
Type & style
- Home type: SingleFamily
- Architectural style: Ranch,Detached
- Property subtype: Single Family Residence
Materials
- Brick
- Foundation: Slab
- Roof: Composition
Condition
- Year built: 1962
Utilities & green energy
- Sewer: Public Sewer
- Water: Public
- Utilities for property: Sewer Available, Water Available
Community & HOA
Community
- Subdivision: Richardson Heights 14
HOA
- Has HOA: No
Location
- Region: Richardson
Financial & listing details
- Tax assessed value: $448,030
- Annual tax amount: $4,822
- Date on market: 5/8/2025
- Cumulative days on market: 3 days
- Listing terms: Cash,Conventional
Price history
| Date | Event | Price |
|---|---|---|
| 5/28/2025 | Sold | -- |
Source: NTREIS #20913920 Report a problem | ||
| 5/17/2025 | Pending sale | $469,000$252/sqft |
Source: NTREIS #20913920 Report a problem | ||
| 5/8/2025 | Listed for sale | $469,000+4.5%$252/sqft |
Source: NTREIS #20913920 Report a problem | ||
| 3/14/2023 | Sold | -- |
Source: NTREIS #20260689 Report a problem | ||
| 3/1/2023 | Pending sale | $449,000$241/sqft |
Source: NTREIS #20260689 Report a problem | ||
| 2/21/2023 | Contingent | $449,000$241/sqft |
Source: NTREIS #20260689 Report a problem | ||
| 2/17/2023 | Listed for sale | $449,000-3.6%$241/sqft |
Source: NTREIS #20260689 Report a problem | ||
| 11/23/2022 | Listing removed | -- |
Source:  Ebby Halliday Realtors Report a problem Ebby Halliday Realtors Report a problem | ||
| 9/30/2022 | Price change | $466,000-1.8%$251/sqft |
Source: NTREIS #20149347 Report a problem | ||
| 9/14/2022 | Listed for sale | $474,500$255/sqft |
Source: NTREIS #20149347 Report a problem | ||
| 9/3/2022 | Contingent | $474,500$255/sqft |
Source: NTREIS #20149347 Report a problem | ||
| 8/26/2022 | Listed for sale | $474,500+42.1%$255/sqft |
Source: NTREIS #20149347 Report a problem | ||
| 12/22/2017 | Listing removed | $334,000$180/sqft |
Source: CEDA REALTY #13692037 Report a problem | ||
| 11/13/2017 | Pending sale | $334,000$180/sqft |
Source: CEDA REALTY #13692037 Report a problem | ||
| 9/15/2017 | Listed for sale | $334,000+21.5%$180/sqft |
Source: CEDA REALTY #13692037 Report a problem | ||
| 7/7/2016 | Sold | -- |
Source: Agent Provided Report a problem | ||
| 6/2/2016 | Pending sale | $275,000$148/sqft |
Source: Robbins Real Estate Group, LLC #13365684 Report a problem | ||
| 5/16/2016 | Listed for sale | $275,000$148/sqft |
Source: Robbins Real Estate Group, LLC #13365684 Report a problem | ||
| 5/3/2016 | Pending sale | $275,000$148/sqft |
Source: Robbins Real Estate Group, LLC #13365684 Report a problem | ||
| 4/28/2016 | Listed for sale | $275,000$148/sqft |
Source: Robbins Real Estate Group, LLC #13365684 Report a problem | ||
| 4/8/2014 | Listing removed | $1,495$1/sqft |
Source: Point2 #12070861 Report a problem | ||
| 1/5/2014 | Listed for rent | $1,495+15.4%$1/sqft |
Source: Jarrett Woods #12070861 Report a problem | ||
| 3/15/2011 | Listing removed | $1,295$1/sqft |
Source: Jarrett Woods #11536917 Report a problem | ||
| 3/5/2011 | Price change | $1,295-7.2%$1/sqft |
Source: Jarrett Woods #11536917 Report a problem | ||
| 2/17/2011 | Listed for rent | $1,395$1/sqft |
Source: Jarrett Woods #11536917 Report a problem | ||
Public tax history
| Year | Property taxes | Tax assessment |
|---|---|---|
| 2025 | $4,822 +6.2% | $448,030 +6.1% |
| 2024 | $4,539 +18.5% | $422,140 -9.6% |
| 2023 | $3,831 +7% | $467,140 |
| 2022 | $3,579 +1.7% | $467,140 +47.1% |
| 2021 | $3,519 -2.5% | $317,490 |
| 2020 | $3,610 +4.3% | $317,490 +4.8% |
| 2019 | $3,461 -0.7% | $302,990 |
| 2018 | $3,485 -44% | $302,990 +10.8% |
| 2017 | $6,219 +80% | $273,440 +72.6% |
| 2016 | $3,454 -9.8% | $158,410 +9.2% |
| 2015 | $3,829 | $145,070 |
| 2014 | $3,829 | $145,070 |
| 2013 | -- | -- |
| 2012 | -- | -- |
| 2011 | -- | -- |
| 2010 | -- | -- |
| 2009 | -- | -- |
| 2008 | -- | -- |
| 2007 | -- | -- |
| 2005 | -- | -- |
| 2004 | -- | -- |
| 2003 | -- | -- |
| 2002 | -- | -- |
| 2001 | -- | -- |
Find assessor info on the county website
Neighborhood: Greenwood Hills
Nearby homes
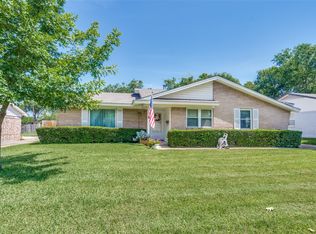
- $375,0003 bd2 ba2k sqft722 Westover Dr, Richardson, TX 75080For Sale
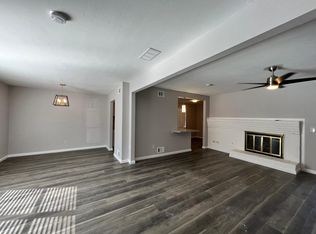
- $355,9003 bd2 ba1.5k sqft718 Westover Dr, Richardson, TX 75080Off Market
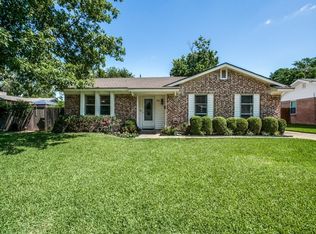
- $416,3003 bd3 ba1.7k sqft724 Westover Dr, Richardson, TX 75080Off Market
- $428,6004 bd3 ba2k sqft716 Westover Dr, Richardson, TX 75080Off Market

- $303,2003 bd2 ba1k sqft719 Timberlake Cir, Richardson, TX 75080Off Market
- $362,7003 bd2 ba1.2k sqft721 Timberlake Cir, Richardson, TX 75080Off Market
- $311,9003 bd2 ba1.3k sqft717 Timberlake Cir, Richardson, TX 75080Off Market
- $355,3003 bd2 ba1.5k sqft719 Westover Dr, Richardson, TX 75080Off Market
Nearby schools
GreatSchools rating
- 5/10Northrich Elementary SchoolGrades: PK-6Distance: 0.6 mi
- 6/10Richardson North Junior High SchoolGrades: 7-8Distance: 0.6 mi
- 6/10Pearce High SchoolGrades: 9-12Distance: 1.3 mi
Schools provided by the listing agent
- Elementary: Northrich
- High: Pearce
- District: Richardson ISD
Source: NTREIS. This data may not be complete. We recommend contacting the local school district to confirm school assignments for this home.
Get a cash offer in 3 minutes
Find out how much your home could sell for in as little as 3 minutes with a no-obligation cash offer.
Estimated market value
$497,700
Get a cash offer in 3 minutes
Find out how much your home could sell for in as little as 3 minutes with a no-obligation cash offer.
Estimated market value
$497,700
- Texas
- Dallas County
- Richardson
- 75080
- Greenwood Hills
- 720 Westover Dr
Nearby cities
Nearby neighborhoods
Nearby zip codes
Other Richardson Topics
