Ready to move on in. Single story, open floor plan loads of updates. Updated flooring, granite kitchen lots of counter space with stainless steel appliances, primary bath with stand-up shower. Generous lot (8,233 sq ft) with spacious backyard. Quiet neighborhood in Richardson Heights; close to UT Dallas, Heights Park, shopping, and easy commute access via US-75.
For sale
$355,000
721 Timberlake Cir, Richardson, TX 75080
3beds
1,237sqft
Single Family Residence
Built in 1961
8,232 Square Feet Lot
$353,200 Zestimate®
$287/sqft
$-- HOA
What's special
Single storySpacious backyardOpen floor planUpdated flooringStainless steel appliancesGranite kitchenLots of counter space
- 17 hours
- 169
- 17
Zillow last checked:
Listing updated:
Listed by:
Regina Stockwell 0598404 469-682-1034,
eXp Realty LLC 888-519-7431
Source: NTREIS,MLS#: 21426706
Facts & features
Interior
Bedrooms & bathrooms
- Bedrooms: 3
- Bathrooms: 2
- Full bathrooms: 2
Primary bedroom
- Level: First
- Dimensions: 11 x 13
Bedroom
- Level: First
- Dimensions: 11 x 10
Bedroom
- Level: First
- Dimensions: 10 x 10
Dining room
- Level: First
- Dimensions: 13 x 10
Kitchen
- Level: First
- Dimensions: 13 x 10
Living room
- Level: First
- Dimensions: 13 x 12
Heating
- Central, Natural Gas
Cooling
- Central Air, Ceiling Fan(s)
Appliances
- Included: Dishwasher, Gas Range, Microwave
- Laundry: Washer Hookup, Electric Dryer Hookup, In Garage
Features
- Chandelier, High Speed Internet, Open Floorplan, Vaulted Ceiling(s)
- Flooring: Carpet, Luxury Vinyl Plank, Tile
- Has basement: No
- Has fireplace: No
Interior area
- Total interior livable area: 1,237 sqft
Video & virtual tour
Property
Parking
- Total spaces: 2
- Parking features: Garage, Garage Door Opener
- Attached garage spaces: 2
Features
- Levels: One
- Stories: 1
- Pool features: None
- Fencing: Back Yard,Wood
Lot
- Size: 8,232 Square Feet
- Dimensions: 125 x 66
- Features: Interior Lot
Details
- Parcel number: 42176501440020000
Construction
Type & style
- Home type: SingleFamily
- Architectural style: Traditional,Detached
- Property subtype: Single Family Residence
Materials
- Aluminum Siding, Brick
- Foundation: Slab
- Roof: Composition
Condition
- Resale
- Year built: 1961
Utilities & green energy
- Sewer: Public Sewer
- Water: Public
- Utilities for property: Sewer Available, Water Available
Community & HOA
Community
- Subdivision: Richardson Heights 14
HOA
- Has HOA: No
Location
- Region: Richardson
Financial & listing details
- Price per square foot: $287/sqft
- Tax assessed value: $358,870
- Annual tax amount: $7,829
- Date on market: 11/13/2026
- Listing terms: Cash,Conventional,FHA,VA Loan
Estimated market value
$353,200
$336,000 - $371,000
$2,304/mo
Price history
| Date | Event | Price |
|---|---|---|
| 11/13/2026 | Listed for sale | $355,000-2.7%$287/sqft |
Source: NTREIS #21426706 Report a problem | ||
| 4/1/2022 | Sold | -- |
Source: NTREIS #14746123 Report a problem | ||
| 2/22/2022 | Pending sale | $365,000$295/sqft |
Source: NTREIS #14746123 Report a problem | ||
| 1/24/2022 | Listed for sale | $365,000+37.7%$295/sqft |
Source: NTREIS #14746123 Report a problem | ||
| 6/11/2019 | Sold | -- |
Source: Agent Provided Report a problem | ||
| 5/9/2019 | Pending sale | $265,000$214/sqft |
Source: Ebby Halliday, REALTORS #14077633 Report a problem | ||
| 4/29/2019 | Listed for sale | $265,000$214/sqft |
Source: Dave Perry Miller Real Estate #14077633 Report a problem | ||
| 6/5/2014 | Listing removed | $1,350$1/sqft |
Source: Dave Perry-Miller & Associates | InTown #12142066 Report a problem | ||
| 5/16/2014 | Listed for rent | $1,350$1/sqft |
Source: Dave Perry-Miller & Associates | InTown #12142066 Report a problem | ||
Public tax history
| Year | Property taxes | Tax assessment |
|---|---|---|
| 2025 | $3,862 +3% | $358,870 +2.9% |
| 2024 | $3,751 -10.3% | $348,840 -7.7% |
| 2023 | $4,181 +50.3% | $377,990 |
| 2022 | $2,781 +1.7% | $377,990 +53.2% |
| 2021 | $2,735 -2.5% | $246,750 |
| 2020 | $2,806 +13.6% | $246,750 +27.1% |
| 2019 | $2,469 -0.8% | $194,160 |
| 2018 | $2,488 -43.3% | $194,160 +18.3% |
| 2017 | $4,386 +32.1% | $164,160 +32% |
| 2016 | $3,320 +9.8% | $124,350 +8.5% |
| 2015 | $3,024 | $114,600 |
| 2014 | $3,024 | $114,600 |
| 2013 | -- | -- |
| 2012 | -- | -- |
| 2011 | -- | -- |
| 2010 | -- | -- |
| 2009 | -- | -- |
| 2008 | -- | -- |
| 2007 | -- | -- |
| 2005 | -- | -- |
| 2004 | -- | -- |
| 2003 | -- | -- |
| 2002 | -- | -- |
| 2001 | -- | -- |
Find assessor info on the county website
Monthly payment
Est. payment
Payment breakdown
Explore the cost of this home by adjusting the details. Changes won't be saved.Climate risks
Neighborhood: Greenwood Hills
Nearby schools
Schools provided by the listing agent
- Elementary: Northrich
- Middle: Richardson North
- High: Pearce
- District: Richardson ISD
Source: NTREIS. This data may not be complete. We recommend contacting the local school district to confirm school assignments for this home.

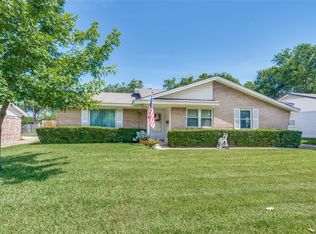
Similar homes
- $430,0003 bd2 ba1.4k sqft1409 Nantucket Dr, Richardson, TX 75080For Sale
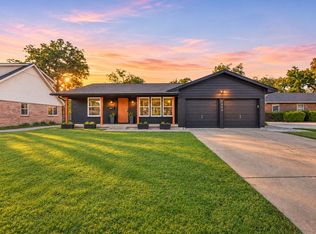 MLS ID #21427043, Shayne Hickey. NTREIS
- $324,5003 bd2 ba1.7k sqft506 Worcester Way, Richardson, TX 75080For Sale
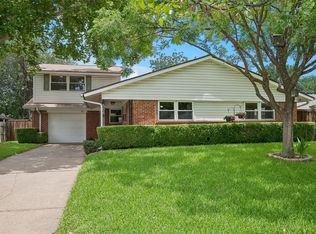 MLS ID #21432514, Dan Washburn. NTREIS
- $375,0003 bd2 ba1.3k sqft732 Pinehurst Dr, Richardson, TX 75080For Sale
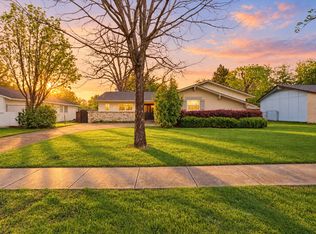 MLS ID #21382778, Shayne Hickey. NTREIS
- $359,9003 bd2 ba1.2k sqft1404 Timberlake Cir, Richardson, TX 75080For Sale
 MLS ID #21328346, Yolanda Ayers. NTREIS
