Beautifully Remodeled & Move-In Ready in Richardson!
Welcome to this beautifully remodeled home features a fresh, modern look with updates throughout, making it a fantastic opportunity for homeowners seeking comfort, style, and convenience. Step inside to discover new flooring, fresh interior paint, stylish new lighting and door fixtures, and beautifully updated bathrooms. The refreshed kitchen adds to the home's appeal, creating an inviting space for everyday living and entertaining. Fresh exterior paint enhances the home's appearance, while a brand-new fence and updated landscaping create attractive curb appeal and added privacy. With extensive updates already completed inside and out, this home is ready for its next owner to move in and enjoy. Don't miss your opportunity to make this beautifully refreshed Richardson home yours!
For sale
Price cut: $5K (11/3)
$374,990
513 Vernet St, Richardson, TX 75080
3beds
1,727sqft
Single Family Residence
Built in 1958
7,884 Square Feet Lot
$363,700 Zestimate®
$217/sqft
$-- HOA
What's special
Brand-new fenceBeautifully updated bathroomsFresh interior paintNew flooringAdded privacyAttractive curb appealUpdated landscaping
- 21 days
- 460
- 69
Zillow last checked:
Listing updated:
Listed by:
Andy Le 0773096 832-876-2093,
Texas Signature Realty 832-876-2093
Source: NTREIS,MLS#: 21411278
Facts & features
Interior
Bedrooms & bathrooms
- Bedrooms: 3
- Bathrooms: 2
- Full bathrooms: 2
Primary bedroom
- Features: Ceiling Fan(s), En Suite Bathroom
- Level: First
- Dimensions: 14 x 11
Bedroom
- Level: First
- Dimensions: 10 x 10
Bedroom
- Level: First
- Dimensions: 12 x 10
Primary bathroom
- Level: First
- Dimensions: 10 x 5
Dining room
- Level: First
- Dimensions: 15 x 12
Other
- Level: First
- Dimensions: 10 x 5
Kitchen
- Features: Built-in Features, Pantry
- Level: First
- Dimensions: 14 x 11
Living room
- Features: Ceiling Fan(s)
- Level: First
- Dimensions: 20 x 19
Appliances
- Included: Dishwasher, Electric Cooktop
- Laundry: Washer Hookup, Dryer Hookup
Features
- Pantry, Cable TV, Walk-In Closet(s)
- Flooring: Vinyl
- Has basement: No
- Has fireplace: No
Interior area
- Total interior livable area: 1,727 sqft
Video & virtual tour
Property
Parking
- Parking features: Alley Access, Driveway
Features
- Levels: One
- Stories: 1
- Pool features: None
Lot
- Size: 7,884 Square Feet
Details
- Parcel number: 42116500010140000
Construction
Type & style
- Home type: SingleFamily
- Architectural style: Detached
- Property subtype: Single Family Residence
Materials
- Brick
- Foundation: Slab
- Roof: Composition
Condition
- Year built: 1958
Utilities & green energy
- Sewer: Public Sewer
- Water: Public
- Utilities for property: Sewer Available, Water Available, Cable Available
Community & HOA
Community
- Features: Sidewalks
- Subdivision: Northrich West 01
HOA
- Has HOA: No
Location
- Region: Richardson
Financial & listing details
- Price per square foot: $217/sqft
- Tax assessed value: $375,210
- Annual tax amount: $8,185
- Date on market: 10/14/2026
- Cumulative days on market: 22 days
- Listing terms: Cash,Conventional,FHA,VA Loan
Estimated market value
$363,700
$346,000 - $382,000
$2,718/mo
Price history
| Date | Event | Price |
|---|---|---|
| 11/3/2026 | Price change | $374,990-1.3%$217/sqft |
Source: NTREIS #21411278 Report a problem | ||
| 10/20/2026 | Price change | $380,000-5%$220/sqft |
Source: NTREIS #21411278 Report a problem | ||
| 10/14/2026 | Listed for sale | $399,900+176%$232/sqft |
Source: NTREIS #21411278 Report a problem | ||
| 3/15/2016 | Sold | -- |
Source: Agent Provided Report a problem | ||
| 6/10/2014 | Sold | -- |
Source: Agent Provided Report a problem | ||
| 6/10/2013 | Sold | -- |
Source: Agent Provided Report a problem | ||
| 5/1/2013 | Listed for sale | $144,900$84/sqft |
Source: Chris Arnold Premier Realty #11881116 Report a problem | ||
| 2/21/2013 | Listing removed | $144,900$84/sqft |
Source: Chris Arnold Premier Realty #11881116 Report a problem | ||
| 11/16/2012 | Price change | $144,900-3.4%$84/sqft |
Source: Chris Arnold Premier Realty #11881116 Report a problem | ||
| 9/28/2012 | Price change | $150,000-1.6%$87/sqft |
Source: Chris Arnold Premier Realty #11881116 Report a problem | ||
| 9/26/2012 | Listed for sale | $152,500$88/sqft |
Source: Chris Arnold Premier Realty #11881116 Report a problem | ||
| 8/24/2012 | Listing removed | $152,500$88/sqft |
Source: Chris Arnold Premier Realty #11777000 Report a problem | ||
| 7/20/2012 | Price change | $152,500-3.2%$88/sqft |
Source: Chris Arnold Premier Realty #11777000 Report a problem | ||
| 6/8/2012 | Price change | $157,500-1.5%$91/sqft |
Source: Chris Arnold Premier Realty #11777000 Report a problem | ||
| 5/26/2012 | Listed for sale | $159,900+77.7%$93/sqft |
Source: Chris Arnold Premier Realty #11777000 Report a problem | ||
| 4/11/2012 | Listing removed | $90,000$52/sqft |
Source: Pro-Star Realty LLC #11466439 Report a problem | ||
| 2/18/2012 | Price change | $90,000-7.2%$52/sqft |
Source: Pro-Star Realty LLC #11466439 Report a problem | ||
| 1/21/2012 | Price change | $97,000-7.5%$56/sqft |
Source: Pro-Star Realty LLC #11466439 Report a problem | ||
| 11/11/2011 | Price change | $104,900-8.7%$61/sqft |
Source: Pro-Star Realty LLC #11466439 Report a problem | ||
| 10/27/2011 | Price change | $114,900-4.2%$67/sqft |
Source: Pro-Star Realty LLC #11466439 Report a problem | ||
| 10/21/2011 | Price change | $119,900-7.7%$69/sqft |
Source: Pro-Star Realty LLC #11466439 Report a problem | ||
| 6/27/2011 | Price change | $129,900-7.1%$75/sqft |
Source: Pro-Star Realty LLC #11466439 Report a problem | ||
| 2/17/2011 | Price change | $139,900-3.5%$81/sqft |
Source: Pro-Star Realty LLC #11466439 Report a problem | ||
| 9/2/2010 | Listed for sale | $144,900$84/sqft |
Source: Pro-Star Realty LLC #11466439 Report a problem | ||
Public tax history
| Year | Property taxes | Tax assessment |
|---|---|---|
| 2025 | $1,876 +10.3% | $375,210 |
| 2024 | $1,702 +6.5% | $375,210 +11.2% |
| 2023 | $1,598 -2.5% | $337,530 |
| 2022 | $1,638 +2.8% | $337,530 +40.7% |
| 2021 | $1,593 -1.7% | $239,970 |
| 2020 | $1,622 -0.3% | $239,970 |
| 2019 | $1,626 +4.4% | $239,970 +8.6% |
| 2018 | $1,558 -66.9% | $220,980 +5% |
| 2017 | $4,709 +43.2% | $210,550 +38.9% |
| 2016 | $3,289 +6% | $151,530 +8.8% |
| 2015 | $3,103 | $139,260 |
| 2014 | $3,103 | $139,260 |
| 2013 | -- | -- |
| 2012 | -- | -- |
| 2011 | -- | -- |
| 2010 | -- | -- |
| 2009 | -- | -- |
| 2008 | -- | -- |
| 2007 | -- | -- |
| 2005 | -- | -- |
| 2004 | -- | -- |
| 2003 | -- | -- |
| 2002 | -- | -- |
| 2001 | -- | -- |
Find assessor info on the county website
Monthly payment
Est. payment
Payment breakdown
Explore the cost of this home by adjusting the details. Changes won't be saved.Climate risks
Neighborhood: Northrich
Nearby schools
Schools provided by the listing agent
- Elementary: Northrich
- Middle: Richardson North
- High: Pearce
- District: Richardson ISD
Source: NTREIS. This data may not be complete. We recommend contacting the local school district to confirm school assignments for this home.

Similar homes
- $399,9003 bd2 ba1.4k sqft515 Lowell Ln, Richardson, TX 75080For Sale
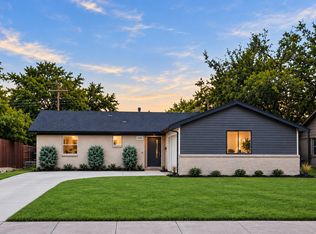 MLS ID #21382110, Josh Winkler. NTREIS
- $380,0003 bd2 ba1.4k sqft609 Cambridge Dr, Richardson, TX 75080For Sale
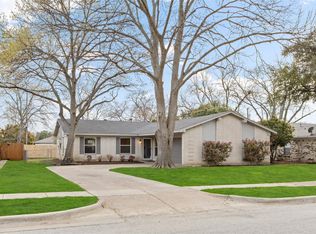 MLS ID #21393064, Lewis McKnight. NTREIS
- $375,0003 bd2 ba1.3k sqft732 Pinehurst Dr, Richardson, TX 75080For Sale
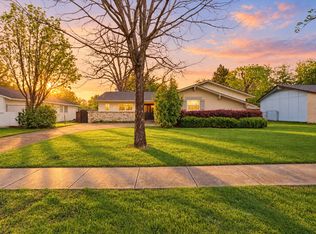 MLS ID #21382778, Shayne Hickey. NTREIS
- $389,8003 bd2 ba1.3k sqft513 Lexington Ln, Richardson, TX 75080For Sale
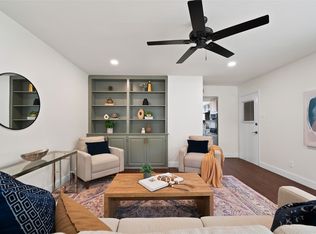 MLS ID #21390359, Ashley Vega. NTREIS
