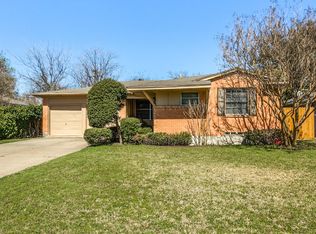
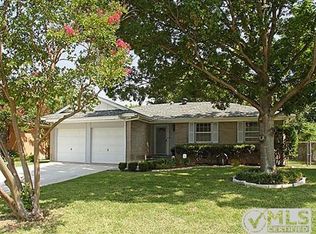
Charming curb appeal, thoughtful updates, and a prime Richardson location make this 3-bedroom, 2-bathroom home one you won’t want to miss. Just a short walk to Northrich Elementary and close to Northrich Park, it’s a home that balances convenience and community.
Inside, original hardwood floors flow through the living spaces and bedrooms, while soft, neutral tones give the home a fresh and adaptable feel. The kitchen is generously sized, with granite countertops, stainless steel appliances, and plenty of cabinet storage, perfect for cooking, dining, and entertaining.
Both bathrooms were fully remodeled in spring 2025, including the en-suite in the primary bedroom. The home also offers two additional bedrooms and a second full bath, providing flexible options for kids, guests, or a home office.
The tree-lined backyard, with plenty of grassy space and a storage shed, provides a perfect area for kids to play while still offering room for entertaining.
And with quick access to US-75, popular Richardson spots like La La Land Kind Café, Velvet Taco, Tongue in Cheek, and La Casita, this home perfectly blends modern comforts, timeless charm, and a highly desirable location.
Sold
Price Unknown
514 Vernet St, Richardson, TX 75080
3beds
1,404sqft
Single Family Residence
Built in 1959
8,494.2 Square Feet Lot
$390,000 Zestimate®
$--/sqft
$2,513 Estimated rent
Home value
$390,000
$355,000 - $425,000
$2,513/mo
Zestimate® history
Owner options
List your home for rent
$2,513/mo
Rent Zestimate®
Find your next renter with Zillow Rental Manager. Plus, with online applications, you can quickly screen prospective tenants – for free.
$2,513/mo
Rent Zestimate®
Refinance and save
Refinancing to a lower rate could help reduce your monthly payments and save thousands over the life of the loan.
Explore your selling options
Work with a Zillow partner agent
Leverage their expertise and Zillow's premium Showcase listings to get your home seen by more buyers.
Get startedList with your own agent
Get your home in front of millions of buyers by listing it on Zillow.
Learn how to do itSell it yourself
Take full control of how buyers see your home on Zillow by listing For Sale by Owner (FSBO).
List your homeWhat's special
Tree-lined backyardGrassy spaceStainless steel appliancesOriginal hardwood floorsGranite countertopsCurb appealSoft neutral tones
Zillow last checked:
Listing updated:
Listed by:
Stephen Crawford 0654312 972-896-8496,
Keller Williams Dallas Midtown 214-526-4663
Bought with:
Ellen Lewis
Compass RE Texas, LLC.
Source: NTREIS,MLS#: 21072197
Facts & features
Interior
Bedrooms & bathrooms
- Bedrooms: 3
- Bathrooms: 2
- Full bathrooms: 2
Primary bedroom
- Features: Ceiling Fan(s), En Suite Bathroom
- Level: First
- Dimensions: 10 x 11
Bedroom
- Features: Ceiling Fan(s)
- Level: First
- Dimensions: 10 x 11
Bedroom
- Features: Ceiling Fan(s)
- Level: First
- Dimensions: 10 x 11
Primary bathroom
- Features: Built-in Features, En Suite Bathroom, Stone Counters
- Level: First
- Dimensions: 7 x 4
Primary bathroom
- Features: Built-in Features, Garden Tub/Roman Tub, Stone Counters
- Level: First
- Dimensions: 7 x 7
Dining room
- Level: First
- Dimensions: 11 x 13
Kitchen
- Features: Built-in Features, Dual Sinks, Granite Counters
- Level: First
- Dimensions: 14 x 8
Laundry
- Features: Closet
- Level: First
- Dimensions: 3 x 5
Living room
- Features: Ceiling Fan(s)
- Level: First
- Dimensions: 16 x 12
Heating
- Central, Natural Gas
Cooling
- Central Air, Ceiling Fan(s), Electric
Appliances
- Included: Dishwasher, Electric Oven, Gas Cooktop, Disposal, Microwave
- Laundry: Washer Hookup, Electric Dryer Hookup, In Kitchen
Features
- Decorative/Designer Lighting Fixtures, Granite Counters
- Flooring: Tile, Wood
- Windows: Window Coverings
- Has basement: No
- Has fireplace: No
Interior area
- Total interior livable area: 1,404 sqft
Property
Parking
- Total spaces: 2
- Parking features: Door-Multi, Garage Faces Front, Garage, Garage Door Opener, Inside Entrance, Lighted
- Attached garage spaces: 2
Features
- Levels: One
- Stories: 1
- Patio & porch: Patio
- Exterior features: Lighting, Rain Gutters
- Pool features: None
- Fencing: Back Yard,Wood
Lot
- Size: 8,494 sqft
- Features: Back Yard, Interior Lot, Lawn, Landscaped, Many Trees, Sprinkler System
Details
- Additional structures: Shed(s)
- Parcel number: 42116500030050000
Construction
Type & style
- Home type: SingleFamily
- Architectural style: Traditional,Detached
- Property subtype: Single Family Residence
Materials
- Brick
- Foundation: Pillar/Post/Pier
- Roof: Composition
Condition
- Year built: 1959
Utilities & green energy
- Sewer: Public Sewer
- Water: Public
- Utilities for property: Sewer Available, Water Available
Community & neighborhood
Security
- Security features: Carbon Monoxide Detector(s), Smoke Detector(s)
Location
- Region: Richardson
- Subdivision: Northrich West 01
Other
Other facts
- Listing terms: Cash,Conventional,FHA,VA Loan
Price history
| Date | Event | Price |
|---|---|---|
| 12/19/2025 | Sold | -- |
Source: NTREIS #21072197 Report a problem | ||
| 10/29/2025 | Pending sale | $415,000$296/sqft |
Source: NTREIS #21072197 Report a problem | ||
| 10/23/2025 | Contingent | $415,000$296/sqft |
Source: NTREIS #21072197 Report a problem | ||
| 10/2/2025 | Listed for sale | $415,000+20.8%$296/sqft |
Source: NTREIS #21072197 Report a problem | ||
| 7/28/2021 | Sold | -- |
Source: Agent Provided Report a problem | ||
| 7/12/2021 | Pending sale | $343,500$245/sqft |
Source: NTREIS #14610213 Report a problem | ||
| 6/25/2021 | Listed for sale | $343,500$245/sqft |
Source: NTREIS #14610213 Report a problem | ||
| 10/1/2019 | Listing removed | $1,895$1/sqft |
Source: Solutions Real Estate Texas #14181560 Report a problem | ||
| 9/11/2019 | Listed for rent | $1,895+2.4%$1/sqft |
Source: Solutions Real Estate Texas #14181560 Report a problem | ||
| 6/21/2017 | Listing removed | $1,850$1/sqft |
Source: Solutions Real Estate Texas #13623723 Report a problem | ||
| 6/13/2017 | Listed for rent | $1,850$1/sqft |
Source: Solutions Real Estate Texas #13623723 Report a problem | ||
Public tax history
| Year | Property taxes | Tax assessment |
|---|---|---|
| 2025 | $3,700 +3.3% | $381,630 |
| 2024 | $3,581 +7.7% | $381,630 +14.4% |
| 2023 | $3,325 -2.7% | $333,500 |
| 2022 | $3,417 +32.6% | $333,500 +59.4% |
| 2021 | $2,576 -2.6% | $209,170 |
| 2020 | $2,646 -0.5% | $209,170 |
| 2019 | $2,660 +16.1% | $209,170 +17% |
| 2018 | $2,292 -45.2% | $178,840 +14.2% |
| 2017 | $4,185 +23% | $156,630 +22.9% |
| 2016 | $3,403 +9.6% | $127,440 +8.4% |
| 2015 | $3,104 | $117,600 |
| 2014 | $3,104 | $117,600 |
| 2013 | -- | -- |
| 2012 | -- | -- |
| 2011 | -- | -- |
| 2010 | -- | -- |
| 2009 | -- | -- |
| 2008 | -- | -- |
| 2007 | -- | -- |
| 2005 | -- | -- |
| 2004 | -- | -- |
| 2003 | -- | -- |
| 2002 | -- | -- |
| 2001 | -- | -- |
Find assessor info on the county website
Neighborhood: Northrich
Nearby schools
GreatSchools rating
- 5/10Northrich Elementary SchoolGrades: PK-6Distance: 0.1 mi
- 6/10Richardson North Junior High SchoolGrades: 7-8Distance: 0.7 mi
- 6/10Pearce High SchoolGrades: 9-12Distance: 1.8 mi
Schools provided by the listing agent
- Elementary: Northrich
- High: Pearce
- District: Richardson ISD
Source: NTREIS. This data may not be complete. We recommend contacting the local school district to confirm school assignments for this home.
Get a cash offer in 3 minutes
Find out how much your home could sell for in as little as 3 minutes with a no-obligation cash offer.
Estimated market value
$390,000
Get a cash offer in 3 minutes
Find out how much your home could sell for in as little as 3 minutes with a no-obligation cash offer.
Estimated market value
$390,000
- Texas
- Dallas County
- Richardson
- 75080
- Northrich
- 514 Vernet St
Nearby cities
Nearby neighborhoods
Nearby zip codes
Other Richardson Topics
