Completely remodeled from the inside out! This beautifully renovated Richardson home offers the rare combination of designer finishes and extensive behind-the-walls improvements. The updates go far beyond cosmetics, including a new roof, new windows, new HVAC, new electrical wiring, new insulation, and new plumbing throughout—including both supply and drain lines. Add in new flooring and a completely remodeled interior, and you basically have a brand new home.
Inside, the bright, open-concept floor plan is finished with seamless engineered wood flooring and designed for both everyday living and entertaining. The showpiece kitchen features custom all-wood soft-close cabinetry, quartz countertops, and stainless steel appliances, all opening effortlessly to the main living spaces.
The primary suite offers its own private retreat with a beautifully remodeled bath featuring designer tile, a custom wood vanity, and deep soaking tub. The secondary bathroom received the same attention to detail with designer tile, a custom vanity, and rain shower head.
Outside, the spacious backyard provides plenty of room to entertain, play, garden, or simply relax.
Conveniently located in the heart of Richardson and just minutes from JJ Pearce High School, this home delivers the style of a modern renovation with something even harder to find: major updates to the systems you don't see, but will appreciate for years to come. This home is eligible for Wells Fargo's Homebuyer Access Grant, which gives up to $10K in closing costs to qualified buyers. For further information, please check documents in Transaction Desk.
Beautiful on the surface. Extensively updated underneath. Come see what sets this remodeled home apart from the rest.
For sale
Price cut: $9.6K (10/13)
$399,900
515 Lowell Ln, Richardson, TX 75080
3beds
1,422sqft
Single Family Residence
Built in 1959
8,494 Square Feet Lot
$-- Zestimate®
$281/sqft
$-- HOA
What's special
Beautifully remodeled bathNew windowsBright open-concept floor planStainless steel appliancesSeamless engineered wood flooringQuartz countertopsShowpiece kitchen
- 40 days
- 757
- 93
Zillow last checked:
Listing updated:
Listed by:
Josh Winkler 0667101,
Compass RE Texas, LLC 469-210-8288
Source: NTREIS,MLS#: 21382110
Facts & features
Interior
Bedrooms & bathrooms
- Bedrooms: 3
- Bathrooms: 2
- Full bathrooms: 2
Primary bedroom
- Level: First
- Dimensions: 13 x 12
Bedroom
- Level: First
- Dimensions: 11 x 11
Bedroom
- Level: First
- Dimensions: 10 x 10
Dining room
- Level: First
- Dimensions: 17 x 10
Laundry
- Level: First
- Dimensions: 6 x 6
Living room
- Level: First
- Dimensions: 18 x 17
Heating
- Central
Cooling
- Central Air
Appliances
- Included: Dishwasher, Electric Oven, Disposal
Features
- Eat-in Kitchen, Granite Counters, High Speed Internet, Open Floorplan, Pantry
- Flooring: Ceramic Tile, Engineered Hardwood
- Has basement: No
- Has fireplace: No
Interior area
- Total interior livable area: 1,422 sqft
Video & virtual tour
Property
Parking
- Total spaces: 2
- Parking features: Driveway, Garage
- Attached garage spaces: 2
Features
- Levels: One
- Stories: 1
- Pool features: None
- Fencing: Wood
Lot
- Size: 8,494 Square Feet
Details
- Parcel number: 42116500030200000
Construction
Type & style
- Home type: SingleFamily
- Architectural style: Other,Detached
- Property subtype: Single Family Residence
Materials
- Brick
- Foundation: Slab
- Roof: Composition
Condition
- Resale
- Year built: 1959
Utilities & green energy
- Sewer: Public Sewer
- Water: Public
- Utilities for property: Sewer Available, Water Available
Community & HOA
Community
- Subdivision: Northrich West 01
HOA
- Has HOA: No
Location
- Region: Richardson
Financial & listing details
- Price per square foot: $281/sqft
- Tax assessed value: $390,580
- Annual tax amount: $8,520
- Date on market: 9/12/2026
- Cumulative days on market: 41 days
- Listing terms: Cash,Conventional,FHA,VA Loan
Estimated market value
Not available
Estimated sales range
Not available
$2,430/mo
Price history
| Date | Event | Price |
|---|---|---|
| 10/13/2026 | Price change | $399,900-2.3%$281/sqft |
Source: NTREIS #21382110 Report a problem | ||
| 9/12/2026 | Listed for sale | $409,500-2.2%$288/sqft |
Source: NTREIS #21382110 Report a problem | ||
| 1/8/2025 | Sold | -- |
Source: NTREIS #20788457 Report a problem | ||
| 12/4/2024 | Pending sale | $418,850$295/sqft |
Source: NTREIS #20788457 Report a problem | ||
| 12/2/2024 | Listed for sale | $418,850$295/sqft |
Source: NTREIS #20788457 Report a problem | ||
| 11/22/2024 | Listing removed | $418,850$295/sqft |
Source: NTREIS #20726456 Report a problem | ||
| 10/15/2024 | Price change | $418,850-1.6%$295/sqft |
Source: NTREIS #20726456 Report a problem | ||
| 10/3/2024 | Listed for sale | $425,800-1%$299/sqft |
Source: NTREIS #20726456 Report a problem | ||
| 9/30/2024 | Contingent | $430,000$302/sqft |
Source: NTREIS #20726456 Report a problem | ||
| 9/25/2024 | Listing removed | $430,000$302/sqft |
Source: NTREIS #20726456 Report a problem | ||
| 9/25/2024 | Contingent | $430,000$302/sqft |
Source: NTREIS #20726456 Report a problem | ||
| 9/12/2024 | Listed for sale | $430,000-3.3%$302/sqft |
Source: NTREIS #20726456 Report a problem | ||
| 6/25/2024 | Listing removed | $444,850$313/sqft |
Source: NTREIS #20517057 Report a problem | ||
| 4/4/2024 | Listed for sale | $444,850$313/sqft |
Source: NTREIS #20579435 Report a problem | ||
| 4/2/2024 | Listing removed | -- |
Source: NTREIS #20517057 Report a problem | ||
| 3/20/2024 | Price change | $444,850-1.1%$313/sqft |
Source: NTREIS #20517057 Report a problem | ||
| 2/2/2024 | Listed for sale | $450,000$316/sqft |
Source: NTREIS #20517057 Report a problem | ||
Public tax history
| Year | Property taxes | Tax assessment |
|---|---|---|
| 2025 | $4,204 +0.1% | $390,580 |
| 2024 | $4,200 +215.3% | $390,580 +22.9% |
| 2023 | $1,332 -5% | $317,730 |
| 2022 | $1,402 +4.7% | $317,730 +41.7% |
| 2021 | $1,340 +14.3% | $224,280 |
| 2020 | $1,172 +17.2% | $224,280 |
| 2019 | $1,000 +16.9% | $224,280 +15.4% |
| 2018 | $856 -25.8% | $194,310 +14.4% |
| 2017 | $1,153 +4.3% | $169,860 +22.3% |
| 2016 | $1,105 -8.1% | $138,880 +8.9% |
| 2015 | $1,203 | $127,480 |
| 2014 | $1,203 | $127,480 |
| 2013 | -- | -- |
| 2012 | -- | -- |
| 2011 | -- | -- |
| 2010 | -- | -- |
| 2009 | -- | -- |
| 2008 | -- | -- |
| 2007 | -- | -- |
| 2005 | -- | -- |
| 2004 | -- | -- |
| 2003 | -- | -- |
| 2002 | -- | -- |
| 2001 | -- | -- |
Find assessor info on the county website
Monthly payment
Est. payment
Payment breakdown
Explore the cost of this home by adjusting the details. Changes won't be saved.Climate risks
Neighborhood: Northrich
Nearby schools
Schools provided by the listing agent
- Elementary: Northrich
- Middle: Richardson North
- High: Pearce
- District: Richardson ISD
Source: NTREIS. This data may not be complete. We recommend contacting the local school district to confirm school assignments for this home.


Similar homes
- $439,9003 bd2 ba1.2k sqft1607 Nantucket Dr, Richardson, TX 75080For Sale
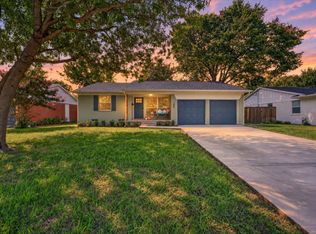 MLS ID #21403043, Jim Spalding. NTREIS
- $409,0003 bd2 ba1.3k sqft535 Westwood Dr, Richardson, TX 75080For Sale
 MLS ID #21382297, Clay Smiley. NTREIS
- $469,9993 bd2 ba1.6k sqft430 Worcester Way, Richardson, TX 75080For Sale
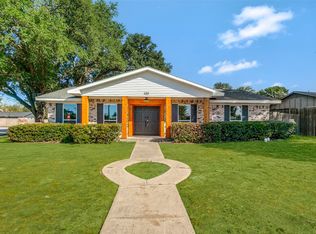 MLS ID #21406444, Deba Douglas. NTREIS
- $459,9003 bd2 ba1.7k sqft506 Dublin Dr, Richardson, TX 75080For Sale
 MLS ID #21397480, Michelle Spooner. NTREIS
