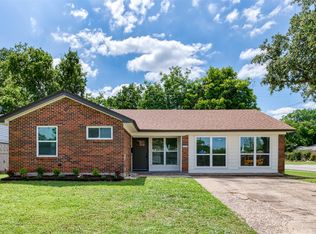
ALERT! Amazing price change! This is it! Refreshed from top to bottom. This home can provide years of living enjoyment without major repairs or updates. The new front door greets you into an airy living space which leads into a family area and bright remodeled kitchen with new gas range, microwave, dishwasher, disposal and faucet. The many upgrades over the last few months include a roof, windows, new cabinets throughout, quartz countertops, LVP flooring in main areas, new tile in baths, new tub, new bathroom vanities, glass shower in primary bathroom, new faucets, lighting, foundation correction, and plumbing updates. The pantry in the kitchen is quite large with new tile floors which the cook will appreciate. It has room for a second fridge or freezer. The back yard is generous with a large cottonwood tree for some shade. This home has a mid-century charm and is within easy access of Belt Line Road, and Central Expressway. All the heavy lifting has been done! Don't let this one get away! Come take a look!
For sale
Price cut: $16K (7/31)
$379,000
1219 Dearborn Dr, Richardson, TX 75080
4beds
1,472sqft
:
Get pre-qualified$3,088/mo
Single Family Residence
Built in 1959
7,605 Square Feet Lot
$372,700 Zestimate®
$257/sqft
$-- HOA
What's special
New faucetsNew faucetNew tubQuartz countertopsAiry living spaceNew cabinets throughoutNew gas range
- 21 days |
- 382 |
- 30 |
Zillow last checked:
Listing updated:
Listed by:
Chris English 0581474 972-835-2591,
Myers "The Home Buyers" 972-696-7724
Source: NTREIS,MLS#: 21329039
Facts & features
Interior
Bedrooms & bathrooms
- Bedrooms: 4
- Bathrooms: 2
- Full bathrooms: 2
Primary bedroom
- Features: Ceiling Fan(s), En Suite Bathroom
- Level: First
- Dimensions: 13 x 10
Primary bathroom
- Features: Granite Counters
- Level: First
- Dimensions: 7 x 5
Dining room
- Level: First
- Dimensions: 8 x 8
Family room
- Features: Breakfast Bar
- Level: First
- Dimensions: 14 x 11
Other
- Features: Granite Counters
- Level: First
- Dimensions: 7 x 5
Great room
- Features: Ceiling Fan(s)
- Level: First
- Dimensions: 12 x 10
Other
- Features: Ceiling Fan(s)
- Level: First
- Dimensions: 12 x 10
Other
- Features: Ceiling Fan(s)
- Level: First
- Dimensions: 12 x 10
Kitchen
- Features: Built-in Features, Eat-in Kitchen, Galley Kitchen, Granite Counters, Pantry, Walk-In Pantry
- Level: First
- Dimensions: 9 x 8
Living room
- Features: Ceiling Fan(s)
- Level: First
- Dimensions: 15 x 12
Utility room
- Level: First
- Dimensions: 2 x 5
Heating
- Natural Gas
Cooling
- Central Air
Appliances
- Included: Dishwasher, Disposal, Gas Range, Gas Water Heater
- Laundry: Washer Hookup, Dryer Hookup, ElectricDryer Hookup, In Kitchen
Features
- Granite Counters, High Speed Internet, Pantry
- Flooring: Luxury Vinyl Plank, Tile
- Windows: Window Coverings
- Has basement: No
- Has fireplace: No
Interior area
- Total interior livable area: 1,472 sqft
Video & virtual tour
Property
Parking
- Total spaces: 1
- Parking features: Driveway
- Attached garage spaces: 1
Features
- Levels: One
- Stories: 1
- Pool features: None
- Fencing: Wood
Lot
- Size: 7,605 Square Feet
- Dimensions: 116 x 65
- Features: Interior Lot, Level, Subdivision
- Residential vegetation: Grassed
Details
- Parcel number: 42163501110070000
Construction
Type & style
- Home type: SingleFamily
- Architectural style: Mid-Century Modern,Detached
- Property subtype: Single Family Residence
Materials
- Brick
- Foundation: Slab
- Roof: Composition
Condition
- Year built: 1959
Utilities & green energy
- Sewer: Public Sewer
- Water: Public
- Utilities for property: Sewer Available, Water Available
Community & HOA
Community
- Subdivision: Richardson Heights 7 4th Se
HOA
- Has HOA: No
Location
- Region: Richardson
Financial & listing details
- Price per square foot: $257/sqft
- Tax assessed value: $331,420
- Annual tax amount: $7,230
- Date on market: 7/15/2026
- Cumulative days on market: 23 days
- Listing terms: Cash,Conventional,FHA,VA Loan
- Exclusions: NA
Estimated market value
$372,700
$354,000 - $391,000
$2,585/mo
Price history
| Date | Event | Price |
|---|---|---|
| 7/31/2026 | Price change | $379,000-4.1%$257/sqft |
Source: NTREIS #21329039 Report a problem | ||
| 7/15/2026 | Listed for sale | $395,000+172.4%$268/sqft |
Source: NTREIS #21329039 Report a problem | ||
| 1/23/2018 | Listing removed | $1,750$1/sqft |
Source: Aesthetic Realty, LLC #13748617 Report a problem | ||
| 12/28/2017 | Listed for rent | $1,750+6.1%$1/sqft |
Source: Aesthetic Realty, LLC #13748617 Report a problem | ||
| 5/24/2015 | Listing removed | $1,650$1/sqft |
Source: Owner Report a problem | ||
| 4/15/2015 | Listed for rent | $1,650+32%$1/sqft |
Source: Owner Report a problem | ||
| 3/13/2015 | Sold | -- |
Source: Agent Provided Report a problem | ||
| 12/25/2014 | Listed for sale | $145,000$99/sqft |
Source: Ambiance Realty, Inc. #13069413 Report a problem | ||
| 10/6/2014 | Listing removed | $145,000$99/sqft |
Source: Ambiance Realty, Inc. #13011051 Report a problem | ||
| 8/30/2014 | Listed for sale | $145,000+18%$99/sqft |
Source: Ambiance Realty, Inc. #13011051 Report a problem | ||
| 6/25/2011 | Listing removed | $1,250$1/sqft |
Source: Ambiance Realty #11586488 Report a problem | ||
| 5/3/2011 | Listed for rent | $1,250$1/sqft |
Source: Ambiance Realty #11586488 Report a problem | ||
| 4/29/2010 | Sold | -- |
Source: Agent Provided Report a problem | ||
| 2/28/2010 | Price change | $122,900-7.5%$83/sqft |
Source: Keller Williams Realty Allen #11350171 Report a problem | ||
| 2/21/2010 | Price change | $132,900+10.8%$90/sqft |
Source: Keller Williams Realty Allen #11350171 Report a problem | ||
| 12/23/2009 | Price change | $119,900-16.1%$81/sqft |
Source: 24-Hour Realty LLC, Sponsoring Broker #10900100 Report a problem | ||
| 11/25/2009 | Price change | $142,900-1.4%$97/sqft |
Source: Vflyer #11283267 Report a problem | ||
| 11/1/2009 | Price change | $145,000-2%$99/sqft |
Source: Keller Williams Realty Allen #11283267 Report a problem | ||
| 10/3/2009 | Listed for sale | $147,900+64.5%$100/sqft |
Source: Keller Williams Realty Allen #11283267 Report a problem | ||
| 7/25/2009 | Listing removed | $89,900$61/sqft |
Source: NRT Dallas #11227010 Report a problem | ||
| 6/28/2009 | Listed for sale | $89,900-25%$61/sqft |
Source: NRT Dallas #11227010 Report a problem | ||
| 6/8/2009 | Sold | -- |
Source: Public Record Report a problem | ||
| 10/31/2008 | Price change | $119,900-4%$81/sqft |
Source: NRT Dallas #11227010 Report a problem | ||
| 10/27/2008 | Price change | $124,900+4.2%$85/sqft |
Source: NRT Dallas #11227010 Report a problem | ||
| 10/19/2008 | Price change | $119,900-4%$81/sqft |
Source: NRT Dallas #11227010 Report a problem | ||
| 10/5/2008 | Listed for sale | $124,900$85/sqft |
Source: NRT Dallas #11227010 Report a problem | ||
Public tax history
| Year | Property taxes | Tax assessment |
|---|---|---|
| 2025 | $3,567 +4.7% | $331,420 -1.7% |
| 2024 | $3,406 +16.6% | $337,150 +27.7% |
| 2023 | $2,920 -3% | $264,000 |
| 2022 | $3,011 +10.6% | $264,000 +19.5% |
| 2021 | $2,722 +0.6% | $221,000 +3.3% |
| 2020 | $2,706 | $213,940 |
| 2019 | -- | $213,940 +24.5% |
| 2018 | $2,202 -49.6% | $171,840 +5.1% |
| 2017 | $4,370 +18.6% | $163,540 +18.5% |
| 2016 | $3,685 +18.3% | $138,020 +1.6% |
| 2015 | $3,115 | $135,800 +15% |
| 2014 | $3,115 | $118,050 |
| 2013 | -- | -- |
| 2012 | -- | -- |
| 2011 | -- | -- |
| 2010 | -- | -- |
| 2009 | -- | -- |
| 2008 | -- | -- |
| 2007 | -- | -- |
| 2005 | -- | -- |
| 2004 | -- | -- |
| 2003 | -- | -- |
| 2002 | -- | -- |
| 2001 | -- | -- |
Find assessor info on the county website
Monthly payment
Est. payment
Payment breakdown
Explore the cost of this home by adjusting the details. Changes won't be saved.Climate risks
Neighborhood: Southwest Richardson
Nearby schools
GreatSchools rating
- 2/10Dover Elementary SchoolGrades: PK-6Distance: 0.1 mi
- 7/10Richardson West Junior High SchoolGrades: 7-8Distance: 0.9 mi
- 6/10Richardson High SchoolGrades: 9-12Distance: 0.8 mi
Schools provided by the listing agent
- Elementary: Dover
- Middle: Richardson West
- High: Richardson
- District: Richardson ISD
Source: NTREIS. This data may not be complete. We recommend contacting the local school district to confirm school assignments for this home.
- $325,8003 bd2 ba1.3k sqft1217 Dearborn Dr, Richardson, TX 75080Off Market

- $347,7004 bd2 ba2k sqft1221 Dearborn Dr, Richardson, TX 75080Off Market

- $--3 bd2 ba1.5k sqft1215 Dearborn Dr, Richardson, TX 75080Sold

- $445,6002 bd1 ba980 sqft904 Spring Valley Plz, Richardson, TX 75080Off Market
- $276,1002 bd1 ba800 sqft904 Spring Valley Plz #B, Richardson, TX 75080Off Market
- $315,2003 bd2 ba1.3k sqft1223 Dearborn Dr, Richardson, TX 75080Off Market
- $375,0004 bd2 ba2.4k sqft902 Spring Valley Plz, Richardson, TX 75080For Sale
- $--2 bd1 ba1.2k sqft902 Spring Valley Plz #B, Richardson, TX 75080Off Market
A local agent can set up tours, give advice and negotiate with sellers.
A local lender can help you make sure your offer is ready when you are.
Similar homes
- $375,0003 bd2 ba1.3k sqft1207 Ridgeway Dr, Richardson, TX 75080For Sale
 MLS ID #21277253, Daniel Cline. NTREIS
 - $419,0003 bd3 ba1.5k sqft1224 Dearborn Dr, Richardson, TX 75080For Sale
 MLS ID #21332102, Maryam Hanna. NTREIS
 - $369,0003 bd2 ba1.2k sqft600 Ridgedale Dr, Richardson, TX 75080For Sale
 MLS ID #21333159, Heather Kobs. NTREIS
 - $399,0003 bd2 ba1.6k sqft500 Dover Dr, Richardson, TX 75080For Sale
 MLS ID #21275140, Barbara Stuart. NTREIS
 - $350,0003 bd1 ba1.4k sqft503 S Weatherred Dr, Richardson, TX 75080For SaleMLS ID #21252854, Houston Pitts. NTREIS
- $367,0003 bd2 ba1.3k sqft603 W Belt Line Rd, Richardson, TX 75080For SaleMLS ID #21329329, Brandon Edwards. NTREIS
- $389,9993 bd2 ba1.4k sqft1231 Evergreen Dr, Richardson, TX 75080For SaleMLS ID #21313942, Karmen Wilkerson. NTREIS
- $375,0003 bd2 ba2k sqft722 Westover Dr, Richardson, TX 75080For SaleMLS ID #21336365, Patricia Massey. NTREIS
- $369,9003 bd2 ba1.2k sqft1404 Timberlake Cir, Richardson, TX 75080For SaleMLS ID #21328346, Yolanda Ayers. NTREIS
- $355,0003 bd2 ba1.6k sqft13630 Willow Bend Rd, Dallas, TX 75240For SaleMLS ID #21341745, Brigette Mann. NTREIS
- $399,0003 bd2 ba1.3k sqft922 Forreston Dr, Richardson, TX 75080For SaleMLS ID #21336863, Heather Kobs. NTREIS
- $399,0002 bd2 ba1.1k sqft503 S Greenville Ave, Richardson, TX 75081For SaleMLS ID #21351529, Aedy Sun. NTREIS
- $450,0004 bd2 ba2k sqft713 Kindred Ln, Richardson, TX 75080For SaleMLS ID #21347765, Veronica Warwick. NTREIS
- $399,5003 bd2 ba1.3k sqft732 Pinehurst Dr, Richardson, TX 75080For SaleMLS ID #21307032, Shayne Hickey. NTREIS
- $410,0003 bd2 ba1.2k sqft416 Rustic Cir, Richardson, TX 75080For SaleMLS ID #21339186, Sallly Chai. NTREIS
- $414,0003 bd2 ba1.4k sqft600 Westwood Dr, Richardson, TX 75080For SaleMLS ID #21316522, Susan Griffin. NTREIS
- $479,0003 bd2 ba1.6k sqft912 Fernwood Dr, Richardson, TX 75080For SaleMLS ID #21342199, Allison Box. NTREIS
- $409,9503 bd2 ba1.3k sqft815 Wisteria Way, Richardson, TX 75080For SaleMLS ID #21264078, Kameela Kerawalla Panjwani. NTREIS
- $400,0003 bd2 ba1.3k sqft1408 W Shore Dr, Richardson, TX 75080For SaleMLS ID #21185106, Alda Piniqi. NTREIS
- $435,0004 bd3 ba1.4k sqft1338 Belaire Dr, Richardson, TX 75080For SaleMLS ID #21280812, Amy Jo Saenz. NTREIS
