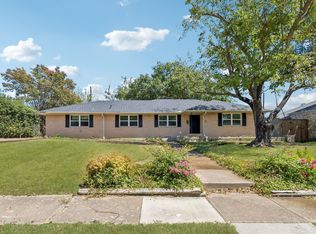
Beautiful single story home on a prime corner lot in one of Richardson’s most desirable neighborhoods and within Richardson ISD. This move in ready four bedroom, 2.5 bath. This home has been thoughtfully updated throughout, featuring fresh interior paint, enhanced landscaping, and a beautifully remodeled kitchen with almost brand new cabinetry and stainless steel appliances, and a sprinkler system. Enjoy peace of mind with a new roof and the convenience of being within walking distance to local schools. The spacious single level layout offers comfort and functionality, while the covered patio provides the perfect space for relaxing or entertaining guests. A storage shed or workshop conveys with the property, offering ample room for hobbies, projects, or additional storage. The versatile fourth bedroom features a private entrance, making it ideal as a mother-in-law suite, private space for a college student living at home, home office, guest suite, or even a man cave. Combining modern updates, an exceptional location, top rated schools, and a desirable corner lot, this is a rare opportunity to own a stylishly updated home in the heart of Richardson. ALSO security cameras remain with the property.
For sale
Price cut: $10K (7/24)
$435,000
1338 Belaire Dr, Richardson, TX 75080
4beds
1,942sqft
Single Family Residence
Built in 1959
9,888 Square Feet Lot
$421,500 Zestimate®
$224/sqft
$-- HOA
What's special
Storage shed or workshopThoughtfully updated throughoutFresh interior paintStainless steel appliancesEnhanced landscapingPrime corner lotSpacious single level layout
- 64 days |
- 679 |
- 40 |
Zillow last checked:
Listing updated:
Listed by:
Amy Jo Saenz 0633732 817-229-8440,
OnDemand Realty 214-766-5833
Source: NTREIS,MLS#: 21280812
Facts & features
Interior
Bedrooms & bathrooms
- Bedrooms: 4
- Bathrooms: 3
- Full bathrooms: 2
- 1/2 bathrooms: 1
Primary bedroom
- Level: First
- Dimensions: 0 x 0
Bedroom
- Level: First
- Dimensions: 0 x 0
Bedroom
- Level: First
- Dimensions: 0 x 0
Bedroom
- Level: First
- Dimensions: 0 x 0
Dining room
- Level: First
- Dimensions: 0 x 0
Kitchen
- Level: First
- Dimensions: 0 x 0
Living room
- Level: First
- Dimensions: 0 x 0
Office
- Level: First
- Dimensions: 0 x 0
Heating
- Central, Natural Gas
Cooling
- Ceiling Fan(s), Electric
Appliances
- Included: Dishwasher, Disposal
Features
- Decorative/Designer Lighting Fixtures, Eat-in Kitchen, Granite Counters, High Speed Internet, Cable TV, Wired for Sound
- Flooring: Tile, Wood
- Has basement: No
- Has fireplace: No
Interior area
- Total interior livable area: 1,942 sqft
Video & virtual tour
Property
Parking
- Parking features: Alley Access, Driveway
Accessibility
- Accessibility features: Accessible Full Bath, Accessible Bedroom, Accessible Kitchen, Accessible Approach with Ramp, Accessible Doors, Accessible Hallway(s)
Features
- Levels: One
- Stories: 1
- Patio & porch: Covered
- Exterior features: Private Yard, Rain Gutters
- Pool features: None
- Fencing: Fenced,Privacy
Lot
- Size: 9,888 Square Feet
- Features: Corner Lot, Landscaped, Native Plants
Details
- Parcel number: 42168501090370000
Construction
Type & style
- Home type: SingleFamily
- Architectural style: Traditional,Detached
- Property subtype: Single Family Residence
Materials
- Brick
- Roof: Composition
Condition
- Year built: 1959
Utilities & green energy
- Sewer: Public Sewer
- Water: Public
- Utilities for property: Sewer Available, Water Available, Cable Available
Community & HOA
Community
- Features: Curbs, Sidewalks
- Subdivision: Richardson Heights 09 2nd Sec
HOA
- Has HOA: No
Location
- Region: Richardson
Financial & listing details
- Price per square foot: $224/sqft
- Tax assessed value: $360,120
- Annual tax amount: $7,856
- Date on market: 6/13/2026
- Cumulative days on market: 64 days
- Listing terms: Cash,Conventional,FHA,VA Loan
Estimated market value
$421,500
$400,000 - $443,000
$2,821/mo
Price history
| Date | Event | Price |
|---|---|---|
| 7/24/2026 | Price change | $435,000-2.2%$224/sqft |
Source: NTREIS #21280812 Report a problem | ||
| 7/11/2026 | Price change | $445,000-1.1%$229/sqft |
Source: NTREIS #21280812 Report a problem | ||
| 6/13/2026 | Listed for sale | $449,999$232/sqft |
Source: NTREIS #21280812 Report a problem | ||
Public tax history
| Year | Property taxes | Tax assessment |
|---|---|---|
| 2025 | $1,472 +11.2% | $360,120 |
| 2024 | $1,324 +7.1% | $360,120 +26.9% |
| 2023 | $1,236 -5.8% | $283,720 |
| 2022 | $1,312 +5% | $283,720 +32.2% |
| 2021 | $1,250 -1.8% | $214,690 |
| 2020 | $1,273 -0.3% | $214,690 |
| 2019 | $1,277 +2.8% | $214,690 -9.8% |
| 2018 | $1,242 -53.6% | $237,920 +24.9% |
| 2017 | $2,676 +2.8% | $190,480 +11.1% |
| 2016 | $2,603 -14.1% | $171,490 +5.2% |
| 2015 | $3,030 | $163,050 +19.7% |
| 2014 | $3,030 | $136,210 |
| 2013 | -- | -- |
| 2012 | -- | -- |
| 2011 | -- | -- |
| 2010 | -- | -- |
| 2009 | -- | -- |
| 2008 | -- | -- |
| 2007 | -- | -- |
| 2005 | -- | -- |
| 2004 | -- | -- |
| 2003 | -- | -- |
| 2002 | -- | -- |
| 2001 | -- | -- |
Find assessor info on the county website
Monthly payment
Est. payment
Payment breakdown
Explore the cost of this home by adjusting the details. Changes won't be saved.Climate risks
Neighborhood: Arapaho
Nearby schools
GreatSchools rating
- 10/10Arapaho Classical MagnetGrades: K-6Distance: 0.2 mi
- 7/10Richardson West Junior High SchoolGrades: 7-8Distance: 0.4 mi
- 6/10Richardson High SchoolGrades: 9-12Distance: 0.5 mi
Schools provided by the listing agent
- Elementary: Arapaho
- Middle: Richardson West
- High: Richardson
- District: Richardson ISD
Source: NTREIS. This data may not be complete. We recommend contacting the local school district to confirm school assignments for this home.
- $--3 bd2 ba1.3k sqft1336 Belaire Dr, Richardson, TX 75080Sold

- $413,4003 bd2 ba1.5k sqft1334 Belaire Dr, Richardson, TX 75080Off Market

- $376,7004 bd2 ba1.8k sqft1337 Cypress Dr, Richardson, TX 75080Off Market
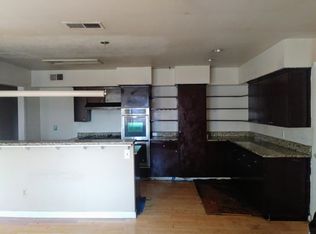
- $362,9003 bd2 ba1.3k sqft1335 Cypress Dr, Richardson, TX 75080Off Market
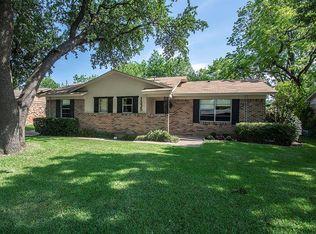
- $325,4003 bd2 ba1.3k sqft903 N Cottonwood Dr, Richardson, TX 75080Off Market
- $334,5003 bd2 ba1.9k sqft901 N Cottonwood Dr, Richardson, TX 75080Off Market
- $380,8004 bd2 ba1.4k sqft1339 Belaire Dr, Richardson, TX 75080Off Market
- $340,9003 bd2 ba1.2k sqft905 N Cottonwood Dr, Richardson, TX 75080Off Market
A local agent can set up tours, give advice and negotiate with sellers.
A local lender can help you make sure your offer is ready when you are.
Similar homes
- $455,0003 bd2 ba2k sqft1116 Elizabeth Ln, Richardson, TX 75080For Sale
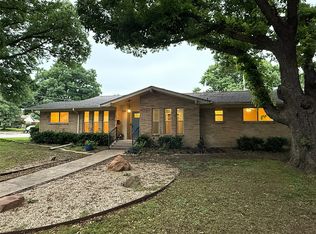 MLS ID #21360693, Emily Donahue. NTREIS
 - $409,0004 bd2 ba1.5k sqft748 Kingswood Ave, Richardson, TX 75080For Sale
 MLS ID #21360243, Delane Miles. NTREIS
 - $440,0003 bd2 ba1.6k sqft1239 Evergreen Dr, Richardson, TX 75080For Sale
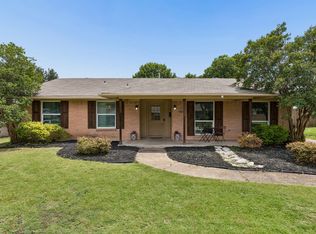 MLS ID #21312153, Carrie Himel. NTREIS
 - $425,0003 bd2 ba1.4k sqft104 N Weatherred Dr, Richardson, TX 75080For Sale
 MLS ID #21344440, Sam Carter. NTREIS
 - $450,0004 bd2 ba2k sqft713 Kindred Ln, Richardson, TX 75080For SaleMLS ID #21347765, Veronica Warwick. NTREIS
- $479,0003 bd2 ba1.6k sqft912 Fernwood Dr, Richardson, TX 75080For SaleMLS ID #21342199, Allison Box. NTREIS
- $465,0003 bd3 ba1.7k sqft745 Pinehurst Dr, Richardson, TX 75080For SaleMLS ID #21324967, Joyce Lynn Chandler. NTREIS
- $435,0003 bd2 ba1.6k sqft1905 Deep Valley Dr, Richardson, TX 75080For SaleMLS ID #21344154, Tracy Warne. NTREIS
- $450,0003 bd2 ba2.1k sqft530 Parkview Ln, Richardson, TX 75080For SaleMLS ID #21332242, Pam Bookout. NTREIS
- $539,0003 bd2 ba1.7k sqft919 Wedgewood Way, Richardson, TX 75080For SaleMLS ID #21357421, Ernie Briones. NTREIS
- $450,0005 bd3 ba2.1k sqft701 Brentwood Ln, Richardson, TX 75080For SaleMLS ID #21317898, Tracy Warne. NTREIS
- $419,0003 bd3 ba1.5k sqft1224 Dearborn Dr, Richardson, TX 75080For SaleMLS ID #21332102, Maryam Hanna. NTREIS
- $409,9503 bd2 ba1.3k sqft815 Wisteria Way, Richardson, TX 75080For SaleMLS ID #21264078, Kameela Kerawalla Panjwani. NTREIS
- $467,0003 bd2 ba2k sqft703 S Weatherred Dr, Richardson, TX 75080For SaleMLS ID #21322299, Jack Duvall. NTREIS
- $429,0003 bd2 ba1.4k sqft2010 Custer Pkwy, Richardson, TX 75080For SaleMLS ID #21324883, Daniel Harker. NTREIS
- $399,0004 bd2 ba1.9k sqft730 Greenhaven Dr, Richardson, TX 75080For SaleMLS ID #21334494, William Butler. NTREIS
- $375,0004 bd2 ba2.4k sqft902 Spring Valley Plz, Richardson, TX 75080For SaleMLS ID #21315108, Huan Lu. NTREIS
- $505,0003 bd2 ba1.9k sqft1115 N Waterview Dr, Richardson, TX 75080For SaleMLS ID #21344551, Amber Broadway. NTREIS
- $525,0004 bd3 ba2.2k sqft506 S Cottonwood Dr, Richardson, TX 75080For SaleMLS ID #21322588, Michelle Appling. NTREIS
- $399,0003 bd2 ba1.3k sqft922 Forreston Dr, Richardson, TX 75080For SaleMLS ID #21336863, Heather Kobs. NTREIS
