Welcome to Greenwood Hills, one of West Richardson's most established and sought-after neighborhoods, where mature trees, friendly streets, and an unbeatable location create the perfect place to call home. Built in 1963, this charming one-story home offers 3 bedrooms, 2 bathrooms, a 2-car garage, and a floor plan designed for everyday living and entertaining.
The heart of the home is the updated kitchen, featuring a breakfast bar that opens to the large dining room, creating a natural gathering place for family meals, morning coffee, or entertaining friends. Vaulted ceilings enhance the spacious living and dining areas, filling the home with natural light and an open, inviting feel.
Step outside to a large backyard with plenty of room to play, garden, or simply relax. The generous patio provides the perfect setting for grilling, outdoor dining, and enjoying Texas evenings with family and friends.
Location is one of this home's greatest assets. Nestled in the heart of Greenwood Hills, you'll enjoy easy bike rides to Woodland Park and the Greenwood Hills Community Pool, making it easy to take advantage of everything this established neighborhood has to offer. Zoned to highly regarded Mohawk Elementary, North Junior High, and J.J. Pearce High School, the home is also ideally situated for convenient commuting throughout the Dallas metroplex, with quick access to major highways, shopping, dining, and employment centers.
Offering an updated interior, great living space, and an exceptional West Richardson location, this home is ready to welcome its next owners. Whether you're enjoying neighborhood parks, hosting backyard barbecues, or simply appreciating the charm of one of Richardson's favorite communities, this is a place you'll love coming home to.
For sale
Price cut: $14K (10/1)
$375,000
922 Forreston Dr, Richardson, TX 75080
3beds
1,322sqft
Single Family Residence
Built in 1963
9,496 Square Feet Lot
$366,100 Zestimate®
$284/sqft
$-- HOA
What's special
Updated interiorLarge dining roomGenerous patioGreat living spaceNatural lightOpen inviting feelVaulted ceilings
- 82 days
- 865
- 88
Zillow last checked:
Listing updated:
Listed by:
Heather Kobs 0714934 833-242-7007,
Call It Closed Realty 833-242-7007
Source: NTREIS,MLS#: 21336863
Facts & features
Interior
Bedrooms & bathrooms
- Bedrooms: 3
- Bathrooms: 2
- Full bathrooms: 2
Primary bedroom
- Features: En Suite Bathroom
- Level: First
- Dimensions: 15 x 11
Bedroom
- Level: First
- Dimensions: 10 x 10
Bedroom
- Level: First
- Dimensions: 11 x 10
Dining room
- Level: First
- Dimensions: 16 x 14
Kitchen
- Features: Breakfast Bar, Built-in Features, Galley Kitchen, Granite Counters
- Level: First
- Dimensions: 15 x 10
Living room
- Features: Ceiling Fan(s)
- Level: First
- Dimensions: 14 x 14
Heating
- Central, Electric
Cooling
- Central Air, Ceiling Fan(s), Electric
Appliances
- Included: Dishwasher, Disposal
- Laundry: In Garage
Features
- Open Floorplan, Vaulted Ceiling(s)
- Flooring: Carpet, Combination, Luxury Vinyl Plank, Tile
- Has basement: No
- Has fireplace: No
Interior area
- Total interior livable area: 1,322 sqft
Video & virtual tour
Property
Parking
- Total spaces: 2
- Parking features: Driveway, Garage, Garage Door Opener, Garage Faces Side
- Attached garage spaces: 2
Features
- Levels: One
- Stories: 1
- Exterior features: Private Yard, Rain Gutters
- Pool features: None
- Fencing: Wood
Lot
- Size: 9,496 Square Feet
- Features: Back Yard, Interior Lot, Lawn, Few Trees
- Residential vegetation: Grassed
Details
- Parcel number: 42080500070020000
Construction
Type & style
- Home type: SingleFamily
- Architectural style: Ranch,Detached
- Property subtype: Single Family Residence
Materials
- Brick, Wood Siding
- Foundation: Slab
- Roof: Composition
Condition
- Resale
- Year built: 1963
Utilities & green energy
- Sewer: Public Sewer
- Water: Public
- Utilities for property: Sewer Available, Water Available
Community & HOA
Community
- Subdivision: Greenwood Hills 04
HOA
- Has HOA: No
Location
- Region: Richardson
Financial & listing details
- Price per square foot: $284/sqft
- Tax assessed value: $331,490
- Annual tax amount: $7,231
- Date on market: 7/23/2026
- Cumulative days on market: 83 days
- Listing terms: Cash,Conventional,FHA,VA Loan
Estimated market value
$366,100
$348,000 - $384,000
$2,447/mo
Price history
| Date | Event | Price |
|---|---|---|
| 10/1/2026 | Price change | $375,000-3.6%$284/sqft |
Source: NTREIS #21336863 Report a problem | ||
| 8/27/2026 | Price change | $389,000-2.5%$294/sqft |
Source: NTREIS #21336863 Report a problem | ||
| 7/23/2026 | Listed for sale | $399,000+45.1%$302/sqft |
Source: NTREIS #21336863 Report a problem | ||
| 10/16/2020 | Sold | -- |
Source: Agent Provided Report a problem | ||
| 9/28/2020 | Pending sale | $275,000$208/sqft |
Source: Market Experts Realty #14432764 Report a problem | ||
| 9/17/2020 | Listed for sale | $275,000+16.1%$208/sqft |
Source: Market Experts Realty #14432764 Report a problem | ||
| 6/28/2019 | Sold | -- |
Source: Agent Provided Report a problem | ||
| 6/18/2019 | Pending sale | $236,900$179/sqft |
Source: Ebby Halliday, REALTORS-Coit #14100339 Report a problem | ||
| 6/11/2019 | Listed for sale | $236,900+31.6%$179/sqft |
Source: Ebby Halliday, REALTORS-Coit #14100339 Report a problem | ||
| 3/27/2015 | Sold | -- |
Source: Agent Provided Report a problem | ||
| 3/2/2015 | Listed for sale | $180,000+41.7%$136/sqft |
Source: Covenant Realty Corp. #13102870 Report a problem | ||
| 2/4/2012 | Listing removed | $1,400$1/sqft |
Source: Covenant Realty #11711541 Report a problem | ||
| 1/25/2012 | Listed for rent | $1,400$1/sqft |
Source: Covenant Realty #11711541 Report a problem | ||
| 12/5/2011 | Listing removed | $127,000$96/sqft |
Source: Real Living #11615931 Report a problem | ||
| 10/11/2011 | Price change | $127,000-6.6%$96/sqft |
Source: Real Living #11615931 Report a problem | ||
| 9/30/2011 | Price change | $135,999-1.1%$103/sqft |
Source: Real Living #11615931 Report a problem | ||
| 9/11/2011 | Price change | $137,500-2.4%$104/sqft |
Source: Real Living #11615931 Report a problem | ||
| 8/19/2011 | Price change | $140,900-3.4%$107/sqft |
Source: Real Living #11615931 Report a problem | ||
| 7/15/2011 | Price change | $145,900-2.4%$110/sqft |
Source: Real Living #11615931 Report a problem | ||
| 6/23/2011 | Listed for sale | $149,500$113/sqft |
Source: Real Living Real Estate Group #11615931 Report a problem | ||
Public tax history
| Year | Property taxes | Tax assessment |
|---|---|---|
| 2025 | $3,568 +0.1% | $331,490 |
| 2024 | $3,564 +13% | $331,490 +16.2% |
| 2023 | $3,155 -3% | $285,230 |
| 2022 | $3,253 +5.6% | $285,230 +14% |
| 2021 | $3,081 -2.6% | $250,170 |
| 2020 | $3,165 -0.5% | $250,170 |
| 2019 | $3,182 +13.7% | $250,170 +14.6% |
| 2018 | $2,799 -50% | $218,360 +4.2% |
| 2017 | $5,601 +34.9% | $209,620 +11.8% |
| 2016 | $4,151 +31.5% | $187,450 0% |
| 2015 | $3,156 | $187,540 +56.8% |
| 2014 | $3,156 | $119,580 |
| 2013 | -- | -- |
| 2012 | -- | -- |
| 2011 | -- | -- |
| 2010 | -- | -- |
| 2009 | -- | -- |
| 2008 | -- | -- |
| 2007 | -- | -- |
| 2005 | -- | -- |
| 2004 | -- | -- |
| 2003 | -- | -- |
| 2002 | -- | -- |
| 2001 | -- | -- |
Find assessor info on the county website
Monthly payment
Est. payment
Payment breakdown
Explore the cost of this home by adjusting the details. Changes won't be saved.Climate risks
Neighborhood: Greenwood Hills
Nearby schools
Schools provided by the listing agent
- Elementary: Mohawk
- Middle: Richardson North
- High: Pearce
- District: Richardson ISD
Source: NTREIS. This data may not be complete. We recommend contacting the local school district to confirm school assignments for this home.
Similar homes
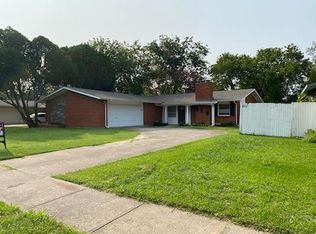
- $359,9003 bd2 ba1.2k sqft1404 Timberlake Cir, Richardson, TX 75080For Sale
 MLS ID #21328346, Yolanda Ayers. NTREIS
 - $339,9993 bd2 ba1.4k sqft430 Terrace Dr, Richardson, TX 75081For Sale
 MLS ID #21274525, Jack McLemore. NTREIS
 - $415,0003 bd2 ba1.7k sqft1714 Baylor Dr, Richardson, TX 75081For Sale
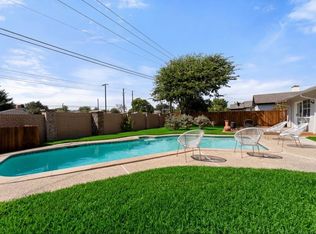 MLS ID #21391601, Gloria Guajardo. NTREIS
 - $375,0003 bd2 ba1.3k sqft2404 17th St, Plano, TX 75074For Sale
 MLS ID #21180888, Janis Smith. NTREIS
