Beautiful move in ready, spacious light and bright home conveniently located to all you need in the Mallard Cove community. A remarkable 3 bedroom, 2.5 bath floor plan with a large living room, gas fireplace & soaring ceilings. The flexible first level layout with half bath offers great functionality options, and the kitchen is nicely appointed with a breakfast bar, granite, stainless appliances as well as a refrigerator that will convey. Conveniently located off the kitchen are a pantry as well as a separate, spacious utility room with a washer and dryer that will convey. Two secondary bedrooms are located on each side of the secondary full bathroom, and the spacious primary suite offers a secluded space with it's own balcony! The ensuite bathroom has his and hers closets, double sinks, and a separate shower and jetted tub. Carpeting upstairs professionally cleaned just before listing, and the home has been repainted inside to provide that perfect palette to transform this great house into your home. Beautiful 8ft board on board fence and well maintained landscaping. Solar panels will convey or be removed at the buyer's choice. AC, furnace and water heater replaced in 2023.
For sale
$415,000
2203 Meadowstone Dr, Carrollton, TX 75006
3beds
1,945sqft
Single Family Residence
Built in 1991
4,530 Square Feet Lot
$406,500 Zestimate®
$213/sqft
$-- HOA
What's special
Gas fireplaceFlexible first level layoutSoaring ceilingsWell maintained landscaping
- 14 days
- 686
- 53
Likely to sell faster than
Zillow last checked:
Listing updated:
Listed by:
Ron Hunt 0499969 214-228-1784,
Coldwell Banker Apex, REALTORS 972-562-5400
Source: NTREIS,MLS#: 21370845
Facts & features
Interior
Bedrooms & bathrooms
- Bedrooms: 3
- Bathrooms: 3
- Full bathrooms: 2
- 1/2 bathrooms: 1
Primary bedroom
- Features: En Suite Bathroom
- Level: Second
- Dimensions: 15 x 12
Bedroom
- Level: Second
- Dimensions: 12 x 10
Bedroom
- Level: Second
- Dimensions: 11 x 10
Breakfast room nook
- Level: First
- Dimensions: 14 x 9
Dining room
- Level: First
- Dimensions: 11 x 9
Kitchen
- Level: First
- Dimensions: 14 x 11
Living room
- Features: Fireplace
- Level: First
- Dimensions: 15 x 14
Utility room
- Features: Utility Room
- Level: First
- Dimensions: 8 x 6
Heating
- Central, Electric
Cooling
- Central Air, Ceiling Fan(s), Electric
Appliances
- Included: Dishwasher, Electric Range, Disposal, Microwave, Refrigerator
- Laundry: Washer Hookup, Dryer Hookup, ElectricDryer Hookup, Laundry in Utility Room
Features
- Chandelier, Eat-in Kitchen, Granite Counters, High Speed Internet, Vaulted Ceiling(s), Walk-In Closet(s)
- Has basement: No
- Number of fireplaces: 1
- Fireplace features: Gas
Interior area
- Total interior livable area: 1,945 sqft
Video & virtual tour
Property
Parking
- Total spaces: 2
- Parking features: Door-Multi, Epoxy Flooring, Garage, Garage Door Opener, Garage Faces Rear
- Attached garage spaces: 2
Features
- Levels: Two
- Stories: 2
- Patio & porch: Balcony, Covered
- Exterior features: Balcony
- Pool features: None
- Fencing: Wood
Lot
- Size: 4,530 Square Feet
- Features: Sprinkler System
Details
- Parcel number: 14058550010020000
Construction
Type & style
- Home type: SingleFamily
- Architectural style: Traditional,Detached
- Property subtype: Single Family Residence
Materials
- Brick
- Foundation: Slab
- Roof: Composition
Condition
- Year built: 1991
Utilities & green energy
- Sewer: Public Sewer
- Water: Public
- Utilities for property: Cable Available, Electricity Available, Sewer Available, Water Available
Green energy
- Energy generation: Solar
Community & HOA
Community
- Security: Smoke Detector(s)
- Subdivision: Mallard Cove 03
HOA
- Has HOA: No
Location
- Region: Carrollton
Financial & listing details
- Price per square foot: $213/sqft
- Tax assessed value: $407,290
- Annual tax amount: $8,412
- Date on market: 8/27/2026
- Cumulative days on market: 14 days
- Listing terms: Cash,Conventional,VA Loan
Estimated market value
$406,500
$386,000 - $427,000
$2,657/mo
Price history
| Date | Event | Price |
|---|---|---|
| 8/27/2026 | Listed for sale | $415,000+6.7%$213/sqft |
Source: NTREIS #21370845 Report a problem | ||
| 1/12/2022 | Sold | -- |
Source: NTREIS #14718819 Report a problem | ||
| 12/21/2021 | Pending sale | $389,000$200/sqft |
Source: NTREIS #14718819 Report a problem | ||
| 12/9/2021 | Contingent | $389,000$200/sqft |
Source: NTREIS #14718819 Report a problem | ||
| 12/9/2021 | Pending sale | $389,000$200/sqft |
Source: NTREIS #14718819 Report a problem | ||
| 12/3/2021 | Listed for sale | $389,000$200/sqft |
Source: NTREIS #14718819 Report a problem | ||
| 6/30/2020 | Listing removed | $2,100$1/sqft |
Source: Keller Williams Realty Preston Road #14356774 Report a problem | ||
| 6/5/2020 | Listed for rent | $2,100+5%$1/sqft |
Source: Keller Williams Realty DPR #14356774 Report a problem | ||
| 6/22/2019 | Listing removed | $2,000$1/sqft |
Source: Keller Williams Realty Preston Road #14094904 Report a problem | ||
| 6/12/2019 | Listed for rent | $2,000+0.3%$1/sqft |
Source: Keller Williams Realty DPR #14094904 Report a problem | ||
| 7/9/2017 | Listing removed | $1,995$1/sqft |
Source: Moving Texas Realty Report a problem | ||
| 6/9/2017 | Listed for rent | $1,995+5.3%$1/sqft |
Source: Moving Texas Realty #13617009 Report a problem | ||
| 2/24/2017 | Listing removed | $1,895$1/sqft |
Source: Owner Report a problem | ||
| 1/27/2017 | Price change | $1,895-2.8%$1/sqft |
Source: Owner Report a problem | ||
| 1/25/2017 | Listed for rent | $1,950$1/sqft |
Source: Owner Report a problem | ||
| 8/18/2006 | Sold | -- |
Source: Agent Provided Report a problem | ||
Public tax history
| Year | Property taxes | Tax assessment |
|---|---|---|
| 2025 | $5,743 -17.3% | $407,290 -10% |
| 2024 | $6,946 -23.4% | $452,590 +5.4% |
| 2023 | $9,071 -7.7% | $429,310 +1.6% |
| 2022 | $9,829 +63.8% | $422,370 +72.3% |
| 2021 | $5,999 -3% | $245,140 |
| 2020 | $6,188 +0.5% | $245,140 +1.5% |
| 2019 | $6,154 -4.4% | $241,610 |
| 2018 | $6,435 +14.8% | $241,610 +9.4% |
| 2017 | $5,604 +62.6% | $220,750 +21.8% |
| 2016 | $3,446 +5.8% | $181,230 +14.3% |
| 2015 | $3,257 | $158,500 +0% |
| 2014 | $3,257 | $158,430 |
| 2013 | -- | -- |
| 2012 | -- | -- |
| 2011 | -- | -- |
| 2010 | -- | -- |
| 2009 | -- | -- |
| 2008 | -- | -- |
| 2007 | -- | -- |
| 2005 | -- | -- |
| 2004 | -- | -- |
| 2003 | -- | -- |
| 2002 | -- | -- |
| 2001 | -- | -- |
Find assessor info on the county website
Monthly payment
Est. payment
Payment breakdown
Explore the cost of this home by adjusting the details. Changes won't be saved.Climate risks
Neighborhood: 75006
Nearby schools
Schools provided by the listing agent
- Elementary: Jerry Junkins
- Middle: Walker
- High: White
- District: Dallas ISD
Source: NTREIS. This data may not be complete. We recommend contacting the local school district to confirm school assignments for this home.
- $409,5003 bd3 ba1.9k sqft2205 Meadowstone Dr, Carrollton, TX 75006Off Market
- $449,3005 bd3 ba2.3k sqft2201 Meadowstone Dr, Carrollton, TX 75006Off Market

- $368,5003 bd2 ba1.7k sqft2207 Meadowstone Dr, Carrollton, TX 75006Off Market
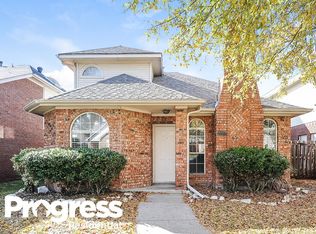
- $386,1003 bd3 ba1.7k sqft2209 Meadowstone Dr, Carrollton, TX 75006Off Market

Similar homes
- $420,0003 bd2 ba2.8k sqft2213 Proctor Dr, Carrollton, TX 75007For Sale
 MLS ID #21381387, Phuong Dinh. NTREIS
 - $463,0004 bd3 ba2.5k sqft1345 Jeanette Way, Carrollton, TX 75006For Sale
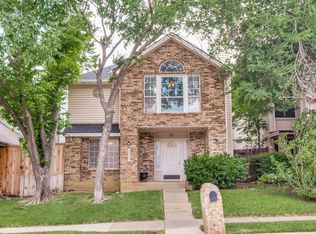 MLS ID #21223968, Jim Mayo. NTREIS
 - $380,0003 bd2 ba1.7k sqft3000 Presidio Cir, Carrollton, TX 75007For Sale
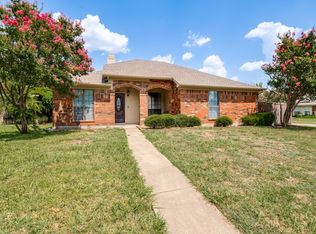 MLS ID #21333827, Suzy Britz. NTREIS
 - $299,9992 bd2 ba1.2k sqft2751 Stonecreek Ct, Carrollton, TX 75006For Sale
 MLS ID #21330256, Adrienne Sadek. NTREIS
