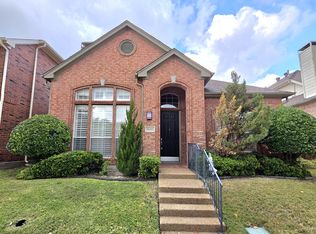

This sunshine-filled home is beautiful inside and out. Nestled in a charming zero-lot-line community, this property is a true standalone home, offering just a bit more privacy. Lovingly cared for by its original and only homeowner, this home has been cherished beyond measure.
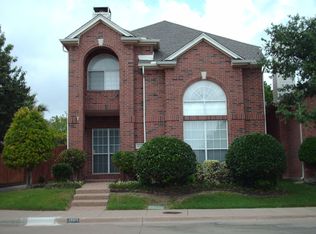
The front door is wonderfully flanked by gorgeous crepe myrtles and nice hydrangea beds, creating a warm and inviting first impression. Step inside and you’ll immediately appreciate the spacious, open feel of the living and dining areas, highlighted by floor-to-ceiling windows that fill the home with an abundance of natural light.
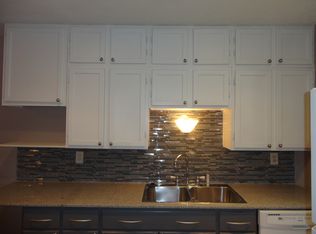
The thoughtfully designed floor plan offers two generously sized bedrooms at the front of the home, while the private primary suite is tucked away in the back, creating a peaceful retreat. The front bedroom duals as a great home office. The kitchen is both functional and easy to navigate, with a wonderful view overlooking the breakfast room and side patio. This space has an appeal all its own, offering a casual dining area as well as happy and convenient spot fore everyday household duties. Just across the street, the community pool and patio make enjoying the neighborhood amenities easy and convenient. The neighborhood location is equally appealing, situated near the corner of Frankford Road and Preston Road, where an array of wonderful restaurants and shopping are just a stone’s throw away. George Bush Turnpike is also easily accessible making navigating the city or a daily commute relatively simple. Roof replaced August 2026.
For sale
$499,000
18407 Tettenhall Dr, Dallas, TX 75252
3beds
2,080sqft
Single Family Residence
Built in 1994
5,662 Square Feet Lot
$484,800 Zestimate®
$240/sqft
$119/mo HOA
What's special
Thoughtfully designed floor planCasual dining area
- 24 days
- 970
- 49
Likely to sell faster than
Zillow last checked:
Listing updated:
Listed by:
Laurie Welch 0627691 214-662-4246,
Allie Beth Allman & Assoc. 214-521-7355,
Erin Young Garrett 0531091 214-632-0226,
Allie Beth Allman & Assoc.
Source: NTREIS,MLS#: 21360973
Facts & features
Interior
Bedrooms & bathrooms
- Bedrooms: 3
- Bathrooms: 3
- Full bathrooms: 2
- 1/2 bathrooms: 1
Primary bedroom
- Features: Built-in Features, Ceiling Fan(s), Double Vanity, En Suite Bathroom, Jetted Tub, Linen Closet, Sitting Area in Primary, Walk-In Closet(s)
- Level: First
- Dimensions: 15 x 20
Bedroom
- Features: Walk-In Closet(s)
- Level: First
- Dimensions: 11 x 11
Bedroom
- Features: Walk-In Closet(s)
- Level: First
- Dimensions: 11 x 11
Breakfast room nook
- Level: First
- Dimensions: 14 x 14
Dining room
- Level: First
- Dimensions: 13 x 12
Kitchen
- Features: Breakfast Bar, Built-in Features, Butler's Pantry, Eat-in Kitchen, Walk-In Pantry
- Level: First
- Dimensions: 13 x 14
Laundry
- Features: Built-in Features
- Level: First
- Dimensions: 10 x 12
Living room
- Features: Ceiling Fan(s), Fireplace
- Level: First
- Dimensions: 13 x 20
Heating
- Natural Gas
Cooling
- Central Air, Ceiling Fan(s), Electric
Appliances
- Included: Dishwasher, Electric Cooktop, Electric Oven, Disposal, Gas Water Heater, Microwave
- Laundry: Electric Dryer Hookup, Laundry in Utility Room
Features
- Chandelier, Decorative/Designer Lighting Fixtures, Double Vanity, Eat-in Kitchen, High Speed Internet, Open Floorplan, Pantry, Cable TV, Walk-In Closet(s)
- Flooring: Carpet, Tile
- Windows: Shutters
- Has basement: No
- Number of fireplaces: 1
- Fireplace features: Wood Burning
Interior area
- Total interior livable area: 2,080 sqft
Video & virtual tour
Property
Parking
- Total spaces: 2
- Parking features: Door-Single, Kitchen Level, Garage Faces Rear
- Attached garage spaces: 2
Features
- Levels: One
- Stories: 1
- Patio & porch: Patio, Covered
- Pool features: In Ground, None, Outdoor Pool, Community
- Has spa: Yes
- Spa features: Hot Tub
- Fencing: Brick
Lot
- Size: 5,662 Square Feet
- Features: Landscaped, Sprinkler System, Few Trees, Zero Lot Line
Details
- Parcel number: R30010B107201
- Other equipment: Irrigation Equipment
Construction
Type & style
- Home type: SingleFamily
- Architectural style: Traditional,Garden Home
- Property subtype: Single Family Residence
Materials
- Brick
- Foundation: Slab
- Roof: Composition
Condition
- Resale
- Year built: 1994
Utilities & green energy
- Sewer: Public Sewer
- Water: Public
- Utilities for property: Sewer Available, Water Available, Cable Available
Community & HOA
Community
- Features: Pool
- Security: Carbon Monoxide Detector(s), Fire Alarm, Smoke Detector(s)
- Subdivision: Roehampton Court Ph Two
HOA
- Has HOA: Yes
- Amenities included: Maintenance Front Yard
- Services included: All Facilities, Association Management, Maintenance Grounds
- HOA fee: $357 quarterly
- HOA name: Sbb Management Company
- HOA phone: 972-960-2800
Location
- Region: Dallas
Financial & listing details
- Price per square foot: $240/sqft
- Tax assessed value: $485,379
- Annual tax amount: $9,084
- Date on market: 8/17/2026
- Cumulative days on market: 24 days
- Listing terms: Cash,Conventional,See Agent,VA Loan
Estimated market value
$484,800
$461,000 - $509,000
$3,743/mo
Price history
| Date | Event | Price |
|---|---|---|
| 8/17/2026 | Listed for sale | $499,000$240/sqft |
Source: NTREIS #21360973 Report a problem | ||
Public tax history
| Year | Property taxes | Tax assessment |
|---|---|---|
| 2025 | $569 | $461,386 +10% |
| 2024 | -- | $419,442 +10% |
| 2023 | $1,439 -55.3% | $381,311 +10% |
| 2022 | $3,217 | $346,646 +10% |
| 2021 | $3,217 | $315,133 -0.1% |
| 2020 | $3,217 | $315,343 +3.5% |
| 2019 | $3,217 | $304,549 +1.5% |
| 2018 | $3,217 -24.6% | $299,966 +0.8% |
| 2017 | $4,268 | $297,647 +20.1% |
| 2016 | $4,268 +11% | $247,905 +6.4% |
| 2015 | $3,843 | $232,916 +7% |
| 2014 | $3,843 | $217,744 +10.9% |
| 2013 | -- | $196,346 -0.2% |
| 2012 | -- | $196,838 -6.3% |
| 2011 | -- | $210,046 +2.5% |
| 2010 | -- | $204,984 -2% |
| 2009 | -- | $209,161 -11.5% |
| 2008 | -- | $236,371 +3.3% |
| 2007 | -- | $228,870 +11% |
| 2006 | -- | $206,205 +3.8% |
| 2005 | -- | $198,562 +8.2% |
| 2003 | -- | $183,582 +2.7% |
| 2002 | -- | $178,791 +0.5% |
| 2001 | -- | $177,849 +3% |
| 2000 | -- | $172,620 |
Find assessor info on the county website
Monthly payment
Est. payment
Payment breakdown
Explore the cost of this home by adjusting the details. Changes won't be saved.Climate risks
Neighborhood: 75252
Nearby schools
Schools provided by the listing agent
- Elementary: Haggar
- Middle: Frankford
- High: Shepton,Plano West
- District: Plano ISD
Source: NTREIS. This data may not be complete. We recommend contacting the local school district to confirm school assignments for this home.
Similar homes
- $510,0004 bd2 ba2k sqft4713 Bear Run Dr, Plano, TX 75093For Sale
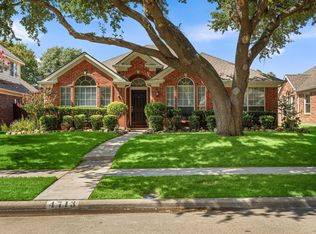 MLS ID #21362548, Liz Crisostomo. NTREIS
 - $549,5003 bd3 ba2.3k sqft3801 Graphic Pl, Plano, TX 75075For Sale
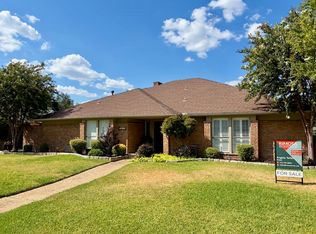 MLS ID #21372815, Angie Nelson Telfer. NTREIS
 - $485,0003 bd3 ba1.8k sqft8716 Falls Rd, Irving, TX 75063For Sale
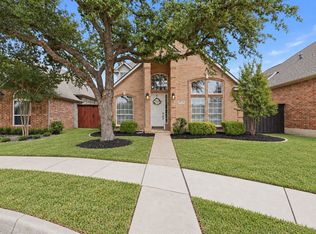 MLS ID #21380030, Sara Reid. NTREIS
 - $499,0003 bd3 ba2.1k sqft9349 Welch Folly Ln, Frisco, TX 75035For Sale
 MLS ID #21359086, Janice Berg. NTREIS
