Exceptional value in West Plano! This meticulously maintained 1-story, 4-bedroom, 2-bath home offers buyers the opportunity to personalize cosmetic finishes while enjoying the peace of mind that many of the home's major updates are already complete.
Designed for comfortable everyday living and entertaining, the home features soaring ceilings, abundant natural light, and an open floor plan. Formal living and dining rooms welcome guests at the front of the home, while the kitchen opens to the spacious family room. Hardwood floors add warmth and character to the main living areas.
The seller has priced the home to allow the next owner to update finishes to their own style rather than paying a premium for someone else's design choices. Expensive improvements have already been completed, including a new Trane HVAC (2025), new roof, gutters, and four turbines (2026), plus new kitchen appliances (2024), including the cooktop, oven, dishwasher, and vent hood, chimney & exterior painting (2025) helping reduce future maintenance costs.
Step outside to beautifully maintained landscaping, a 7-foot board-on-board privacy fence, and a quiet cul-de-sac setting with minimal traffic.
Enjoy an unbeatable location just minutes from HEB, Trader Joe's, Whole Foods, Legacy West, Grandscape, and some of North Texas' best shopping, dining, and entertainment. Commuters will appreciate quick access to Dallas North Tollway, President George Bush Turnpike, and Hwy. 121.
Located in highly regarded Plano ISD and zoned to Plano West Senior High, this home offers the rare combination of exceptional care, major mechanical updates, a desirable floor plan, and outstanding value in one of Plano's most established neighborhoods.
For sale
Price cut: $15K (7/15)
$510,000
4713 Bear Run Dr, Plano, TX 75093
4beds
2,070sqft
:
Get pre-qualified$3,602/mo
Single Family Residence
Built in 1994
6,969 Square Feet Lot
$500,800 Zestimate®
$246/sqft
$51/mo HOA
What's special
Open floor plan
- 32 days |
- 1,107 |
- 34 |
Likely to sell faster than
Zillow last checked:
Listing updated:
Listed by:
Liz Crisostomo 0514129 972-896-0291,
Coldwell Banker Apex, REALTORS 972-208-8797
Source: NTREIS,MLS#: 21310795
Facts & features
Interior
Bedrooms & bathrooms
- Bedrooms: 4
- Bathrooms: 2
- Full bathrooms: 2
Primary bedroom
- Features: Built-in Features, Ceiling Fan(s)
- Level: First
- Dimensions: 19 x 14
Bedroom
- Level: First
- Dimensions: 12 x 11
Bedroom
- Level: First
- Dimensions: 11 x 11
Bedroom
- Level: First
- Dimensions: 11 x 10
Breakfast room nook
- Level: First
- Dimensions: 14 x 9
Dining room
- Level: First
- Dimensions: 15 x 12
Family room
- Features: Ceiling Fan(s), Fireplace
- Level: First
- Dimensions: 16 x 14
Kitchen
- Features: Built-in Features, Eat-in Kitchen
- Level: First
- Dimensions: 15 x 11
Living room
- Level: First
- Dimensions: 16 x 11
Heating
- Central, Fireplace(s), Gas
Cooling
- Central Air, Ceiling Fan(s)
Appliances
- Included: Dishwasher, Electric Range, Disposal, Gas Water Heater
- Laundry: Washer Hookup, Electric Dryer Hookup
Features
- Built-in Features, Decorative/Designer Lighting Fixtures, Double Vanity, Eat-in Kitchen, Kitchen Island, Open Floorplan, Cable TV, Walk-In Closet(s)
- Flooring: Carpet, Ceramic Tile, Wood
- Has basement: No
- Number of fireplaces: 1
- Fireplace features: Family Room, Gas Log
Interior area
- Total interior livable area: 2,070 sqft
Video & virtual tour
Property
Parking
- Total spaces: 2
- Parking features: Alley Access, Garage Faces Rear
- Attached garage spaces: 2
Features
- Levels: One
- Stories: 1
- Exterior features: Rain Gutters
- Pool features: None, Community
- Fencing: Wood
Lot
- Size: 6,969 Square Feet
Details
- Parcel number: R288400D03401
Construction
Type & style
- Home type: SingleFamily
- Architectural style: Traditional,Detached
- Property subtype: Single Family Residence
- Attached to another structure: Yes
Materials
- Brick
- Foundation: Slab
- Roof: Composition
Condition
- Year built: 1994
Utilities & green energy
- Sewer: Public Sewer
- Water: Public
- Utilities for property: Sewer Available, Water Available, Cable Available
Community & HOA
Community
- Features: Clubhouse, Pool
- Subdivision: Preston View Ph 1
HOA
- Has HOA: Yes
- Services included: Association Management
- HOA fee: $305 semi-annually
- HOA name: Junction Property Management
- HOA phone: 972-484-2060
Location
- Region: Plano
Financial & listing details
- Price per square foot: $246/sqft
- Tax assessed value: $520,185
- Annual tax amount: $8,120
- Date on market: 6/25/2026
- Cumulative days on market: 48 days
- Listing terms: Cash,Conventional,FHA,VA Loan
Estimated market value
$500,800
$476,000 - $526,000
$2,764/mo
Price history
| Date | Event | Price |
|---|---|---|
| 7/15/2026 | Price change | $510,000-2.9%$246/sqft |
Source: NTREIS #21310795 Report a problem | ||
| 6/25/2026 | Listed for sale | $525,000-1.9%$254/sqft |
Source: NTREIS #21310795 Report a problem | ||
| 6/14/2026 | Listing removed | $535,000$258/sqft |
Source: NTREIS #21284754 Report a problem | ||
| 5/29/2026 | Listed for sale | $535,000$258/sqft |
Source: NTREIS #21284754 Report a problem | ||
Public tax history
| Year | Property taxes | Tax assessment |
|---|---|---|
| 2025 | $3,050 -23.7% | $475,490 +10% |
| 2024 | $3,995 -2.4% | $432,264 +10% |
| 2023 | $4,095 -26.6% | $392,967 +10% |
| 2022 | $5,576 -5.5% | $357,243 +10% |
| 2021 | $5,898 +0.6% | $324,766 +1% |
| 2020 | $5,864 -3.8% | $321,644 -2.9% |
| 2019 | $6,098 -0.5% | $331,200 +5% |
| 2018 | $6,131 +20.1% | $315,578 +3.1% |
| 2017 | $5,106 | $305,965 +11.8% |
| 2016 | $5,106 +10.8% | $273,741 +15.5% |
| 2015 | $4,608 | $237,098 +5.4% |
| 2014 | $4,608 | $225,031 +5.8% |
| 2013 | -- | $212,672 +3.7% |
| 2012 | -- | $205,159 -3.2% |
| 2011 | -- | $211,992 -0.9% |
| 2010 | -- | $213,879 +4.5% |
| 2009 | -- | $204,664 -1.4% |
| 2008 | -- | $207,608 +4.8% |
| 2007 | -- | $198,058 +4% |
| 2006 | -- | $190,510 +0.6% |
| 2005 | -- | $189,426 +2.6% |
| 2003 | -- | $184,576 +2.6% |
| 2002 | -- | $179,882 +6.9% |
| 2001 | -- | $168,206 +2.2% |
| 2000 | -- | $164,660 |
Find assessor info on the county website
Monthly payment
Est. payment
Payment breakdown
Explore the cost of this home by adjusting the details. Changes won't be saved.Climate risks
Neighborhood: Preston
Nearby schools
GreatSchools rating
- 6/10Daffron Elementary SchoolGrades: PK-5Distance: 0.6 mi
- 10/10Robinson Middle SchoolGrades: 6-8Distance: 1 mi
- 9/10Jasper High SchoolGrades: 9-10Distance: 1.2 mi
Schools provided by the listing agent
- Elementary: Daffron
- Middle: Robinson
- High: Jasper,Plano West
- District: Plano ISD
Source: NTREIS. This data may not be complete. We recommend contacting the local school district to confirm school assignments for this home.
- $489,2004 bd2 ba2k sqft4709 Bear Run Dr, Plano, TX 75093Off Market
- $500,0003 bd3 ba2.3k sqft4717 Bear Run Dr, Plano, TX 75093Off Market
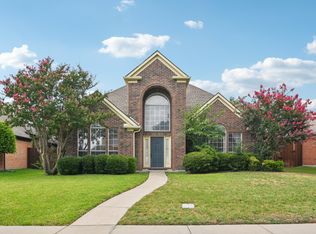
- $440,6003 bd2 ba1.7k sqft4705 Bear Run Dr, Plano, TX 75093Off Market
- $438,7003 bd2 ba1.6k sqft4721 Bear Run Dr, Plano, TX 75093Off Market

- $490,8004 bd2 ba2k sqft4712 Holly Berry Dr, Plano, TX 75093Off Market
- $547,0004 bd3 ba2.4k sqft4716 Holly Berry Dr, Plano, TX 75093Off Market
- $429,6003 bd2 ba1.6k sqft4708 Holly Berry Dr, Plano, TX 75093Off Market
- $473,9003 bd3 ba1.9k sqft4720 Holly Berry Dr, Plano, TX 75093Off Market
A local agent can set up tours, give advice and negotiate with sellers.
A local lender can help you make sure your offer is ready when you are.
Similar homes
- $499,0004 bd2 ba2.1k sqft3313 Ocala Ct, Plano, TX 75025For Sale
 MLS ID #21311445, Cary Wang. NTREIS
 - $568,0004 bd3 ba2.7k sqft4809 Parnell Ln, Plano, TX 75024For Sale
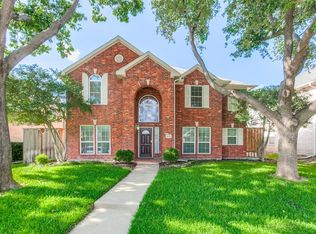 MLS ID #21298580, Angela Bao. NTREIS
 - $520,0004 bd3 ba2.6k sqft2441 Brycewood Ln, Plano, TX 75025For Sale
 MLS ID #21334121, Kim Sunlin. NTREIS
 - $500,0004 bd2 ba2.4k sqft4401 Lakeside Dr, The Colony, TX 75056For Sale
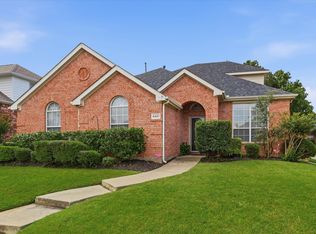 MLS ID #21282187, Bryan Fitzpatrick. NTREIS
 - $475,0004 bd3 ba2.3k sqft4620 Dusk Meadow Dr, Carrollton, TX 75010For SaleMLS ID #21285539, Susan Withrow. NTREIS
- $519,0003 bd2 ba2.2k sqft7813 Owl Creek Ln, McKinney, TX 75072For SaleMLS ID #21322274, Connie Goodrich. NTREIS
- $445,0004 bd2 ba1.9k sqft6201 Monticello Dr, Frisco, TX 75035For SaleMLS ID #21327485, Hiroki Irino. NTREIS
- $519,0004 bd2 ba2.4k sqft524 Jasmine Dr, Murphy, TX 75094For SaleMLS ID #21218625, SatSr Teems. NTREIS
- $449,0003 bd3 ba2.1k sqft1709 Rushing Way, Wylie, TX 75098For SaleMLS ID #21339142, Stacie Noble. NTREIS
- $399,9503 bd2 ba1.7k sqft2036 Apple Valley Rd, Plano, TX 75023For SaleMLS ID #21315209, Theresa Lyon. NTREIS
- $510,0004 bd2 ba2.3k sqft508 Murl Dr, Irving, TX 75062For SaleMLS ID #21331029, Ruth Edmonds. NTREIS
- $585,0004 bd2 ba2k sqft8509 Greenfield Dr, Frisco, TX 75035For SaleMLS ID #21317641, Dee Hays. NTREIS
- $510,0004 bd4 ba2.3k sqft5501 Amber Way, McKinney, TX 75072For SaleMLS ID #21301039, Susannah McIntosh. NTREIS
- $545,0005 bd3 ba3k sqft1013 Larkspur Dr, Allen, TX 75002For SaleMLS ID #21318243, Sheryl Sears. NTREIS
- $456,0003 bd2 ba2.2k sqft10216 Napa Valley Dr, Frisco, TX 75035For SaleMLS ID #21279239, Daniela Clark. NTREIS
- $429,0004 bd2 ba2k sqft5815 Teal Ct, Sachse, TX 75048For SaleMLS ID #21339333, Deborah Branch. NTREIS
- $477,9903 bd2 ba1.9k sqft11013 Latimer Dr, Frisco, TX 75033For SaleMLS ID #21221915, Wayne Warshawsky. NTREIS
- $485,0004 bd3 ba2.5k sqft1207 Magnolia Dr, Carrollton, TX 75007For SaleMLS ID #21301529, Jaiden Moore. NTREIS
- $574,9004 bd3 ba2.9k sqft9610 Thorncliff Dr, Frisco, TX 75035For SaleMLS ID #21287781, Joanne Zhang. NTREIS
- $519,9004 bd3 ba2.4k sqft3004 Palmdale Dr, McKinney, TX 75070For SaleMLS ID #21290660, Kris Dolezel. NTREIS
