RARE Opportunity in McKinney ISD – NO HOA!
Welcome to this beautifully maintained 4-bed 3-bath home offering 2,431 sqft of thoughtfully designed living space. Featuring an open-concept split floor plan, this home provides the perfect blend of comfort, functionality, and privacy with two spacious living areas and a separate dining room. Rich hardwood flooring flows throughout the main living spaces, dining area, kitchen, primary suite, and dedicated office or fourth bedroom offering flexibility to fit your lifestyle. The expansive kitchen is a true centerpiece, boasting abundant cabinetry, granite countertops, a massive center island, built-in desk, and breakfast area, all open to the primary living room complete with a cozy gas-log fireplace and custom built-in bookcase. The secluded primary suite serves as a private retreat with an oversized custom walk-in shower and spacious walk-in closet. Generously sized secondary bedrooms provide comfort and privacy, with two featuring new carpet installed within the last year.
Enjoy year-round relaxation and entertaining in the fully enclosed sunroom, visible through the living room’s tall windows with remote-controlled shades. This versatile space is perfect for gatherings with friends, or simply unwinding at the end of the day.
Additional premium features include plantation shutters, solar screens, surround sound system, whole-home surge protector, wired security cameras. Two storage sheds located on the side of the home will convey with the property.
Ideally situated within highly acclaimed McKinney ISD, this home offers exceptional convenience to shopping, dining, and entertainment, including Downtown McKinney, Allen Premium Outlets, and Fairview Town Center. Commuters and travelers will appreciate the proximity to McKinney National Airport (TKI) scheduled to begin commercial passenger service in 2026. in one of the area's most desirable locations. Schedule your private showing today!
Pending
Price cut: $4.9K (7/28)
$515,000
3004 Palmdale Dr, McKinney, TX 75070
4beds
2,431sqft
Single Family Residence
Built in 1997
6,534 Square Feet Lot
$-- Zestimate®
$212/sqft
$-- HOA
What's special
Built-in deskOpen-concept split floor planSeparate dining roomFully enclosed sunroomCustom built-in bookcaseGranite countertopsSolar screens
- 84 days |
- 126 |
- 6 |
Zillow last checked:
Listing updated:
Listed by:
Kris Dolezel 0561316 254-534-1100,
All City 866-277-6005
Source: NTREIS,MLS#: 21290660
Facts & features
Interior
Bedrooms & bathrooms
- Bedrooms: 4
- Bathrooms: 3
- Full bathrooms: 3
Primary bedroom
- Features: Ceiling Fan(s)
- Level: First
- Dimensions: 14 x 15
Bedroom
- Level: First
- Dimensions: 12 x 12
Bedroom
- Level: First
- Dimensions: 12 x 12
Dining room
- Level: First
- Dimensions: 12 x 9
Living room
- Features: Built-in Features, Ceiling Fan(s), Fireplace
- Level: First
- Dimensions: 23 x 15
Heating
- Central, Natural Gas
Cooling
- Central Air, Ceiling Fan(s), Electric
Appliances
- Included: Dishwasher, Electric Range, Disposal, Microwave
Features
- Granite Counters, Kitchen Island, Open Floorplan, Pantry, Walk-In Closet(s), Wired for Sound
- Flooring: Hardwood
- Windows: Window Coverings
- Has basement: No
- Number of fireplaces: 1
- Fireplace features: Gas Log, Living Room
Interior area
- Total interior livable area: 2,431 sqft
Video & virtual tour
Property
Parking
- Total spaces: 2
- Parking features: Garage, Garage Faces Rear
- Attached garage spaces: 2
Features
- Levels: One
- Stories: 1
- Patio & porch: Screened, Covered
- Pool features: None
Lot
- Size: 6,534 Square Feet
Details
- Parcel number: R318600B02901
Construction
Type & style
- Home type: SingleFamily
- Architectural style: Traditional,Detached
- Property subtype: Single Family Residence
- Attached to another structure: Yes
Materials
- Brick
- Foundation: Slab
Condition
- Resale
- Year built: 1997
Utilities & green energy
- Sewer: Public Sewer
- Water: Public
- Utilities for property: Sewer Available, Water Available
Community & HOA
Community
- Features: Sidewalks
- Subdivision: Eldorado Crossing
HOA
- Has HOA: No
Location
- Region: Mckinney
Financial & listing details
- Price per square foot: $212/sqft
- Tax assessed value: $478,105
- Annual tax amount: $8,353
- Date on market: 6/3/2026
- Cumulative days on market: 72 days
- Listing terms: Cash,Conventional,FHA,VA Loan
Estimated market value
Not available
Estimated sales range
Not available
Not available
Price history
| Date | Event | Price |
|---|---|---|
| 8/17/2026 | Pending sale | $515,000$212/sqft |
Source: NTREIS #21290660 Report a problem | ||
| 8/6/2026 | Contingent | $515,000$212/sqft |
Source: NTREIS #21290660 Report a problem | ||
| 7/28/2026 | Price change | $515,000-0.9%$212/sqft |
Source: NTREIS #21290660 Report a problem | ||
| 7/1/2026 | Price change | $519,900-1.9%$214/sqft |
Source: NTREIS #21290660 Report a problem | ||
| 6/3/2026 | Listed for sale | $530,000+6%$218/sqft |
Source: NTREIS #21290660 Report a problem | ||
| 3/17/2023 | Sold | -- |
Source: NTREIS #20260655 Report a problem | ||
| 3/4/2023 | Pending sale | $499,990$206/sqft |
Source: NTREIS #20260655 Report a problem | ||
| 2/25/2023 | Contingent | $499,990$206/sqft |
Source: NTREIS #20260655 Report a problem | ||
| 2/17/2023 | Listed for sale | $499,990+72.5%$206/sqft |
Source: NTREIS #20260655 Report a problem | ||
| 5/19/2016 | Sold | -- |
Source: Agent Provided Report a problem | ||
| 4/12/2016 | Pending sale | $289,900$119/sqft |
Source: Coldwell Banker Apex, Realtors #13340051 Report a problem | ||
| 4/7/2016 | Listed for sale | $289,900$119/sqft |
Source: Coldwell Banker Apex, Realtors #13340051 Report a problem | ||
| 4/5/2016 | Pending sale | $289,900$119/sqft |
Source: Coldwell Banker Apex, Realtors #13340051 Report a problem | ||
| 4/1/2016 | Listed for sale | $289,900$119/sqft |
Source: Coldwell Banker Apex, Realtors #13340051 Report a problem | ||
| 3/21/2016 | Pending sale | $289,900$119/sqft |
Source: Coldwell Banker Apex, Realtors #13340051 Report a problem | ||
| 3/17/2016 | Listed for sale | $289,900+56.7%$119/sqft |
Source: Coldwell Banker Apex, REALTORS #13340051 Report a problem | ||
| 8/24/2012 | Listing removed | $185,000$76/sqft |
Source: RE/MAX Four Corners #11794211 Report a problem | ||
| 6/26/2012 | Listed for sale | $185,000$76/sqft |
Source: Harden Real Estate Group #11794211 Report a problem | ||
Public tax history
| Year | Property taxes | Tax assessment |
|---|---|---|
| 2025 | $6,694 -21.9% | $478,105 -1.1% |
| 2024 | $8,566 +41.7% | $483,598 +18.4% |
| 2023 | $6,046 -12% | $408,315 +10% |
| 2022 | $6,874 +1.2% | $371,195 +10% |
| 2021 | $6,790 -1.9% | $337,450 +3.1% |
| 2020 | $6,924 -1.9% | $327,447 -0.8% |
| 2019 | $7,058 -10.8% | $330,195 -0.8% |
| 2018 | $7,911 +47.1% | $332,804 +21% |
| 2017 | $5,380 | $275,131 +7.2% |
| 2016 | $5,380 +14.5% | $256,617 +8.4% |
| 2015 | $4,697 | $236,835 +17% |
| 2014 | $4,697 | $202,433 +15.1% |
| 2013 | -- | $175,866 +3.8% |
| 2012 | -- | $169,378 -0.3% |
| 2011 | -- | $169,808 -2.3% |
| 2010 | -- | $173,757 -0.9% |
| 2009 | -- | $175,265 -4.9% |
| 2008 | -- | $184,342 +5.2% |
| 2007 | -- | $175,305 +2.9% |
| 2006 | -- | $170,445 +2.4% |
| 2005 | -- | $166,413 -0.8% |
| 2004 | -- | $167,812 +1% |
| 2003 | -- | $166,208 -2.3% |
| 2002 | -- | $170,145 -4% |
| 2001 | -- | $177,223 +0.3% |
| 2000 | -- | $176,760 |
Find assessor info on the county website
Monthly payment
Est. payment
Payment breakdown
Explore the cost of this home by adjusting the details. Changes won't be saved.Climate risks
Neighborhood: 75070
Nearby schools
GreatSchools rating
- 6/10Arthur High Mcneil Elementary SchoolGrades: K-5Distance: 0.2 mi
- 7/10Leonard Evans Jr Middle SchoolGrades: 6-8Distance: 2.6 mi
- 7/10McKinney High SchoolGrades: 9-12Distance: 2.5 mi
Schools provided by the listing agent
- Elementary: Mcneil
- Middle: Evans
- High: Mckinney
- District: McKinney ISD
Source: NTREIS. This data may not be complete. We recommend contacting the local school district to confirm school assignments for this home.
- $498,3004 bd2 ba2.3k sqft3006 Palmdale Dr, McKinney, TX 75070Off Market
- $397,7003 bd2 ba1.9k sqft3002 Palmdale Dr, McKinney, TX 75070Off Market
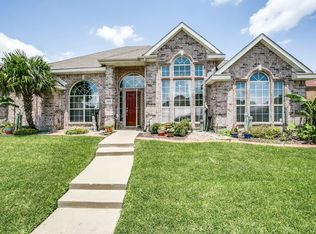
- $442,800-- bd-- ba-- sqft3002 Palmdale Dr, McKinney, TX 75070Off Market
- $381,1003 bd2 ba1.7k sqft3003 Hartford Ct, McKinney, TX 75070Off Market
- $440,1004 bd2 ba2k sqft3008 Palmdale Dr, McKinney, TX 75070Off Market
- $464,7004 bd3 ba2.4k sqft3005 Hartford Ct, McKinney, TX 75070Off Market
- $398,2003 bd2 ba2.1k sqft3000 Palmdale Dr, McKinney, TX 75070Off Market
- $443,6003 bd3 ba2.4k sqft3007 Palmdale Dr, McKinney, TX 75070Off Market
A local agent can set up tours, give advice and negotiate with sellers.
Similar homes
- $513,0003 bd3 ba3.2k sqft3303 Felicia Ct, McKinney, TX 75070For Sale
 MLS ID #21274347, Charlotte Case. NTREIS
 - $465,0004 bd3 ba2.9k sqft3704 Gardenia Ln, McKinney, TX 75070For Sale
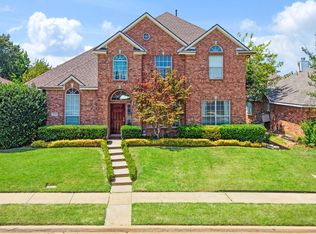 MLS ID #21354445, Jessica Orr. NTREIS
 - $550,0004 bd3 ba2.8k sqft5804 Silver Leaf Dr, McKinney, TX 75070For Sale
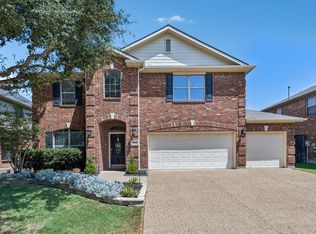 MLS ID #21356802, Daniel Harker. NTREIS
 - $435,0003 bd2 ba2.1k sqft3604 Amanda Way, McKinney, TX 75070For Sale
 MLS ID #21363290, Michelle Stanley. NTREIS
 - $495,0004 bd4 ba3.3k sqft4609 Temecula Creek Trl, McKinney, TX 75070For SaleMLS ID #21299992, Marion Forbes. NTREIS
- $470,0004 bd3 ba2.3k sqft5408 Stone Cliff Ct, McKinney, TX 75071For SaleMLS ID #21284755, Lucie Warfield. NTREIS
- $479,0004 bd4 ba2.9k sqft3504 Foxfield Trl, McKinney, TX 75071For SaleMLS ID #21352324, Brandan Bednarz. NTREIS
- $500,0005 bd4 ba2.9k sqft2801 Madison Dr, Melissa, TX 75454For SaleMLS ID #21355126, Daniel Harker. NTREIS
- $430,0003 bd2 ba2.1k sqft3921 Pitchstone Dr, McKinney, TX 75070For SaleMLS ID #21267584, Sondra Fisher. NTREIS
- $600,0003 bd2 ba2.1k sqft6612 Fortuna Ln, McKinney, TX 75070For SaleMLS ID #21287801, Tonya Peek. NTREIS
- $495,0003 bd3 ba2.6k sqft10505 Sexton Dr, McKinney, TX 75072For SaleMLS ID #21294705, Douglas Kim. NTREIS
- $540,0004 bd3 ba2.8k sqft13442 Four Willows Dr, Frisco, TX 75035For SaleMLS ID #21351960, Jessica Hughey. NTREIS
- $570,0004 bd3 ba2.6k sqft7201 Northern Lights Ct, Plano, TX 75074For SaleMLS ID #21354323, Brittany Hilton. NTREIS
- $585,0004 bd4 ba2.9k sqft801 Hackberry Ridge Dr, McKinney, TX 75072For SaleMLS ID #21309232, Jonny Bertrand. NTREIS
- $535,0003 bd3 ba2.6k sqft2808 Tangerine Ln, Plano, TX 75074For SaleMLS ID #21360428, Diane Mueller. NTREIS
- $570,0004 bd3 ba3.3k sqft2312 Catherine Ln, McKinney, TX 75071For SaleMLS ID #21271508, Kim Kankel. NTREIS
- $675,0005 bd4 ba3.5k sqft2716 Parkside Ln, McKinney, TX 75072For SaleMLS ID #21312139, Suzy Hotchkiss. NTREIS
- $650,0004 bd3 ba3.4k sqft4212 Oxbow Dr, McKinney, TX 75072For SaleMLS ID #21337666, Daniel Harker. NTREIS
- $410,0004 bd2 ba2.3k sqft3329 Woodglen Dr, McKinney, TX 75071For SaleMLS ID #21231480, Dawn Lawrence. NTREIS
- $500,0005 bd3 ba3.1k sqft751 Yellowstone Dr, Allen, TX 75002For SaleMLS ID #21311128, Anastasia Riley. NTREIS
