Tucked away on a peaceful, tree-lined cul-de-sac street within the established Parkside community in the heart of Allen, this one-owner Paul Taylor home has been lovingly maintained and meticulously cared for, offering the perfect blend of timeless elegance and everyday comfort, along with exceptional value and room for your own personal design choices and upgrades. Boasting over 3,000 sq ft of thoughtfully designed living space, this wonderful home offers plenty of room for the whole family with five spacious bedrooms, elegant formals, a beautifully appointed chef's kitchen equipped with everything a culinary enthusiast could desire, and at the heart of the home, a striking two-story family room anchored by a cozy fireplace. Soaring ceilings and an abundance of windows bathe the space in natural light, creating an atmosphere that is both grand and inviting. The desirable 1st floor primary suite serves as a peaceful retreat, featuring a spa-inspired bath with a soaking tub, walk-in shower, and the perfect place to unwind at the end of the day. A secondary guest suite on the main level, complete with convenient access to a full bath, offers comfort and flexibility for overnight guests, extended family, or a private home office. Upstairs, you'll find three generously sized bedrooms along with a versatile flex space ideal for a game room, media room, or children's retreat. Step outside to your own private backyard sanctuary, where a spacious covered patio and mature shade trees create a peaceful setting for morning coffee, weekend gatherings, or simply relaxing after a long day. Don't overlook the oversized garage with an additional 3-foot extension, providing valuable extra space for storage or larger vehicles. Perfectly positioned within the highly acclaimed Allen ISD, you'll also enjoy nearby parks, scenic ponds, walking trails, and convenient access to Hwy 75, with premier shopping, dining, and entertainment just minutes away at Watters Creek and Stacy Rd.
For sale
Price cut: $10.1K (9/8)
$489,900
751 Yellowstone Dr, Allen, TX 75002
5beds
3,156sqft
Single Family Residence
Built in 1998
7,514 Square Feet Lot
$479,400 Zestimate®
$155/sqft
$-- HOA
What's special
Private backyard sanctuaryElegant formalsFive spacious bedroomsPeaceful tree-lined cul-de-sac streetSoaring ceilingsSpacious covered patio
- 104 days
- 1,138
- 102
Zillow last checked:
Listing updated:
Listed by:
Anastasia Riley 0611902 972-984-0511,
Coldwell Banker Realty Frisco 972-712-8500
Source: NTREIS,MLS#: 21311128
Facts & features
Interior
Bedrooms & bathrooms
- Bedrooms: 5
- Bathrooms: 3
- Full bathrooms: 3
Primary bedroom
- Level: First
- Dimensions: 14 x 18
Bedroom
- Level: First
- Dimensions: 11 x 11
Bedroom
- Level: Second
- Dimensions: 11 x 12
Bedroom
- Level: Second
- Dimensions: 11 x 11
Bedroom
- Level: Second
- Dimensions: 10 x 11
Bonus room
- Level: Second
- Dimensions: 16 x 18
Breakfast room nook
- Level: First
- Dimensions: 11 x 15
Dining room
- Level: First
- Dimensions: 12 x 12
Family room
- Level: First
- Dimensions: 19 x 21
Kitchen
- Level: First
- Dimensions: 9 x 15
Office
- Level: First
- Dimensions: 12 x 15
Heating
- Central
Cooling
- Central Air, Ceiling Fan(s), Gas
Appliances
- Included: Some Gas Appliances, Double Oven, Dishwasher, Electric Cooktop, Plumbed For Gas
- Laundry: Washer Hookup, Dryer Hookup
Features
- Cathedral Ceiling(s), Decorative/Designer Lighting Fixtures, High Speed Internet, Kitchen Island, Open Floorplan, Pantry, Cable TV, Vaulted Ceiling(s), Walk-In Closet(s)
- Flooring: Carpet, Ceramic Tile
- Has basement: No
- Number of fireplaces: 1
- Fireplace features: Family Room, Gas Log, Masonry
Interior area
- Total interior livable area: 3,156 sqft
Video & virtual tour
Property
Parking
- Total spaces: 2
- Parking features: Alley Access, Garage
- Attached garage spaces: 2
Features
- Levels: Two
- Stories: 2
- Patio & porch: Covered
- Pool features: None
- Fencing: Wood
Lot
- Size: 7,514 Square Feet
- Features: Interior Lot, Subdivision, Few Trees
Details
- Parcel number: R358400B02201
Construction
Type & style
- Home type: SingleFamily
- Architectural style: Traditional,Detached
- Property subtype: Single Family Residence
Materials
- Brick, Other
- Foundation: Slab
- Roof: Composition
Condition
- Resale
- Year built: 1998
Utilities & green energy
- Sewer: Public Sewer
- Water: Public
- Utilities for property: Sewer Available, Water Available, Cable Available
Community & HOA
Community
- Security: Carbon Monoxide Detector(s)
- Subdivision: Parkside
HOA
- Has HOA: No
Location
- Region: Allen
Financial & listing details
- Price per square foot: $155/sqft
- Tax assessed value: $523,642
- Annual tax amount: $7,469
- Date on market: 6/27/2026
- Cumulative days on market: 105 days
- Listing terms: Cash,Conventional,FHA,VA Loan
- Exclusions: Window curtains
Estimated market value
$479,400
$455,000 - $503,000
$3,330/mo
Price history
| Date | Event | Price |
|---|---|---|
| 9/8/2026 | Price change | $489,900-2%$155/sqft |
Source: NTREIS #21311128 Report a problem | ||
| 6/27/2026 | Listed for sale | $500,000$158/sqft |
Source: NTREIS #21311128 Report a problem | ||
Public tax history
| Year | Property taxes | Tax assessment |
|---|---|---|
| 2025 | $7,469 +1.5% | $523,642 +6.5% |
| 2024 | $7,355 +11.1% | $491,481 +10% |
| 2023 | $6,623 -11.6% | $446,801 +10% |
| 2022 | $7,493 +0.4% | $406,183 +10% |
| 2021 | $7,464 +7.3% | $369,257 +9.1% |
| 2020 | $6,959 -0.9% | $338,549 +0.5% |
| 2019 | $7,023 +1.4% | $336,725 +5.9% |
| 2018 | $6,925 +11.9% | $317,979 +6.6% |
| 2017 | $6,191 | $298,272 +4.5% |
| 2016 | $6,191 +14.3% | $285,421 +12.9% |
| 2015 | $5,418 | $252,780 +9.7% |
| 2014 | $5,418 | $230,364 +11.2% |
| 2013 | -- | $207,217 +0.5% |
| 2012 | -- | $206,197 +8.3% |
| 2011 | -- | $190,419 -2.4% |
| 2010 | -- | $195,133 -0.1% |
| 2009 | -- | $195,301 -8.1% |
| 2008 | -- | $212,532 +3.3% |
| 2007 | -- | $205,699 +1.5% |
| 2006 | -- | $202,602 +1.5% |
| 2005 | -- | $199,637 +3.2% |
| 2004 | -- | $193,409 -2.3% |
| 2003 | -- | $197,998 0% |
| 2002 | -- | $198,053 0% |
| 2001 | -- | $198,083 +3.3% |
| 2000 | -- | $191,838 |
Find assessor info on the county website
Monthly payment
Est. payment
Payment breakdown
Explore the cost of this home by adjusting the details. Changes won't be saved.Climate risks
Neighborhood: Parkside
Nearby schools
Schools provided by the listing agent
- Elementary: Bolin
- Middle: Ford
- High: Allen
- District: Allen ISD
Source: NTREIS. This data may not be complete. We recommend contacting the local school district to confirm school assignments for this home.
Similar homes
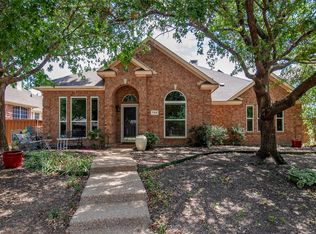
- $580,0005 bd4 ba2.9k sqft18 Oxford Way, Allen, TX 75002For Sale
 MLS ID #21391314, Stephanie Whitney. NTREIS
 - $459,0003 bd2 ba1.9k sqft1824 Harlequin Pl, Allen, TX 75002For Sale
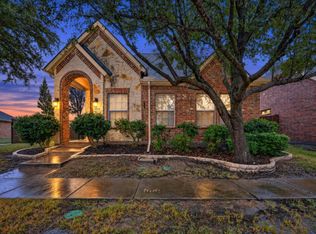 MLS ID #21402067, Josh Winsor. NTREIS
 - $510,0004 bd2 ba2.3k sqft423 Fox Trl, Allen, TX 75002For Sale
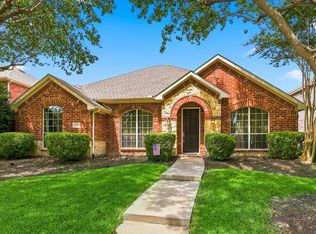 MLS ID #21372032, Lauren Barrett. NTREIS
 - $489,9004 bd2 ba2.6k sqft327 Montana Trl, Murphy, TX 75094For Sale
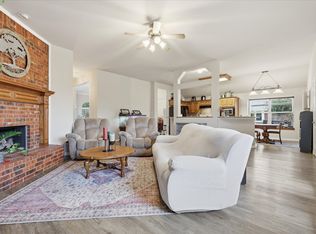 MLS ID #21276698, Stacy Villanueva. NTREIS
