Luxurious, spacious 6-bedroom, 3.1 baths Custom Home with beautiful curb appeal!
Stunning grand entry with high ceiling bright and open.
Priced lower to Sell!!
Amazing, private Master suite down with sitting area and see-through into the Master spa bath fireplace.
Gourmet kitchen featuring granite counter tops, gas stove and build in oven and microwave, and breakfast nook.
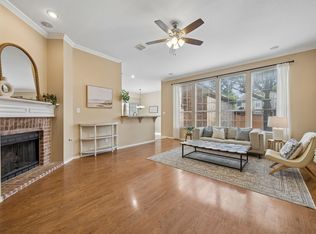
Spacious family room with soaring ceilings, gas fireplace, wood floor, tons of natural light.
Impressive upstairs with 5 bedrooms, 2 full baths & large game room.
Custom large, covered patio with beautiful large pool with high wood fence.
Many upgrades, to mention a few, granite tops, master shower, 2 water heaters are few years old, but new roof, gutters, window screens, 2 new HVAC units and fence staining were all done few months ago.
So much to adore-come fall in love!
For sale
Price cut: $25K (8/6)
$599,900
1817 Lake Whitney Ln, Allen, TX 75002
6beds
4,006sqft
Single Family Residence
Built in 2000
8,712 Square Feet Lot
$583,100 Zestimate®
$150/sqft
$20/mo HOA
What's special
Gas fireplaceTons of natural lightWood floorCustom large covered patioBeautiful large poolHigh wood fenceBeautiful curb appeal
- 181 days
- 332
- 20
Zillow last checked:
Listing updated:
Listed by:
Masoud Khayyat 0525714 214-207-8886,
The Eagle Group Realty, LLC 214-207-8886
Source: NTREIS,MLS#: 21238039
Facts & features
Interior
Bedrooms & bathrooms
- Bedrooms: 6
- Bathrooms: 4
- Full bathrooms: 3
- 1/2 bathrooms: 1
Primary bedroom
- Features: Ceiling Fan(s), Fireplace
- Level: First
- Dimensions: 0 x 0
Bedroom
- Level: Second
- Dimensions: 0 x 0
Bedroom
- Level: Second
- Dimensions: 0 x 0
Bedroom
- Level: Second
- Dimensions: 0 x 0
Bedroom
- Level: Second
- Dimensions: 0 x 0
Bedroom
- Level: Second
- Dimensions: 0 x 0
Primary bathroom
- Level: First
- Dimensions: 0 x 0
Breakfast room nook
- Level: First
- Dimensions: 0 x 0
Dining room
- Level: First
- Dimensions: 0 x 0
Family room
- Level: First
- Dimensions: 0 x 0
Other
- Level: Second
- Dimensions: 0 x 0
Other
- Level: Second
- Dimensions: 0 x 0
Game room
- Level: Second
- Dimensions: 0 x 0
Half bath
- Level: First
- Dimensions: 0 x 0
Kitchen
- Level: First
- Dimensions: 0 x 0
Laundry
- Level: Second
- Dimensions: 0 x 0
Living room
- Level: First
- Dimensions: 0 x 0
Heating
- Central, Fireplace(s), Natural Gas
Cooling
- Attic Fan, Central Air, Ceiling Fan(s), Electric, Window Unit(s)
Appliances
- Included: Built-In Gas Range, Dishwasher, Gas Cooktop, Gas Oven, Gas Water Heater, Microwave
- Laundry: Dryer Hookup, Laundry in Utility Room
Features
- Decorative/Designer Lighting Fixtures, Granite Counters, High Speed Internet, Open Floorplan, Pantry, Cable TV, Walk-In Closet(s)
- Flooring: Carpet, Ceramic Tile, Engineered Hardwood
- Has basement: No
- Number of fireplaces: 2
- Fireplace features: Bedroom, Bath, Double Sided, Family Room
Interior area
- Total interior livable area: 4,006 sqft
Video & virtual tour
Property
Parking
- Total spaces: 4
- Parking features: Alley Access, Concrete, Garage, Garage Door Opener, Garage Faces Rear
- Attached garage spaces: 2
- Carport spaces: 2
Features
- Levels: Two
- Stories: 2
- Pool features: Diving Board, In Ground, Outdoor Pool, Pool, Pool/Spa Combo
- Fencing: Back Yard,High Fence,Wood
Lot
- Size: 8,712 Square Feet
- Dimensions: 8502
- Features: Few Trees
Details
- Parcel number: R416000D01101
Construction
Type & style
- Home type: SingleFamily
- Architectural style: Detached
- Property subtype: Single Family Residence
- Attached to another structure: Yes
Materials
- Brick
- Foundation: Slab
- Roof: Composition,Shingle
Condition
- Resale
- Year built: 2000
Utilities & green energy
- Sewer: Public Sewer
- Water: Public
- Utilities for property: Electricity Available, Electricity Connected, Natural Gas Available, Phone Available, Sewer Available, Separate Meters, Water Available, Cable Available
Community & HOA
Community
- Features: Sidewalks
- Security: Security System, Carbon Monoxide Detector(s), Smoke Detector(s)
- Subdivision: North Bethany Lake Estates Ph One
HOA
- Has HOA: Yes
- Services included: Association Management
- HOA fee: $240 annually
- HOA name: North Bethany Lake Estates Hoa
- HOA phone: 214-727-7657
Location
- Region: Allen
Financial & listing details
- Price per square foot: $150/sqft
- Tax assessed value: $613,984
- Annual tax amount: $10,878
- Date on market: 4/17/2026
- Cumulative days on market: 181 days
- Road surface type: Asphalt
Estimated market value
$583,100
$554,000 - $612,000
$4,255/mo
Price history
| Date | Event | Price |
|---|---|---|
| 8/6/2026 | Price change | $599,900-4%$150/sqft |
Source: NTREIS #21238039 Report a problem | ||
| 4/17/2026 | Listed for sale | $624,900$156/sqft |
Source: NTREIS #21238039 Report a problem | ||
Public tax history
| Year | Property taxes | Tax assessment |
|---|---|---|
| 2025 | $10,878 +4.7% | $613,984 +4.8% |
| 2024 | $10,391 +2.8% | $585,779 +3.9% |
| 2023 | $10,107 -7.3% | $563,933 +2.7% |
| 2022 | $10,903 +18.7% | $549,218 +27.2% |
| 2021 | $9,182 +12.4% | $431,870 +14.8% |
| 2020 | $8,171 -2% | $376,320 -0.6% |
| 2019 | $8,342 +1.1% | $378,466 +0.8% |
| 2018 | $8,248 +10.7% | $375,539 +10% |
| 2017 | $7,451 | $341,399 +0.9% |
| 2016 | $7,451 +14.6% | $338,409 +9.7% |
| 2015 | $6,502 | $308,365 +13.6% |
| 2014 | $6,502 | $271,513 +7.8% |
| 2013 | -- | $251,952 +7.1% |
| 2012 | -- | $235,317 +10.6% |
| 2011 | -- | $212,757 +6.4% |
| 2010 | -- | $200,000 -22% |
| 2009 | -- | $256,556 -1.2% |
| 2008 | -- | $259,667 -7.9% |
| 2007 | -- | $281,940 +5.1% |
| 2006 | -- | $268,188 +2.2% |
| 2005 | -- | $262,440 +13.8% |
| 2004 | -- | $230,519 -1.7% |
| 2003 | -- | $234,554 +2.9% |
| 2002 | -- | $228,002 +2% |
| 2001 | -- | $223,480 |
Find assessor info on the county website
Monthly payment
Est. payment
Payment breakdown
Explore the cost of this home by adjusting the details. Changes won't be saved.Climate risks
Neighborhood: Bethany Lakes Estates
Nearby schools
Schools provided by the listing agent
- Elementary: Chandler
- Middle: Ford,Lowery Freshman Center
- High: Allen
- District: Allen ISD
Source: NTREIS. This data may not be complete. We recommend contacting the local school district to confirm school assignments for this home.


Similar homes
- $489,9005 bd3 ba3.1k sqft751 Yellowstone Dr, Allen, TX 75002For Sale
 MLS ID #21311128, Anastasia Riley. NTREIS
 - $498,0004 bd4 ba3.3k sqft1017 Mesa Verde Dr, Allen, TX 75002For Sale
 MLS ID #21243927, Jana Ward. NTREIS
 - $579,9005 bd4 ba3.5k sqft1419 Cool Springs Dr, Allen, TX 75013For Sale
 MLS ID #21240502, Kristi Drayovitch. NTREIS
 - $495,0004 bd3 ba2.8k sqft920 Mustang Dr, Allen, TX 75002For Sale
 MLS ID #21304435, Tom Grisak. NTREIS
