Priced Below Market – Bring Your Vision! This home is priced to reflect the significant cosmetic updates needed, offering an excellent opportunity to build equity in one of Allen's most desirable neighborhoods. Major structural improvements have already been completed, including a foundation repair (2023) and new roof (2025). Features include soaring ceilings, two fireplaces—including a double-sided fireplace between the primary bedroom and bath—and an oversized primary suite with a handicap-accessible walk-in shower. Ideal for investors, DIY buyers, or anyone looking to personalize a home while avoiding major structural expenses. If you're looking for a turnkey home, this isn't it. If you're looking for value and upside potential, this is a must-see.
For sale
Price cut: $20K (8/7)
$379,000
1818 Lake Tawakoni Dr, Allen, TX 75002
4beds
2,283sqft
:
Get pre-qualified$2,685/mo
Single Family Residence
Built in 2001
8,712 Square Feet Lot
$369,700 Zestimate®
$166/sqft
$21/mo HOA
What's special
Spacious floor planTwo fireplacesOversized primary suiteHandicap-accessible walk-in shower
- 15 days |
- 1,951 |
- 143 |
Likely to sell faster than
Zillow last checked:
Listing updated:
Listed by:
Jennifer Duffey 0472068 972-922-3496,
Ultima Real Estate 972-980-9393
Source: NTREIS,MLS#: 21310561
Facts & features
Interior
Bedrooms & bathrooms
- Bedrooms: 4
- Bathrooms: 2
- Full bathrooms: 2
Primary bedroom
- Level: First
- Dimensions: 16 x 16
Bedroom
- Level: First
- Dimensions: 12 x 10
Bedroom
- Level: First
- Dimensions: 12 x 9
Bedroom
- Level: First
- Dimensions: 13 x 9
Breakfast room nook
- Level: First
- Dimensions: 9 x 9
Den
- Level: First
- Dimensions: 13 x 17
Dining room
- Level: First
- Dimensions: 11 x 18
Living room
- Level: First
- Dimensions: 18 x 18
Heating
- Central, Electric
Cooling
- Central Air, Ceiling Fan(s)
Appliances
- Included: Dishwasher, Electric Oven, Gas Cooktop, Disposal, Microwave
- Laundry: Electric Dryer Hookup, Gas Dryer Hookup
Features
- Built-in Features, Eat-in Kitchen, High Speed Internet, Cable TV, Walk-In Closet(s)
- Flooring: Combination, Engineered Hardwood, Linoleum, Luxury Vinyl Plank
- Windows: Bay Window(s)
- Has basement: No
- Number of fireplaces: 2
- Fireplace features: Bedroom, Bath, Double Sided, Living Room
Interior area
- Total interior livable area: 2,283 sqft
Video & virtual tour
Property
Parking
- Total spaces: 2
- Parking features: Additional Parking, Alley Access
- Attached garage spaces: 2
Accessibility
- Accessibility features: Customized Wheelchair Accessible
Features
- Levels: One
- Stories: 1
- Pool features: None
- Fencing: Back Yard,Fenced,Privacy,Wood
Lot
- Size: 8,712 Square Feet
Details
- Parcel number: R416000D00601
- Other equipment: Other
Construction
Type & style
- Home type: SingleFamily
- Architectural style: Traditional,Detached
- Property subtype: Single Family Residence
Materials
- Brick
- Foundation: Slab
- Roof: Asphalt
Condition
- Year built: 2001
Utilities & green energy
- Sewer: Public Sewer
- Water: Public
- Utilities for property: Natural Gas Available, Sewer Available, Separate Meters, Water Available, Cable Available
Community & HOA
Community
- Features: Curbs, Sidewalks
- Security: Security System
- Subdivision: North Bethany Lake Estates Ph One
HOA
- Has HOA: Yes
- Services included: Maintenance Grounds
- HOA fee: $250 annually
- HOA name: North Bethany Lakes Estates
Location
- Region: Allen
Financial & listing details
- Price per square foot: $166/sqft
- Tax assessed value: $442,000
- Annual tax amount: $7,808
- Date on market: 7/24/2026
- Cumulative days on market: 16 days
- Listing terms: Cash,Conventional,1031 Exchange,FHA,Other,VA Loan
Estimated market value
$369,700
$351,000 - $388,000
$2,636/mo
Price history
| Date | Event | Price |
|---|---|---|
| 8/7/2026 | Price change | $379,000-5%$166/sqft |
Source: NTREIS #21310561 Report a problem | ||
| 7/24/2026 | Listed for sale | $399,000$175/sqft |
Source: NTREIS #21310561 Report a problem | ||
Public tax history
| Year | Property taxes | Tax assessment |
|---|---|---|
| 2025 | $3,288 -20% | $440,699 +10% |
| 2024 | $4,111 +3.2% | $400,635 +10% |
| 2023 | $3,983 -28.5% | $364,214 +10% |
| 2022 | $5,568 0% | $331,104 +10% |
| 2021 | $5,568 -8.8% | $301,004 +7.1% |
| 2020 | $6,103 -1.6% | $281,094 -0.1% |
| 2019 | $6,204 -6.5% | $281,462 -2% |
| 2018 | $6,632 +11.2% | $287,087 +14.3% |
| 2017 | $5,965 | $251,117 +1% |
| 2016 | $5,965 +21.5% | $248,567 +12.1% |
| 2015 | $4,910 | $221,831 +12.8% |
| 2014 | $4,910 | $196,633 +7.4% |
| 2013 | -- | $183,027 +6.7% |
| 2012 | -- | $171,469 +1.2% |
| 2011 | -- | $169,472 +0.6% |
| 2010 | -- | $168,395 -0.8% |
| 2009 | -- | $169,761 -0.8% |
| 2008 | -- | $171,127 -3.8% |
| 2007 | -- | $177,971 +4.3% |
| 2006 | -- | $170,616 +2.2% |
| 2005 | -- | $166,887 +14.8% |
| 2004 | -- | $145,373 -6.4% |
| 2003 | -- | $155,321 +3.1% |
| 2002 | -- | $150,686 +653.4% |
| 2000 | -- | $20,000 |
Find assessor info on the county website
Monthly payment
Est. payment
Payment breakdown
Explore the cost of this home by adjusting the details. Changes won't be saved.Climate risks
Neighborhood: Bethany Lakes Estates
Nearby schools
GreatSchools rating
- 8/10Carlena Chandler Elementary SchoolGrades: K-6Distance: 0.5 mi
- 9/10W E Pete Ford Middle SchoolGrades: 7-8Distance: 2.1 mi
- 8/10Allen High SchoolGrades: 9-12Distance: 2.9 mi
Schools provided by the listing agent
- Elementary: Chandler
- Middle: Curtis,Lowery Freshman Center
- High: Allen
- District: Allen ISD
Source: NTREIS. This data may not be complete. We recommend contacting the local school district to confirm school assignments for this home.
- $552,5006 bd3 ba4k sqft1816 Lake Tawakoni Dr, Allen, TX 75002Off Market
- $567,5004 bd2 ba3.1k sqft1820 Lake Tawakoni Dr, Allen, TX 75002Off Market
- $599,9006 bd4 ba4k sqft1817 Lake Whitney Ln, Allen, TX 75002For Sale

- $581,1004 bd3 ba4.2k sqft1814 Lake Tawakoni Dr, Allen, TX 75002Off Market
- $545,3005 bd3 ba3.4k sqft1815 Lake Whitney Ln, Allen, TX 75002Off Market
- $555,7006 bd4 ba4k sqft1822 Lake Tawakoni Dr, Allen, TX 75002Off Market
- $545,7004 bd2 ba4k sqft1819 Lake Whitney Ln, Allen, TX 75002Off Market
- $557,5004 bd2 ba4k sqft1817 Lake Tawakoni Dr, Allen, TX 75002Off Market
A local agent can set up tours, give advice and negotiate with sellers.
Similar homes
- $399,0003 bd2 ba1.6k sqft1524 Summerfield Dr, Allen, TX 75002For Sale
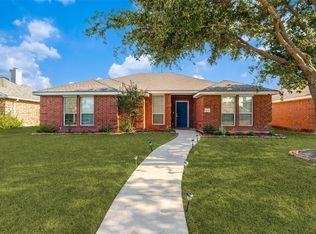 MLS ID #21349393, Khalil Lakhani. NTREIS
 - $450,0003 bd3 ba2.5k sqft812 Patricia Dr, Allen, TX 75002For Sale
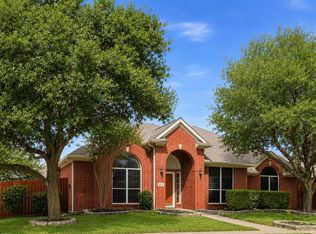 MLS ID #21238388, Steven Mckimmey. NTREIS
 - $375,0004 bd2 ba2.1k sqft712 Beau Dr, Wylie, TX 75098For Sale
 MLS ID #21338822, Carolina Dusenbery. NTREIS
 - $510,0004 bd3 ba2.9k sqft803 Cascades Dr, Allen, TX 75002For Sale
 MLS ID #21249358, Wesley Haile. NTREIS
 - $525,0004 bd3 ba2.8k sqft1105 Easton Ln, Allen, TX 75002For SaleMLS ID #21247009, Laura Robertson. NTREIS
- $379,9004 bd2 ba2.1k sqft8702 Nairn St, Rowlett, TX 75089For SaleMLS ID #21336804, Heather Barker. NTREIS
- $345,0003 bd2 ba1.6k sqft2407 Rockhill Rd, McKinney, TX 75072For SaleMLS ID #21353885, MaryJane Mathew. NTREIS
- $560,0004 bd2 ba2.3k sqft416 Shady Valley Dr, Allen, TX 75002For SaleMLS ID #21297623, Christyne Campbell. NTREIS
- $390,0004 bd2 ba2.3k sqft3611 Cedar Creek Ln, Sachse, TX 75048For SaleMLS ID #21279508, Jacque Swanner. NTREIS
- $499,9994 bd3 ba2.7k sqft162 Shelby Trce, Murphy, TX 75094For SaleMLS ID #21344520, Skylar Spangler. NTREIS
- $374,0003 bd2 ba2.3k sqft506 Willowcrest Dr, Garland, TX 75040For SaleMLS ID #21331702, Ginger McCallum. NTREIS
- $349,0004 bd2 ba2k sqft4910 Silverweed Dr, McKinney, TX 75070For SaleMLS ID #21322730, Rebecca Friend-Tabacco. NTREIS
- $419,9504 bd2 ba2.1k sqft6816 Aimpoint Dr, Plano, TX 75023For SaleMLS ID #21291927, Brandon Lucido. NTREIS
- $450,0004 bd2 ba2.3k sqft133 Bob White Ct, Rockwall, TX 75087For SaleMLS ID #21352032, Stacy Massar. NTREIS
- $385,0003 bd3 ba1.9k sqft1838 Villa Dr, Allen, TX 75013For SaleMLS ID #21278034, Charise Alberty. NTREIS
- $389,5003 bd2 ba1.9k sqft3509 Almond Ln, McKinney, TX 75070For SaleMLS ID #21221130, Christina Money. NTREIS
- $424,0002 bd2 ba2k sqft709 Pelican Hills Dr, Fairview, TX 75069For SaleMLS ID #21317757, John Allen. NTREIS
- $372,9003 bd2 ba1.6k sqft1108 Creekstone Dr, Carrollton, TX 75010For SaleMLS ID #21320243, Jacqueline Schrock. NTREIS
- $464,9004 bd2 ba2.2k sqft312 Cave River Dr, Murphy, TX 75094For SaleMLS ID #21296944, Umesh Dalal. NTREIS
- $424,9003 bd2 ba1.8k sqft1524 Livingston Dr, Plano, TX 75093For SaleMLS ID #21353012, Hailey Kim. NTREIS
