Experience refined living in this exceptional Frisco residence, gracefully nestled on a quiet cul-de-sac in highly acclaimed Frisco ISD. With no HOA and backing to a privately owned pasture, this home offers a rare sense of privacy with no rear neighbors.
Designed for effortless living and entertaining, the open-concept floor plan is filled with natural light and showcases beautiful hard-surface flooring throughout. At the heart of the home, the chef-inspired kitchen features abundant prep space, custom cabinetry, a gas range, and an oversized Costco-style walk-in pantry. The elegant stacked formals have been transformed into an expansive executive office, perfect for today's work-from-home lifestyle.
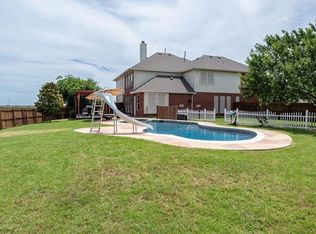
The backyard is your own private retreat. Relax beneath the spacious covered outdoor living area overlooking the sparkling in-ground pool and spa, surrounded by beautiful landscaping and designed for year-round enjoyment. A second covered patio off the family room creates even more space for entertaining. An 8-foot privacy fence, automatic rolling gate, and oversized concrete parking area provide room for multiple vehicles, recreational equipment, or a boat.
The thoughtfully designed split-bedroom floor plan offers three generously sized secondary bedrooms tucked away from the luxurious primary suite. The beautifully remodeled spa-inspired primary bath features custom cabinetry with discreet built-in electrical outlets inside the cabinets, keeping styling tools conveniently stored and countertops clutter-free.
Additional features include generator wiring in the garage for added peace of mind.
Offering the perfect blend of luxury, comfort, privacy, and functionality, this extraordinary property delivers the lifestyle today's discerning buyer is seeking. From the resort-style outdoor living spaces to the premium finishes and unmatched privacy, this is a rare opportunity to own an exceptional Frisco home in sought-after Frisco ISD.
For sale
Price cut: $15K (7/19)
$585,000
8509 Greenfield Dr, Frisco, TX 75035
4beds
2,091sqft
:
Get pre-qualified$4,113/mo
Single Family Residence
Built in 1998
8,712 Square Feet Lot
$569,100 Zestimate®
$280/sqft
$-- HOA
What's special
Premium finishesBeautiful hard-surface flooring throughoutOpen-concept floor planFilled with natural lightExpansive executive officeQuiet cul-de-sacAutomatic rolling gate
- 32 days |
- 631 |
- 36 |
Zillow last checked:
Listing updated:
Listed by:
Dee Hays 0435494 972-396-9100,
RE/MAX Four Corners 972-396-9100
Source: NTREIS,MLS#: 21317641
Facts & features
Interior
Bedrooms & bathrooms
- Bedrooms: 4
- Bathrooms: 2
- Full bathrooms: 2
Primary bedroom
- Features: Built-in Features, Ceiling Fan(s), Dual Sinks, En Suite Bathroom, Jetted Tub, Linen Closet, Separate Shower, Walk-In Closet(s)
- Level: First
- Dimensions: 17 x 13
Bedroom
- Features: Ceiling Fan(s), Split Bedrooms
- Level: First
- Dimensions: 12 x 11
Bedroom
- Features: Ceiling Fan(s), Split Bedrooms
- Level: First
- Dimensions: 12 x 10
Bedroom
- Features: Ceiling Fan(s), Split Bedrooms
- Level: First
- Dimensions: 12 x 10
Primary bathroom
- Features: Built-in Features, Dual Sinks, En Suite Bathroom, Granite Counters, Jetted Tub, Linen Closet, Separate Shower
- Level: First
- Dimensions: 10 x 8
Breakfast room nook
- Features: Eat-in Kitchen
- Level: First
- Dimensions: 12 x 10
Dining room
- Level: First
- Dimensions: 11 x 10
Family room
- Features: Ceiling Fan(s), Fireplace
- Level: First
- Dimensions: 17 x 15
Kitchen
- Features: Breakfast Bar, Built-in Features, Eat-in Kitchen, Granite Counters, Kitchen Island, Pantry, Walk-In Pantry
- Level: First
- Dimensions: 14 x 10
Living room
- Level: First
- Dimensions: 11 x 10
Utility room
- Features: Utility Room
- Level: First
- Dimensions: 7 x 5
Heating
- Central, Natural Gas
Cooling
- Central Air, Ceiling Fan(s), Electric
Appliances
- Included: Some Gas Appliances, Convection Oven, Dishwasher, Disposal, Gas Range, Gas Water Heater, Plumbed For Gas
- Laundry: Washer Hookup, Dryer Hookup, ElectricDryer Hookup, Laundry in Utility Room
Features
- Built-in Features, Decorative/Designer Lighting Fixtures, Eat-in Kitchen, Granite Counters, High Speed Internet, Kitchen Island, Open Floorplan, Pantry, Cable TV, Walk-In Closet(s), Wired for Sound
- Flooring: Ceramic Tile, Engineered Hardwood, Luxury Vinyl Plank
- Windows: Window Coverings
- Has basement: No
- Number of fireplaces: 1
- Fireplace features: Family Room, Gas, Glass Doors, Gas Log, Gas Starter, Metal
Interior area
- Total interior livable area: 2,091 sqft
Video & virtual tour
Property
Parking
- Total spaces: 2
- Parking features: Additional Parking, Alley Access, Door-Multi, Door-Single, Driveway, Epoxy Flooring, Electric Gate, Garage, Garage Door Opener, Kitchen Level, Garage Faces Rear
- Attached garage spaces: 2
Features
- Levels: One
- Stories: 1
- Patio & porch: Covered
- Exterior features: Rain Gutters
- Pool features: Gunite, Heated, In Ground, Outdoor Pool, Pool, Pool Sweep, Pool/Spa Combo, Water Feature
- Fencing: Gate,High Fence,Privacy,Wood,Wrought Iron
Lot
- Size: 8,712 Square Feet
- Features: Back Yard, Cul-De-Sac, Interior Lot, Lawn, Landscaped, Many Trees, Subdivision, Sprinkler System
Details
- Parcel number: R357900E01401
Construction
Type & style
- Home type: SingleFamily
- Architectural style: Traditional,Detached
- Property subtype: Single Family Residence
Materials
- Brick
- Foundation: Slab
- Roof: Composition
Condition
- Year built: 1998
Utilities & green energy
- Sewer: Public Sewer
- Water: Public
- Utilities for property: Electricity Available, Electricity Connected, Natural Gas Available, Sewer Available, Separate Meters, Underground Utilities, Water Available, Cable Available
Community & HOA
Community
- Features: Curbs, Sidewalks
- Security: Prewired, Security System Owned, Security System, Smoke Detector(s)
- Subdivision: Preston Glen Ph Iii-B
HOA
- Has HOA: No
Location
- Region: Frisco
Financial & listing details
- Price per square foot: $280/sqft
- Tax assessed value: $570,849
- Annual tax amount: $8,046
- Date on market: 7/1/2026
- Cumulative days on market: 35 days
- Listing terms: Cash,Conventional,FHA,VA Loan
Estimated market value
$569,100
$541,000 - $598,000
$3,000/mo
Price history
| Date | Event | Price |
|---|---|---|
| 7/19/2026 | Price change | $585,000-2.5%$280/sqft |
Source: NTREIS #21317641 Report a problem | ||
| 7/1/2026 | Listed for sale | $600,000$287/sqft |
Source: NTREIS #21317641 Report a problem | ||
Public tax history
| Year | Property taxes | Tax assessment |
|---|---|---|
| 2025 | $5,998 +1% | $480,225 +10% |
| 2024 | $5,937 +13.2% | $436,568 +10% |
| 2023 | $5,243 -13.2% | $396,880 +10% |
| 2022 | $6,039 +1.6% | $360,800 +10% |
| 2021 | $5,944 +0.5% | $328,000 +2.8% |
| 2020 | $5,912 -4.8% | $319,000 -3.2% |
| 2019 | $6,207 +5.2% | $329,423 +10% |
| 2018 | $5,900 +16.8% | $299,475 -0.2% |
| 2017 | $5,051 | $300,000 +11.9% |
| 2016 | $5,051 +16.3% | $268,078 +19.1% |
| 2015 | $4,343 | $225,000 +8.9% |
| 2014 | $4,343 | $206,641 +10.9% |
| 2013 | -- | $186,397 -1.2% |
| 2012 | -- | $188,634 -0.6% |
| 2011 | -- | $189,860 -0.5% |
| 2010 | -- | $190,817 -1.8% |
| 2009 | -- | $194,258 -1.8% |
| 2008 | -- | $197,736 +2.9% |
| 2007 | -- | $192,255 -0.8% |
| 2006 | -- | $193,796 -1.8% |
| 2005 | -- | $197,429 +3.1% |
| 2004 | -- | $191,422 +1.8% |
| 2003 | -- | $188,125 +1.8% |
| 2002 | -- | $184,870 +5.5% |
| 2001 | -- | $175,220 +11.1% |
| 2000 | -- | $157,646 |
Find assessor info on the county website
Monthly payment
Est. payment
Payment breakdown
Explore the cost of this home by adjusting the details. Changes won't be saved.Climate risks
Neighborhood: 75035
Nearby schools
GreatSchools rating
- 10/10Gunstream Elementary SchoolGrades: PK-5Distance: 0.5 mi
- 10/10Wester Middle SchoolGrades: 6-8Distance: 0.7 mi
- 9/10Centennial High SchoolGrades: 9-12Distance: 1 mi
Schools provided by the listing agent
- Elementary: Gunstream
- Middle: Wester
- High: Centennial
- District: Frisco ISD
Source: NTREIS. This data may not be complete. We recommend contacting the local school district to confirm school assignments for this home.
- $5,0005 bd4 ba3.3k sqft11604 Woodland Way, Frisco, TX 75035For Rent
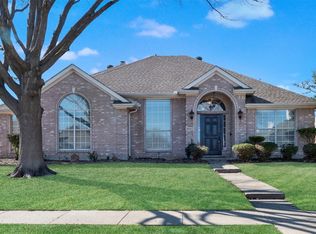
- $380,7003 bd2 ba1.6k sqft8505 Greenfield Dr, Frisco, TX 75035Off Market
- $--4 bd2 ba2.1k sqft8501 Greenfield Dr, Frisco, TX 75035Sold
- $389,7003 bd2 ba1.6k sqft11608 Woodland Way, Frisco, TX 75035Off Market

- $401,3003 bd2 ba1.8k sqft11609 Woodland Way, Frisco, TX 75035Off Market
- $384,1004 bd2 ba1.7k sqft8417 Greenfield Dr, Frisco, TX 75035Off Market
- $451,3004 bd2 ba2.1k sqft11612 Woodland Way, Frisco, TX 75035Off Market
- $427,9003 bd2 ba2k sqft11613 Woodland Way, Frisco, TX 75035Off Market
A local agent can set up tours, give advice and negotiate with sellers.
A local lender can help you make sure your offer is ready when you are.
Similar homes
- $585,0005 bd3 ba2.9k sqft7498 Ravenhill Dr, Frisco, TX 75035For Sale
 MLS ID #21292135, Adrian Castle. NTREIS
 - $615,0004 bd3 ba2.6k sqft9878 Avalon Dr, Frisco, TX 75035For Sale
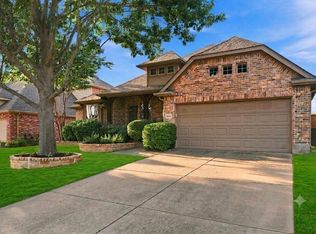 MLS ID #21344940, Bernice Maez. NTREIS
 - $609,9004 bd4 ba3.1k sqft6421 Double Creek Rd, Frisco, TX 75035For Sale
 MLS ID #21345306, Olie Jelton. NTREIS
 - $589,9003 bd2 ba2.4k sqft12374 Flowering Dr, Frisco, TX 75035For Sale
 MLS ID #21338006, Jawaher Dabbakeh. NTREIS
 - $574,9004 bd3 ba2.9k sqft9610 Thorncliff Dr, Frisco, TX 75035For SaleMLS ID #21287781, Joanne Zhang. NTREIS
- $568,0004 bd3 ba2.6k sqft9948 Atlantic Ln, Frisco, TX 75035For SaleMLS ID #21245374, Susan Kennedy. NTREIS
- $550,0004 bd3 ba2.8k sqft13442 Four Willows Dr, Frisco, TX 75035For SaleMLS ID #21287196, Jessica Hughey. NTREIS
- $579,2504 bd2 ba2.3k sqft4557 Oak Shores Dr, Plano, TX 75024For SaleMLS ID #21321168, Patti Donovan. NTREIS
- $599,9003 bd2 ba2.2k sqft16590 Redbud Dr, McKinney, TX 75071For SaleMLS ID #21232615, Pamela Edwards. NTREIS
- $514,9003 bd2 ba2.4k sqft9546 Lance Dr, Frisco, TX 75035For SaleMLS ID #21276158, Penny Watson. NTREIS
- $569,0003 bd2 ba2.2k sqft3078 Camden Bluff Rd, Frisco, TX 75034For SaleMLS ID #21255937, Julie Kim. NTREIS
- $477,9903 bd2 ba1.9k sqft11013 Latimer Dr, Frisco, TX 75033For SaleMLS ID #21221915, Wayne Warshawsky. NTREIS
- $409,9003 bd2 ba1.9k sqft11758 Corsicana Dr, Frisco, TX 75035For SaleMLS ID #21272561, Tiffany Caballero. NTREIS
- $595,0004 bd4 ba3k sqft3912 Sunflower Ln, Plano, TX 75025For SaleMLS ID #21291655, Natalie Soto. NTREIS
- $515,0004 bd3 ba2.6k sqft10429 Old Eagle River Ln, McKinney, TX 75072For SaleMLS ID #21300725, Ted Paulmeno. NTREIS
- $589,0004 bd4 ba3.1k sqft1408 Stillforest Dr, Allen, TX 75002For SaleMLS ID #21335289, Jun Zou. NTREIS
- $575,0003 bd2 ba2.8k sqft504 Peterhouse Dr, McKinney, TX 75071For SaleMLS ID #21284845, Charise Alberty. NTREIS
- $545,0005 bd3 ba3k sqft1013 Larkspur Dr, Allen, TX 75002For SaleMLS ID #21318243, Sheryl Sears. NTREIS
- $625,0003 bd3 ba2.2k sqft515 Mefford Ln, Allen, TX 75013For SaleMLS ID #21315413, Kreg Hall. NTREIS
- $445,0004 bd2 ba2.1k sqft13335 Roadster Dr, Frisco, TX 75033For SaleMLS ID #21303226, Stacey Leslie. NTREIS
