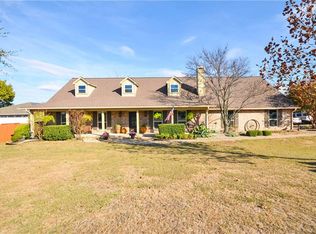
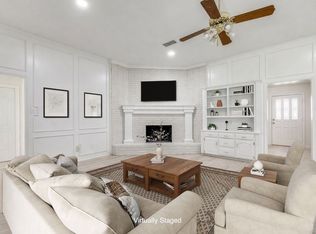
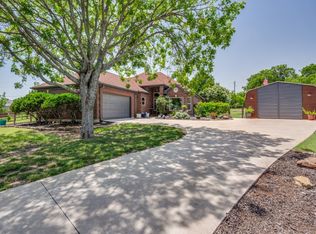
Welcome to your own private slice of country living in the highly coveted and secluded Redbud Estates—where space, serenity, and convenience come together on a full one-acre lot in Frisco, zoned to top-rated Prosper ISD schools. No HOA. Imagine starting your mornings at the breakfast bar, sunlight streaming through a stunning picture window as birds gather among fruit trees—your own peaceful backyard retreat. This charming home invites you in with warm hardwood floors, abundant natural light from Pella windows, and thoughtful details throughout. Entertain effortlessly in the dining room, where dramatic cedar rafters create a striking focal point sure to impress guests. The vaulted living room features a beautiful stone fireplace and opens to a spacious patio, perfect for indoor-outdoor living and hosting. The kitchen is complemented by a convenient butler’s pantry, an abundance of storage while additional highlights like a huge utility room and a cedar closet add both character and functionality. Car enthusiasts and hobbyists will love the oversized 3-car garage with a dedicated workshop area for tools and projects. Located just minutes from premier shopping, dining, and entertainment, with easy access to Hwy 380 and the Dallas North Tollway, this home offers the rare combination of peaceful country ambiance and city convenience. With no immediate rear neighbors and backing to unincorporated land, you’ll enjoy added privacy and endless views.
For sale
Price cut: $40K (7/17)
$599,900
16590 Redbud Dr, McKinney, TX 75071
3beds
2,202sqft
:
Get pre-qualified$4,174/mo
Single Family Residence
Built in 1983
1 Acres Lot
$579,000 Zestimate®
$272/sqft
$-- HOA
What's special
Beautiful stone fireplaceFruit treesFull one-acre lotWarm hardwood floorsEndless viewsAbundance of storageSpacious patio
- 109 days |
- 1,005 |
- 53 |
Zillow last checked:
Listing updated:
Listed by:
Pamela Edwards 0594747 972-608-0300,
Ebby Halliday Realtors 972-608-0300
Source: NTREIS,MLS#: 21232615
Facts & features
Interior
Bedrooms & bathrooms
- Bedrooms: 3
- Bathrooms: 2
- Full bathrooms: 2
Primary bedroom
- Features: Cedar Closet(s), Ceiling Fan(s), En Suite Bathroom
- Level: First
- Dimensions: 17 x 12
Bedroom
- Level: First
- Dimensions: 13 x 10
Bedroom
- Level: First
- Dimensions: 12 x 11
Primary bathroom
- Features: En Suite Bathroom, Granite Counters, Stone Counters
- Level: First
- Dimensions: 12 x 9
Dining room
- Level: First
- Dimensions: 15 x 9
Kitchen
- Features: Breakfast Bar, Built-in Features, Granite Counters, Pantry, Stone Counters
- Level: First
- Dimensions: 20 x 8
Living room
- Features: Ceiling Fan(s), Fireplace
- Level: First
- Dimensions: 21 x 17
Office
- Level: First
- Dimensions: 9 x 9
Utility room
- Level: First
- Dimensions: 14 x 7
Cooling
- Central Air, Gas, Zoned
Appliances
- Included: Built-In Gas Range, Dishwasher, Disposal, Vented Exhaust Fan
- Laundry: Laundry in Utility Room, Stacked
Features
- Cedar Closet(s), Dry Bar, Decorative/Designer Lighting Fixtures, Granite Counters, Pantry, Vaulted Ceiling(s), Walk-In Closet(s)
- Flooring: Ceramic Tile, Wood
- Has basement: No
- Number of fireplaces: 1
- Fireplace features: Electric, Gas
Interior area
- Total interior livable area: 2,202 sqft
Video & virtual tour
Property
Parking
- Total spaces: 3
- Parking features: Garage Faces Front, Garage, Garage Door Opener, Workshop in Garage
- Garage spaces: 3
Features
- Levels: One
- Stories: 1
- Exterior features: Lighting, Rain Gutters, Storage
- Pool features: None
Lot
- Size: 1 Acres
- Features: Acreage, Back Yard, Lawn, Many Trees, Subdivision
Details
- Additional structures: Shed(s), Workshop
- Parcel number: R140800300901
Construction
Type & style
- Home type: SingleFamily
- Architectural style: Ranch,Traditional,Detached
- Property subtype: Single Family Residence
Materials
- Brick
Condition
- Year built: 1983
Utilities & green energy
- Sewer: Septic Tank
- Water: Public
- Utilities for property: Electricity Available, Propane, Septic Available, Water Available
Community & HOA
Community
- Subdivision: Red Bud Estates Ph Ii
HOA
- Has HOA: No
Location
- Region: Mckinney
Financial & listing details
- Price per square foot: $272/sqft
- Tax assessed value: $575,670
- Annual tax amount: $8,152
- Date on market: 4/9/2026
- Cumulative days on market: 110 days
- Listing terms: Cash,Conventional,FHA
- Exclusions: Seller will retain Washer, Dryer, all Refrigerators and freezers, and all security cameras.
Estimated market value
$579,000
$550,000 - $608,000
$2,781/mo
Price history
| Date | Event | Price |
|---|---|---|
| 7/17/2026 | Price change | $599,900-6.3%$272/sqft |
Source: NTREIS #21232615 Report a problem | ||
| 4/9/2026 | Listed for sale | $639,900$291/sqft |
Source: NTREIS #21232615 Report a problem | ||
Public tax history
| Year | Property taxes | Tax assessment |
|---|---|---|
| 2025 | $1,373 -46.9% | $435,905 +10% |
| 2024 | $2,583 +0.5% | $396,277 +10% |
| 2023 | $2,570 -42.7% | $360,252 +10% |
| 2022 | $4,488 +1% | $327,502 +10% |
| 2021 | $4,442 +2.3% | $297,729 +10% |
| 2020 | $4,341 +2.9% | $270,663 +10% |
| 2019 | $4,217 +2.3% | $246,057 +10% |
| 2018 | $4,122 +2.7% | $223,688 -18.2% |
| 2017 | $4,012 | $273,538 +12.3% |
| 2016 | $4,012 +11.6% | $243,669 +45% |
| 2015 | $3,594 | $168,060 +5.7% |
| 2014 | $3,594 | $158,989 +10.6% |
| 2013 | -- | $143,806 +10.2% |
| 2012 | -- | $130,479 -8.9% |
| 2011 | -- | $143,238 -1.2% |
| 2010 | -- | $145,032 -3.9% |
| 2009 | -- | $150,903 -4.3% |
| 2008 | -- | $157,665 +13% |
| 2007 | -- | $139,567 +1.6% |
| 2006 | -- | $137,397 +0.2% |
| 2005 | -- | $137,107 +0.2% |
| 2004 | -- | $136,780 +4.5% |
| 2003 | -- | $130,858 +3.2% |
| 2002 | -- | $126,796 +10% |
| 2001 | -- | $115,269 +7.4% |
| 2000 | -- | $107,283 |
Find assessor info on the county website
Monthly payment
Est. payment
Payment breakdown
Explore the cost of this home by adjusting the details. Changes won't be saved.Climate risks
Neighborhood: 75071
Nearby schools
GreatSchools rating
- 8/10Jim and Betty Hughes Elementary SchoolGrades: PK-5Distance: 0.6 mi
- 9/10Daniel L Jones Middle SchoolGrades: 6-8Distance: 1.1 mi
- 8/10Rock Hill High SchoolGrades: 9-12Distance: 1.1 mi
Schools provided by the listing agent
- Elementary: Jim and Betty Hughes
- Middle: Jones
- High: Rock Hill
- District: Prosper ISD
Source: NTREIS. This data may not be complete. We recommend contacting the local school district to confirm school assignments for this home.
- $666,8004 bd3 ba2.6k sqft16540 Redbud Dr, McKinney, TX 75071Off Market
- $630,8004 bd4 ba2k sqft16640 Redbud Dr, McKinney, TX 75071Off Market
- $672,0004 bd2 ba2.2k sqft16490 Redbud Dr, McKinney, TX 75071Off Market
- $649,2004 bd2 ba2.3k sqft16690 Redbud Dr, McKinney, TX 75071Off Market
- $775,0004 bd3 ba2.2k sqft14205 Red Wood Cir N, McKinney, TX 75071For Sale
- $--4 bd4 ba2.4k sqft14130 Red Oak Cir S, McKinney, TX 75071Sold
- $503,1003 bd3 ba1.8k sqft16440 Redbud Dr, McKinney, TX 75071Off Market
- $3,5004 bd2 ba2.4k sqft16740 Redbud Dr, McKinney, TX 75071For Rent
A local agent can set up tours, give advice and negotiate with sellers.
Similar homes
- $625,0003 bd2 ba2.3k sqft9A Rhea Mills Cir, Prosper, TX 75078For Sale
 MLS ID #21213119, Julie Acuna. NTREIS
 - $650,0003 bd2 ba2k sqft122 Collin Ct, Prosper, TX 75078For Sale
 MLS ID #21218032, Mandy Detrick. NTREIS
 - $600,0004 bd3 ba2.4k sqft2628 Dalgreen Ct, Plano, TX 75075For Sale
 MLS ID #21342864, Jared English. NTREIS
 - $585,0004 bd2 ba2k sqft8509 Greenfield Dr, Frisco, TX 75035For Sale
 MLS ID #21317641, Dee Hays. NTREIS
 - $575,0004 bd3 ba2.2k sqft2821 Inn Kitchen Way, McKinney, TX 75071For SaleMLS ID #21195711, Michelle Lee. NTREIS
- $575,0004 bd4 ba2.7k sqft401 Tanner Sq, McKinney, TX 75072For SaleMLS ID #21300061, Patricia Weidler. NTREIS
- $568,0004 bd3 ba2.6k sqft9948 Atlantic Ln, Frisco, TX 75035For SaleMLS ID #21245374, Susan Kennedy. NTREIS
- $689,0003 bd2 ba1.8k sqft9780 N County Rd, Frisco, TX 75033For SaleMLS ID #21335254, Matt Calloway. NTREIS
- $465,0003 bd2 ba2.2k sqft7413 Nabors Ln, McKinney, TX 75071For SaleMLS ID #21302800, Debra Brown. NTREIS
- $409,0003 bd3 ba2k sqft10320 Cotulla Pl, McKinney, TX 75071For SaleMLS ID #21217564, Mariya Roberts. NTREIS
- $510,0004 bd4 ba2.6k sqft10013 Waterstone Way, McKinney, TX 75072For SaleMLS ID #21322459, Lyndon Bartlett. NTREIS
- $430,0004 bd2 ba2k sqft608 Lake Village Dr, McKinney, TX 75071For SaleMLS ID #21211048, Jennifer Alguire. NTREIS
- $600,0003 bd3 ba2.6k sqft1869 Rio Blanco Dr, Frisco, TX 75033For SaleMLS ID #21258956, Leslie Knutson. NTREIS
- $600,0004 bd3 ba2.7k sqft3108 Ipswich Dr, Plano, TX 75025For SaleMLS ID #21303829, Jessica Maddern. NTREIS
- $610,0003 bd3 ba3k sqft6904 Helena Way, McKinney, TX 75070For SaleMLS ID #21189097, Tony Vasquez. NTREIS
- $600,0003 bd3 ba2.4k sqft18636 Crownover Ct, Dallas, TX 75252For SaleMLS ID #21319772, Lisa Divine. NTREIS
- $555,0004 bd3 ba2.8k sqft11406 New Orleans Dr, Frisco, TX 75035For SaleMLS ID #21305880, Taylor Trollan. NTREIS
- $399,0003 bd2 ba1.6k sqft808 Canyon Valley Dr, McKinney, TX 75071For SaleMLS ID #21329489, Paul Blair. NTREIS
- $477,9903 bd2 ba1.9k sqft11013 Latimer Dr, Frisco, TX 75033For SaleMLS ID #21221915, Wayne Warshawsky. NTREIS
- $580,0004 bd3 ba2.9k sqft431 Creekside Ln, Allen, TX 75002For SaleMLS ID #21330383, Mimi Liter. NTREIS
