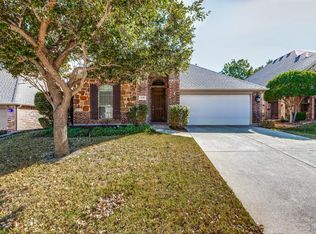
Charming one-story home in Stonebridge Ranch with a stone exterior and a gated, covered, brick courtyard entry. The home offers a spacious dining room and a private study with glass-inset French doors. The split-bedroom layout provides comfortable separation, while the main living area offers an open flow between the kitchen and family room, highlighted by a brick fireplace and a wall of windows overlooking the backyard.
The kitchen features granite countertops, stainless steel appliances, and recent appliance updates including a dishwasher in 2024, microwave in 2025, and oven in 2026. Energy-efficient features include a radiant barrier and tankless water heater. Outdoor living includes a flagstone-covered patio, and the garage is finished with epoxy floors. Impeccably maintained with regularly scheduled HVAC service.
For sale
$465,000
7413 Nabors Ln, McKinney, TX 75071
3beds
2,235sqft
:
Get pre-qualified$3,324/mo
Single Family Residence
Built in 2005
6,098 Square Feet Lot
$-- Zestimate®
$208/sqft
$88/mo HOA
What's special
Brick fireplaceFlagstone-covered patioStainless steel appliancesSpacious dining roomGranite countertopsStone exteriorSplit-bedroom layout
- 30 days |
- 997 |
- 50 |
Zillow last checked:
Listing updated:
Listed by:
Debra Brown 0578562 214-478-7543,
Compass RE Texas, LLC 469-210-8288
Source: NTREIS,MLS#: 21302800
Facts & features
Interior
Bedrooms & bathrooms
- Bedrooms: 3
- Bathrooms: 2
- Full bathrooms: 2
Primary bedroom
- Features: Dual Sinks, Double Vanity, Garden Tub/Roman Tub, Separate Shower, Walk-In Closet(s)
- Level: First
- Dimensions: 16 x 14
Bedroom
- Features: Split Bedrooms
- Level: First
- Dimensions: 13 x 11
Bedroom
- Features: Split Bedrooms, Walk-In Closet(s)
- Level: First
- Dimensions: 12 x 10
Breakfast room nook
- Level: First
- Dimensions: 11 x 10
Den
- Level: First
- Dimensions: 15 x 10
Dining room
- Level: First
- Dimensions: 12 x 11
Kitchen
- Features: Breakfast Bar, Built-in Features, Stone Counters, Walk-In Pantry
- Level: First
- Dimensions: 14 x 12
Living room
- Level: First
- Dimensions: 17 x 15
Utility room
- Features: Built-in Features, Utility Room
- Level: First
- Dimensions: 8 x 5
Heating
- Central, Natural Gas
Cooling
- Central Air, Ceiling Fan(s), Electric
Appliances
- Included: Dishwasher, Electric Oven, Gas Cooktop, Disposal, Microwave, Tankless Water Heater, Vented Exhaust Fan
- Laundry: Washer Hookup, Electric Dryer Hookup
Features
- Decorative/Designer Lighting Fixtures, High Speed Internet, Cable TV
- Flooring: Carpet, Ceramic Tile, Wood
- Has basement: No
- Number of fireplaces: 1
- Fireplace features: Gas Log, Gas Starter
Interior area
- Total interior livable area: 2,235 sqft
Video & virtual tour
Property
Parking
- Total spaces: 2
- Parking features: Garage Faces Front, Garage, Garage Door Opener
- Attached garage spaces: 2
Features
- Levels: One
- Stories: 1
- Patio & porch: Covered
- Exterior features: Rain Gutters
- Pool features: None
- Fencing: Wood
Lot
- Size: 6,098 Square Feet
- Features: Interior Lot, Landscaped, Subdivision, Sprinkler System, Few Trees
Details
- Parcel number: R507900B04901
Construction
Type & style
- Home type: SingleFamily
- Architectural style: Traditional,Detached
- Property subtype: Single Family Residence
Materials
- Brick, Rock, Stone
- Foundation: Slab
- Roof: Composition
Condition
- Year built: 2005
Utilities & green energy
- Sewer: Public Sewer
- Water: Public
- Utilities for property: Sewer Available, Underground Utilities, Water Available, Cable Available
Community & HOA
Community
- Features: Sidewalks
- Subdivision: Wren Creek
HOA
- Has HOA: Yes
- Services included: All Facilities, Association Management
- HOA fee: $1,053 annually
- HOA name: Grand Manors
- HOA phone: 214-733-5800
Location
- Region: Mckinney
Financial & listing details
- Price per square foot: $208/sqft
- Tax assessed value: $510,705
- Annual tax amount: $8,438
- Date on market: 6/26/2026
- Cumulative days on market: 30 days
Estimated market value
Not available
Estimated sales range
Not available
Not available
Price history
| Date | Event | Price |
|---|---|---|
| 7/19/2026 | Listed for sale | $465,000$208/sqft |
Source: NTREIS #21302800 Report a problem | ||
| 7/15/2026 | Contingent | $465,000$208/sqft |
Source: NTREIS #21302800 Report a problem | ||
| 6/26/2026 | Listed for sale | $465,000+50%$208/sqft |
Source: NTREIS #21302800 Report a problem | ||
| 10/13/2016 | Sold | -- |
Source: Agent Provided Report a problem | ||
| 9/3/2016 | Pending sale | $309,900$139/sqft |
Source: Keller Williams - McKinney North Collin County #13441690 Report a problem | ||
| 8/31/2016 | Listed for sale | $309,900$139/sqft |
Source: Keller Williams - McKinney North Collin County #13441690 Report a problem | ||
| 8/24/2016 | Pending sale | $309,900$139/sqft |
Source: Keller Williams - McKinney North Collin County #13441690 Report a problem | ||
| 7/12/2016 | Price change | $309,900-1.6%$139/sqft |
Source: Your Home Free LLC #13420263 Report a problem | ||
| 6/28/2016 | Price change | $314,900-0.6%$141/sqft |
Source: Your Home Free LLC #13420263 Report a problem | ||
| 6/28/2016 | Pending sale | $316,900$142/sqft |
Source: Your Home Free LLC #13420263 Report a problem | ||
| 6/28/2016 | Listed for sale | $316,900$142/sqft |
Source: Your Home Free LLC #13420263 Report a problem | ||
| 6/21/2016 | Pending sale | $316,900$142/sqft |
Source: Your Home Free LLC #13420263 Report a problem | ||
| 6/11/2016 | Price change | $316,900-0.6%$142/sqft |
Source: Your Home Free LLC #13420263 Report a problem | ||
| 6/2/2016 | Price change | $318,8500%$143/sqft |
Source: Your Home Free LLC #13420263 Report a problem | ||
| 6/1/2016 | Price change | $318,900-0.3%$143/sqft |
Source: Your Home Free LLC #13420263 Report a problem | ||
| 5/30/2016 | Price change | $319,8000%$143/sqft |
Source: Your Home Free LLC #13420263 Report a problem | ||
| 5/25/2016 | Listed for sale | $319,900+42.2%$143/sqft |
Source: Your Home Free LLC #13420263 Report a problem | ||
| 9/20/2009 | Listing removed | $224,900$101/sqft |
Source: RE/MAX North Central #11186870 Report a problem | ||
| 8/8/2009 | Listed for sale | $224,900$101/sqft |
Source: RE/MAX North Central #11186870 Report a problem | ||
| 7/19/2009 | Listing removed | $224,900$101/sqft |
Source: RE/MAX Premier Properties #11186870 Report a problem | ||
| 5/17/2009 | Listed for sale | $224,900$101/sqft |
Source: RE/MAX Premier Properties #11186870 Report a problem | ||
Public tax history
| Year | Property taxes | Tax assessment |
|---|---|---|
| 2025 | $3,296 -21% | $482,948 +10% |
| 2024 | $4,174 +3.4% | $439,044 +10% |
| 2023 | $4,038 -33% | $399,131 +10% |
| 2022 | $6,029 -0.1% | $362,846 +10% |
| 2021 | $6,037 +3.1% | $329,860 +8.1% |
| 2020 | $5,858 +1.1% | $305,103 +1.9% |
| 2019 | $5,793 -2.6% | $299,356 +1.1% |
| 2018 | $5,950 +32.8% | $296,202 +3.3% |
| 2017 | $4,480 | $286,612 +6% |
| 2016 | $4,480 +0.9% | $270,301 +6.2% |
| 2015 | $4,442 | $254,563 +10.1% |
| 2014 | $4,442 | $231,252 +6.4% |
| 2013 | -- | $217,434 +2.8% |
| 2012 | -- | $211,492 +0.8% |
| 2011 | -- | $209,842 +0% |
| 2010 | -- | $209,795 -5.1% |
| 2009 | -- | $221,158 0% |
| 2008 | -- | $221,248 -1.8% |
| 2007 | -- | $225,267 +9.7% |
| 2006 | -- | $205,267 +406.8% |
| 2005 | -- | $40,500 +3.8% |
| 2004 | -- | $39,000 +39.3% |
| 2003 | -- | $28,000 |
Find assessor info on the county website
Monthly payment
Est. payment
Payment breakdown
Explore the cost of this home by adjusting the details. Changes won't be saved.Climate risks
Neighborhood: Stonebridge Ranch
Nearby schools
GreatSchools rating
- 9/10J B Wilmeth Elementary SchoolGrades: K-5Distance: 0.3 mi
- 9/10Dr Jack Cockrill Middle SchoolGrades: 6-8Distance: 2.8 mi
- 8/10McKinney North High SchoolGrades: 9-12Distance: 4.3 mi
Schools provided by the listing agent
- Elementary: Wilmeth
- Middle: Dr Jack Cockrill
- High: McKinney North
- District: McKinney ISD
Source: NTREIS. This data may not be complete. We recommend contacting the local school district to confirm school assignments for this home.
- $513,3004 bd2 ba2.6k sqft7417 Nabors Ln, McKinney, TX 75071Off Market
- $--3 bd2 ba1.8k sqft7409 Nabors Ln, McKinney, TX 75071Sold
- $575,3005 bd4 ba3.2k sqft7421 Nabors Ln, McKinney, TX 75071Off Market

- $484,6004 bd2 ba2.2k sqft7405 Nabors Ln, McKinney, TX 75071Off Market
- $478,2004 bd2 ba2.2k sqft7412 Nabors Ln, McKinney, TX 75071Off Market
- $479,3003 bd2 ba2.1k sqft1500 Canyon Wren Dr, McKinney, TX 75071Off Market
- $468,9004 bd2 ba2k sqft7401 Nabors Ln, McKinney, TX 75071Off Market
- $468,3003 bd2 ba2.1k sqft7408 Nabors Ln, McKinney, TX 75071Off Market
A local agent can set up tours, give advice and negotiate with sellers.
Similar homes
- $399,0003 bd2 ba1.8k sqft2216 Julian Dr, McKinney, TX 75071For Sale
 MLS ID #21321376, Amy Jackson. NTREIS
 - $420,0004 bd2 ba2.1k sqft3205 Barkwood Dr, McKinney, TX 75071For Sale
 MLS ID #21324846, Kristin Palacios. NTREIS
 - $430,0004 bd2 ba2k sqft608 Lake Village Dr, McKinney, TX 75071For Sale
 MLS ID #21211048, Jennifer Alguire. NTREIS
 - $465,0004 bd4 ba2.3k sqft5517 Broken Bend Dr, McKinney, TX 75072For Sale
 MLS ID #21272281, Sandy DeLaunay. NTREIS
 - $425,0004 bd3 ba2.2k sqft9909 Copperhead Ln, McKinney, TX 75071For SaleMLS ID #21271957, Jacob Anderson. NTREIS
- $399,0003 bd2 ba1.6k sqft808 Canyon Valley Dr, McKinney, TX 75071For SaleMLS ID #21329489, Paul Blair. NTREIS
- $475,0003 bd2 ba2.5k sqft2208 Grayson Rd, McKinney, TX 75072For SaleMLS ID #21308562, Cynthia Li. NTREIS
- $510,0004 bd4 ba2.3k sqft5501 Amber Way, McKinney, TX 75072For SaleMLS ID #21301039, Susannah McIntosh. NTREIS
- $425,0004 bd3 ba2.3k sqft2308 Aberdeen Ave, McKinney, TX 75072For SaleMLS ID #21313642, Anh Hong. NTREIS
- $409,0003 bd3 ba2k sqft10320 Cotulla Pl, McKinney, TX 75071For SaleMLS ID #21217564, Mariya Roberts. NTREIS
- $515,0004 bd3 ba2.6k sqft10429 Old Eagle River Ln, McKinney, TX 75072For SaleMLS ID #21300725, Ted Paulmeno. NTREIS
- $499,9994 bd3 ba2.9k sqft2600 Dunbar Dr, McKinney, TX 75072For SaleMLS ID #21308003, David Caldwell. NTREIS
- $400,0004 bd2 ba2k sqft9941 Northgate Dr, McKinney, TX 75072For SaleMLS ID #21294124, Alicia Chmielewski. NTREIS
- $575,0004 bd3 ba2.2k sqft2821 Inn Kitchen Way, McKinney, TX 75071For SaleMLS ID #21195711, Michelle Lee. NTREIS
- $420,0004 bd2 ba2.2k sqft3408 Loblolly Ln, McKinney, TX 75070For SaleMLS ID #21155511, Kim Ford. NTREIS
- $564,2505 bd4 ba3.1k sqft5665 Binbranch Ln, McKinney, TX 75071For SaleMLS ID #21304719, Felicia Bilbrew. NTREIS
- $477,9903 bd2 ba1.9k sqft11013 Latimer Dr, Frisco, TX 75033For SaleMLS ID #21221915, Wayne Warshawsky. NTREIS
- $589,9003 bd2 ba2.4k sqft12374 Flowering Dr, Frisco, TX 75035For SaleMLS ID #21338006, Jawaher Dabbakeh. NTREIS
- $475,0004 bd3 ba2.4k sqft8515 Prescott Cir, Frisco, TX 75033For SaleMLS ID #21216991, Lori West. NTREIS
- $445,0004 bd2 ba1.9k sqft6201 Monticello Dr, Frisco, TX 75035For SaleMLS ID #21327485, Hiroki Irino. NTREIS
