Beautifully maintained 1 story home in the heart of McKinney, Texas, zoned to highly regarded McKinney ISD. This 3 bedroom, 2 bath residence offers an open and inviting layout with tall ceilings, crown molding, plantation shutters, and a striking fireplace anchoring the living space. The updated kitchen features granite counters, subway tile backsplash, white cabinetry, stainless steel appliances, and pantry. The spacious primary suite includes dual sinks, granite counters, and an oversized frameless shower. Step outside to your private backyard retreat with a gorgeous diving pool, covered patio, and extended decking, perfect for entertaining or relaxing. Convenient to shopping, dining, and major commuting routes.
For sale
Price cut: $13K (7/14)
$399,000
808 Canyon Valley Dr, McKinney, TX 75071
3beds
1,601sqft
Single Family Residence
Built in 1993
10,018 Square Feet Lot
$391,800 Zestimate®
$249/sqft
$-- HOA
What's special
- 32 days |
- 3,229 |
- 298 |
Likely to sell faster than
Zillow last checked:
Listing updated:
Listed by:
Paul Blair 0698050 214-239-2869,
Grey Square 214-239-2869
Source: NTREIS,MLS#: 21329489
Facts & features
Interior
Bedrooms & bathrooms
- Bedrooms: 3
- Bathrooms: 2
- Full bathrooms: 2
Primary bedroom
- Level: First
- Dimensions: 14 x 12
Bedroom
- Level: First
- Dimensions: 11 x 10
Bedroom
- Level: First
- Dimensions: 11 x 10
Dining room
- Level: First
- Dimensions: 12 x 8
Kitchen
- Level: First
- Dimensions: 12 x 11
Living room
- Level: First
- Dimensions: 24 x 15
Heating
- Central
Cooling
- Central Air
Appliances
- Included: Dishwasher, Electric Range, Microwave
Features
- Decorative/Designer Lighting Fixtures, High Speed Internet, Cable TV, Vaulted Ceiling(s)
- Flooring: Wood
- Has basement: No
- Number of fireplaces: 1
- Fireplace features: Family Room
Interior area
- Total interior livable area: 1,601 sqft
Video & virtual tour
Property
Parking
- Total spaces: 2
- Parking features: Driveway, Garage Faces Front
- Attached garage spaces: 2
Features
- Levels: One
- Stories: 1
- Pool features: In Ground, Pool
Lot
- Size: 10,018 Square Feet
Details
- Parcel number: R199300D01901
Construction
Type & style
- Home type: SingleFamily
- Architectural style: Traditional,Detached
- Property subtype: Single Family Residence
Materials
- Brick, Wood Siding
- Foundation: Slab
- Roof: Asphalt
Condition
- Year built: 1993
Utilities & green energy
- Sewer: Public Sewer
- Water: Public
- Utilities for property: Sewer Available, Water Available, Cable Available
Community & HOA
Community
- Subdivision: Glenwood Estates 2
HOA
- Has HOA: No
Location
- Region: Mckinney
Financial & listing details
- Price per square foot: $249/sqft
- Tax assessed value: $468,787
- Annual tax amount: $8,190
- Date on market: 7/14/2026
- Cumulative days on market: 126 days
Estimated market value
$391,800
$372,000 - $411,000
$2,442/mo
Price history
| Date | Event | Price |
|---|---|---|
| 7/14/2026 | Price change | $399,000-3.2%$249/sqft |
Source: NTREIS #21329489 Report a problem | ||
| 6/24/2026 | Price change | $412,000-1.9%$257/sqft |
Source: NTREIS #21205053 Report a problem | ||
| 5/5/2026 | Price change | $420,000-4.5%$262/sqft |
Source: NTREIS #21205053 Report a problem | ||
| 4/20/2026 | Price change | $440,000+10%$275/sqft |
Source: NTREIS #21205053 Report a problem | ||
| 4/17/2026 | Price change | $400,000-9.1%$250/sqft |
Source: NTREIS #21205053 Report a problem | ||
| 4/10/2026 | Listed for sale | $440,000+39.7%$275/sqft |
Source: NTREIS #21205053 Report a problem | ||
| 5/18/2020 | Sold | -- |
Source: Agent Provided Report a problem | ||
| 5/8/2020 | Pending sale | $315,000$197/sqft |
Source: Ebby Halliday, REALTORS-Frisco #14317454 Report a problem | ||
| 4/15/2020 | Listed for sale | $315,000+40%$197/sqft |
Source: Ebby Halliday, REALTORS-Frisco #14317454 Report a problem | ||
| 5/26/2016 | Sold | -- |
Source: Agent Provided Report a problem | ||
| 4/26/2016 | Pending sale | $225,000$141/sqft |
Source: Coldwell Banker Apex, Realtors #13361248 Report a problem | ||
| 4/19/2016 | Listed for sale | $225,000+42%$141/sqft |
Source: Coldwell Banker Apex, Realtors #13361248 Report a problem | ||
| 6/12/2012 | Listing removed | $158,500$99/sqft |
Source: Fathom Realty #11771888 Report a problem | ||
| 5/16/2012 | Listed for sale | $158,500$99/sqft |
Source: Fathom Realty #11771888 Report a problem | ||
Public tax history
| Year | Property taxes | Tax assessment |
|---|---|---|
| 2025 | $8,190 +4.6% | $468,787 +6.1% |
| 2024 | $7,827 -2.3% | $441,910 -1.5% |
| 2023 | $8,015 +6.5% | $448,863 +19.6% |
| 2022 | $7,523 +25% | $375,400 +32.5% |
| 2021 | $6,018 +19.1% | $283,375 +16.4% |
| 2020 | $5,051 -1% | $243,379 +0% |
| 2019 | $5,101 +0.6% | $243,295 +5.2% |
| 2018 | $5,073 +0% | $231,186 +6.7% |
| 2017 | $5,071 | $216,680 +6.1% |
| 2016 | $5,071 +33.3% | $204,280 +18.3% |
| 2015 | $3,805 | $172,609 +16.6% |
| 2014 | $3,805 | $148,038 +1.5% |
| 2013 | -- | $145,911 +3.6% |
| 2012 | -- | $140,797 -2.2% |
| 2011 | -- | $144,035 -1.5% |
| 2010 | -- | $146,204 -0.8% |
| 2009 | -- | $147,373 +0.9% |
| 2008 | -- | $146,064 -1.3% |
| 2007 | -- | $147,956 +4.9% |
| 2006 | -- | $141,035 +3.7% |
| 2005 | -- | $136,022 -3.3% |
| 2004 | -- | $140,696 -1.9% |
| 2003 | -- | $143,461 -0.5% |
| 2002 | -- | $144,254 +4.6% |
| 2001 | -- | $137,884 +6.3% |
| 2000 | -- | $129,694 |
Find assessor info on the county website
Monthly payment
Est. payment
Payment breakdown
Explore the cost of this home by adjusting the details. Changes won't be saved.Climate risks
Neighborhood: Glenwood Estates
Nearby schools
GreatSchools rating
- 7/10Slaughter Elementary SchoolGrades: K-5Distance: 0.7 mi
- 9/10Dr Jack Cockrill Middle SchoolGrades: 6-8Distance: 0.4 mi
- 7/10Mckinney Boyd High SchoolGrades: 9-12Distance: 1.2 mi
Schools provided by the listing agent
- Elementary: Slaughter
- Middle: Dr Jack Cockrill
- High: Mckinney Boyd
- District: McKinney ISD
Source: NTREIS. This data may not be complete. We recommend contacting the local school district to confirm school assignments for this home.
- $362,7003 bd2 ba1.4k sqft810 Canyon Valley Dr, McKinney, TX 75071Off Market

- $364,3003 bd2 ba1.8k sqft806 Canyon Valley Dr, McKinney, TX 75071Off Market
- $345,7003 bd2 ba1.8k sqft805 Bluffview Dr, McKinney, TX 75071Off Market
- $363,600-- bd-- ba-- sqft805 Bluffview Dr, McKinney, TX 75071Off Market
- $391,1004 bd3 ba2.7k sqft807 Bluffview Dr, McKinney, TX 75071Off Market
- $398,8003 bd2 ba2.3k sqft902 Canyon Valley Dr, McKinney, TX 75071Off Market
- $358,7003 bd2 ba1.8k sqft803 Bluffview Dr, McKinney, TX 75071Off Market
- $357,4003 bd2 ba1.7k sqft3601 Creekstone Ct, McKinney, TX 75071Off Market
A local agent can set up tours, give advice and negotiate with sellers.
Similar homes
- $389,9003 bd2 ba1.8k sqft2216 Julian Dr, McKinney, TX 75071For Sale
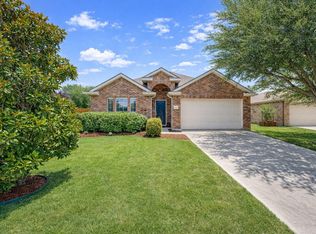 MLS ID #21321376, Amy Jackson. NTREIS
 - $415,0004 bd2 ba2k sqft608 Lake Village Dr, McKinney, TX 75071For Sale
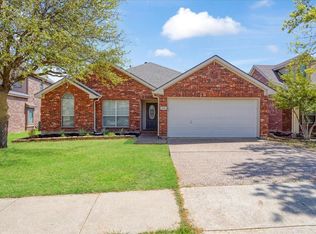 MLS ID #21211048, Jennifer Alguire. NTREIS
 - $395,0003 bd2 ba1.8k sqft1514 Sandy Rdg, McKinney, TX 75069For Sale
 MLS ID #21340766, Morgan Beauregard. NTREIS
 - $410,0004 bd2 ba1.8k sqft6101 Berkshire Rd, McKinney, TX 75072For Sale
 MLS ID #21314530, Valarie Kerby. NTREIS
 - $400,0004 bd3 ba2.3k sqft2308 Aberdeen Ave, McKinney, TX 75072For SaleMLS ID #21313642, Anh Hong. NTREIS
- $425,0003 bd3 ba2k sqft10308 Big Sandy Ct, McKinney, TX 75071For SaleMLS ID #21293600, Cory Bertrand. NTREIS
- $414,9003 bd2 ba1.7k sqft2316 Reston Dr, McKinney, TX 75072For SaleMLS ID #21305384, Amanda Anderson. NTREIS
- $459,0003 bd2 ba1.7k sqft3705 Pinetree Dr, McKinney, TX 75070For SaleMLS ID #21341622, John Hamidi. NTREIS
- $395,0003 bd2 ba1.5k sqft9133 Wichita Trl, Frisco, TX 75033For SaleMLS ID #21359531, Debi Leavitt. NTREIS
- $399,9903 bd2 ba1.8k sqft1720 Hackberry Branch Dr, Allen, TX 75002For SaleMLS ID #21324439, Stephan Sobhani. NTREIS
- $450,0003 bd2 ba2k sqft2700 Black Canyon Dr, McKinney, TX 75072For SaleMLS ID #21222279, Ashley Patton. NTREIS
- $399,9503 bd2 ba1.7k sqft2036 Apple Valley Rd, Plano, TX 75023For SaleMLS ID #21315209, Theresa Lyon. NTREIS
- $430,0003 bd2 ba1.8k sqft7641 King Arthur Rd, Frisco, TX 75035For SaleMLS ID #21350671, Hector Pimentel. NTREIS
- $510,0004 bd4 ba2.3k sqft5501 Amber Way, McKinney, TX 75072For SaleMLS ID #21301039, Susannah McIntosh. NTREIS
- $409,9003 bd2 ba1.9k sqft11758 Corsicana Dr, Frisco, TX 75035For SaleMLS ID #21272561, Tiffany Caballero. NTREIS
- $390,0003 bd2 ba1.6k sqft11816 Rocky Point Dr, Frisco, TX 75035For SaleMLS ID #21231324, Quinn Segars. NTREIS
- $374,9003 bd2 ba1.7k sqft750 Stefhanie Dr, Celina, TX 75009For SaleMLS ID #21337486, JaNell Ingalls. NTREIS
- $350,0003 bd2 ba1.8k sqft106 Windy Knoll Ln, Wylie, TX 75098For SaleMLS ID #21349167, Daniel Harker. NTREIS
- $485,0003 bd3 ba2.3k sqft800 Spring Falls Dr, McKinney, TX 75071For SaleMLS ID #21219233, Spencer Green. NTREIS
- $400,0003 bd2 ba1.7k sqft4433 Larner St, The Colony, TX 75056For SaleMLS ID #21335304, Lisa Henderson. NTREIS
