From the moment you arrive, this exceptionally maintained home impresses with its beautiful curb appeal, mature landscaping, and pristine condition inside and out. Designed with both comfort and entertaining in mind, the open-concept floor plan showcases a stylish kitchen with quartz countertops, generous prep space, and seamless flow into the living and dining areas. The private primary suite offers a spacious walk-in closet, creating a relaxing retreat at the end of the day.
Outside, the oversized backyard is a standout feature, offering rare space for this price point. Whether you're entertaining, gardening, watching kids and pets play, or simply unwinding outdoors, you'll appreciate the room to make it your own. Ideally located in a welcoming neighborhood, you'll enjoy quick access to shopping, dining, parks, and everyday conveniences. Blending thoughtful design, exceptional care, and a prime location, this home delivers the perfect balance of style, comfort, and convenience.
For sale
$485,000
3705 Pinetree Dr, McKinney, TX 75070
3beds
1,759sqft
:
Get pre-qualified$3,407/mo
Single Family Residence
Built in 1999
7,840 Square Feet Lot
$470,700 Zestimate®
$276/sqft
$32/mo HOA
What's special
Oversized backyardOpen-concept floor planSpacious walk-in closetMature landscapingBeautiful curb appealPrivate primary suiteGenerous prep space
- 3 days |
- 118 |
- 1 |
Likely to sell faster than
Zillow last checked:
Listing updated:
Listed by:
John Hamidi 0621163 469-250-1999,
Skyline Realty 469-250-1999
Source: NTREIS,MLS#: 21341622
Facts & features
Interior
Bedrooms & bathrooms
- Bedrooms: 3
- Bathrooms: 2
- Full bathrooms: 2
Primary bedroom
- Features: Ceiling Fan(s)
- Level: First
- Dimensions: 16 x 14
Bedroom
- Level: First
- Dimensions: 12 x 11
Bedroom
- Level: First
- Dimensions: 11 x 10
Primary bathroom
- Features: Built-in Features, Dual Sinks, Granite Counters, Garden Tub/Roman Tub
- Level: First
- Dimensions: 9 x 11
Other
- Features: Built-in Features, Concrete Counters
- Level: First
- Dimensions: 7 x 6
Kitchen
- Features: Breakfast Bar, Granite Counters, Kitchen Island, Walk-In Pantry
- Level: First
- Dimensions: 12 x 11
Living room
- Features: Ceiling Fan(s), Fireplace
- Level: First
- Dimensions: 19 x 18
Living room
- Level: First
- Dimensions: 12 x 10
Utility room
- Level: First
- Dimensions: 7 x 7
Heating
- Central
Cooling
- Gas
Appliances
- Included: Gas Cooktop, Disposal
Features
- Kitchen Island, Open Floorplan, Pantry, Cable TV
- Has basement: No
- Number of fireplaces: 1
- Fireplace features: Bedroom, Bath, Dining Room, Masonry
Interior area
- Total interior livable area: 1,759 sqft
Video & virtual tour
Property
Parking
- Total spaces: 2
- Parking features: Alley Access, Asphalt
- Attached garage spaces: 2
Accessibility
- Accessibility features: Accessible Full Bath, Accessible Doors, Accessible Entrance
Features
- Levels: One
- Stories: 1
- Pool features: None
Lot
- Size: 7,840 Square Feet
Details
- Parcel number: R382700J01601
Construction
Type & style
- Home type: SingleFamily
- Architectural style: English,Detached
- Property subtype: Single Family Residence
- Attached to another structure: Yes
Materials
- Brick
- Roof: Asphalt
Condition
- Year built: 1999
Utilities & green energy
- Sewer: Public Sewer
- Water: Public
- Utilities for property: Sewer Available, Water Available, Cable Available
Community & HOA
Community
- Subdivision: Eldorado Heights Sec Ii Ph Vi
HOA
- Has HOA: Yes
- Services included: Association Management
- HOA fee: $380 annually
- HOA name: Assured
- HOA phone: 469-355-5000
Location
- Region: Mckinney
Financial & listing details
- Price per square foot: $276/sqft
- Tax assessed value: $407,807
- Annual tax amount: $6,769
- Date on market: 7/26/2026
- Cumulative days on market: 4 days
Estimated market value
$470,700
$447,000 - $494,000
$2,268/mo
Price history
| Date | Event | Price |
|---|---|---|
| 7/26/2026 | Listed for sale | $485,000+223.3%$276/sqft |
Source: NTREIS #21341622 Report a problem | ||
| 9/3/2010 | Listing removed | $150,000$85/sqft |
Source: Keller Williams - Dallas Preston Road #11357593 Report a problem | ||
| 5/4/2010 | Sold | -- |
Source: Agent Provided Report a problem | ||
| 3/6/2010 | Listed for sale | $150,000$85/sqft |
Source: Keller Williams Realty Preston #11357953 Report a problem | ||
Public tax history
| Year | Property taxes | Tax assessment |
|---|---|---|
| 2025 | $5,126 +2.1% | $387,418 +10% |
| 2024 | $5,019 +11.5% | $352,198 +10% |
| 2023 | $4,499 -14.8% | $320,180 +10% |
| 2022 | $5,279 +0.6% | $291,073 +10% |
| 2021 | $5,249 +0.7% | $264,612 +5.5% |
| 2020 | $5,215 +4.3% | $250,739 +5% |
| 2019 | $5,000 -7.5% | $238,810 -2.7% |
| 2018 | $5,408 +3.1% | $245,326 +8.6% |
| 2017 | $5,246 | $225,827 +6.9% |
| 2016 | $5,246 +29.9% | $211,319 +13.5% |
| 2015 | $4,040 | $186,155 +18.4% |
| 2014 | $4,040 | $157,193 +8.3% |
| 2013 | -- | $145,181 +3.9% |
| 2012 | -- | $139,683 -1.6% |
| 2011 | -- | $141,969 +0.6% |
| 2010 | -- | $141,127 +0.6% |
| 2009 | -- | $140,244 +0.9% |
| 2008 | -- | $139,000 -3.3% |
| 2007 | -- | $143,786 +6.6% |
| 2006 | -- | $134,821 -0.5% |
| 2005 | -- | $135,559 -0.8% |
| 2004 | -- | $136,606 +1.3% |
| 2003 | -- | $134,878 +2.2% |
| 2002 | -- | $131,966 +2% |
| 2001 | -- | $129,368 -1.6% |
| 2000 | -- | $131,524 |
Find assessor info on the county website
Monthly payment
Est. payment
Payment breakdown
Explore the cost of this home by adjusting the details. Changes won't be saved.Climate risks
Neighborhood: Eldorado Heights
Nearby schools
GreatSchools rating
- 5/10Reuben Johnson Elementary SchoolGrades: K-5Distance: 0.3 mi
- 7/10Leonard Evans Jr Middle SchoolGrades: 6-8Distance: 1.5 mi
- 7/10McKinney High SchoolGrades: 9-12Distance: 3.6 mi
Schools provided by the listing agent
- Elementary: Johnson
- Middle: Evans
- High: Mckinney Boyd
- District: McKinney ISD
Source: NTREIS. This data may not be complete. We recommend contacting the local school district to confirm school assignments for this home.
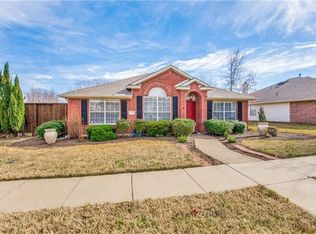
- $419,3003 bd2 ba1.9k sqft3709 Pinetree Dr, McKinney, TX 75070Off Market
- $481,8004 bd2 ba2.9k sqft3701 Pinetree Dr, McKinney, TX 75070Off Market
- $468,9004 bd2 ba2.9k sqft3704 Gardenia Ln, McKinney, TX 75070Off Market
- $447,5003 bd2 ba1.9k sqft3700 Gardenia Ln, McKinney, TX 75070Off Market

- $412,2004 bd2 ba1.9k sqft3713 Pinetree Dr, McKinney, TX 75070Off Market
- $403,1003 bd2 ba2.1k sqft3704 Pinetree Dr, McKinney, TX 75070Off Market
- $463,6004 bd2 ba2k sqft3708 Gardenia Ln, McKinney, TX 75070Off Market
- $542,1004 bd2 ba3.6k sqft3700 Pinetree Dr, McKinney, TX 75070Off Market
A local agent can set up tours, give advice and negotiate with sellers.
A local lender can help you make sure your offer is ready when you are.
Similar homes
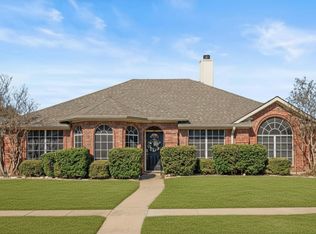
- $419,9004 bd2 ba2.2k sqft4912 Basil Dr, McKinney, TX 75070For Sale
 MLS ID #21333409, Jane Clark. NTREIS
 - $425,0004 bd3 ba1.8k sqft4402 Durango Ln, McKinney, TX 75070For Sale
 MLS ID #21334825, Garrett Lamb. NTREIS
 - $440,0003 bd2 ba1.8k sqft5204 China Berry Dr, McKinney, TX 75070For Sale
 MLS ID #21327015, Tannah McGaughy. NTREIS
 - $370,0003 bd2 ba1.4k sqft4909 Silverweed Dr, McKinney, TX 75070For Sale
 MLS ID #21343148, Shayne Hickey. NTREIS
 - $489,9004 bd3 ba2.4k sqft5121 Boxwood Ln, McKinney, TX 75070For SaleMLS ID #21320582, Chris Vogelsang. NTREIS
- $497,0003 bd2 ba2k sqft4713 Whitehall Ct, McKinney, TX 75070For SaleMLS ID #21325926, Michelle Yoon. NTREIS
- $--2 bd3 ba1.9k sqft5328 Locust Dr, McKinney, TX 75070AuctionAuction.com 2
- $449,9004 bd2 ba2.3k sqft5025 Vineyard Ln, McKinney, TX 75070For SaleMLS ID #21283622, Randy Summers. NTREIS
- $365,0003 bd2 ba1.9k sqft4404 San Fernando Ln, McKinney, TX 75070For SaleMLS ID #21337465, Kayti Gage. NTREIS
- $420,0003 bd2 ba1.8k sqft5104 China Berry Dr, McKinney, TX 75070For SaleMLS ID #21309850, Jane Lee. NTREIS
- $459,9004 bd2 ba2.5k sqft2124 Green Hill Dr, McKinney, TX 75072For SaleMLS ID #21334866, Kristy Pirrello. NTREIS
- $449,9993 bd3 ba2k sqft4407 Santa Fe Ln, McKinney, TX 75070For SaleMLS ID #21332052, Norma Johnson. NTREIS
- $455,0003 bd2 ba1.8k sqft4405 Durango Ln, McKinney, TX 75070For SaleMLS ID #21264431, Andrew Bishkin. NTREIS
- $475,0003 bd2 ba1.9k sqft5725 Demi Sec Dr, McKinney, TX 75070For SaleMLS ID #21328285, Su Liu. NTREIS
- $450,0004 bd3 ba2.4k sqft6308 Candletree Ln, McKinney, TX 75070For SaleMLS ID #21320829, Melanie Hartmann. NTREIS
- $469,9904 bd2 ba2.2k sqft1605 Cross Point Rd, McKinney, TX 75070For SaleMLS ID #21323835, Tammy Reiter. NTREIS
- $460,0004 bd3 ba2.4k sqft5912 White Pine Dr, McKinney, TX 75070For SaleMLS ID #21260475, Kinsley Spencer. NTREIS
- $524,9994 bd2 ba2.5k sqft6101 Oldham Dr, McKinney, TX 75070For SaleMLS ID #21309885, Maureen Henderson. NTREIS
- $445,0004 bd2 ba2k sqft3901 Pitchstone Dr, McKinney, TX 75070For SaleMLS ID #21317123, Lisbeth Arias. NTREIS
- $445,0003 bd2 ba2.1k sqft3604 Amanda Way, McKinney, TX 75070For SaleMLS ID #21263813, Michelle Stanley. NTREIS
