Beautifully updated 3-bedroom, 2-bath single-story home with pool, designed for comfortable living and entertaining. Light-filled open layout with vaulted ceilings, spacious living areas, and a striking brick fireplace. The front living area flows seamlessly into the main living and dining spaces, creating a cohesive feel. Dining area features a dry bar with built-in cabinetry and connects to the updated kitchen with quartz countertops, white cabinetry, subway tile backsplash, breakfast nook, and two walk-in pantries. Spacious primary suite with high ceilings, walk-in closet, and ensuite bath with dual sinks, jetted tub, and separate shower. Secondary bedrooms offer ample storage. Engineered hardwood floors throughout, fresh paint, updated lighting and hardware. Large covered patio overlooks a private play pool with new booster pump. HVAC 2023. No HOA. Ideally located near top shopping, dining, and everyday conveniences.
For sale
$455,000
4405 Durango Ln, McKinney, TX 75070
3beds
1,862sqft
Single Family Residence
Built in 1988
6,534 Square Feet Lot
$443,100 Zestimate®
$244/sqft
$-- HOA
What's special
Striking brick fireplaceFresh paintEngineered hardwood floors throughoutLarge covered patioJetted tubSubway tile backsplashVaulted ceilings
- 75 days |
- 492 |
- 37 |
Zillow last checked:
Listing updated:
Listed by:
Andrew Bishkin 0680821 214-616-9493,
Briggs Freeman Sotheby's Int'l 214-350-0400,
Linda Bishkin 0383514 214-215-8713,
Briggs Freeman Sotheby's Int'l
Source: NTREIS,MLS#: 21264431
Facts & features
Interior
Bedrooms & bathrooms
- Bedrooms: 3
- Bathrooms: 2
- Full bathrooms: 2
Primary bedroom
- Features: En Suite Bathroom, Walk-In Closet(s)
- Level: First
- Dimensions: 14 x 15
Bedroom
- Features: Ceiling Fan(s)
- Level: First
- Dimensions: 10 x 17
Bedroom
- Features: Ceiling Fan(s)
- Level: First
- Dimensions: 10 x 13
Primary bathroom
- Features: Built-in Features, Dual Sinks, Jetted Tub, Separate Shower
- Level: First
- Dimensions: 7 x 14
Dining room
- Level: First
- Dimensions: 14 x 9
Other
- Features: Built-in Features, Separate Shower
- Level: First
- Dimensions: 5 x 8
Kitchen
- Features: Breakfast Bar, Built-in Features, Eat-in Kitchen, Pantry, Stone Counters, Walk-In Pantry
- Level: First
- Dimensions: 12 x 12
Living room
- Level: First
- Dimensions: 23 x 13
Living room
- Level: First
- Dimensions: 15 x 15
Utility room
- Features: Closet
- Level: First
- Dimensions: 4 x 6
Heating
- Central, Electric, Fireplace(s)
Cooling
- Central Air, Ceiling Fan(s), Electric
Appliances
- Included: Dishwasher, Electric Range, Electric Water Heater, Disposal, Microwave
- Laundry: Washer Hookup, Electric Dryer Hookup, Laundry in Utility Room
Features
- Dry Bar, Double Vanity, High Speed Internet, Open Floorplan, Pantry, Cable TV, Walk-In Closet(s)
- Flooring: Carpet, Luxury Vinyl Plank, Tile
- Windows: Window Coverings
- Has basement: No
- Number of fireplaces: 1
- Fireplace features: Living Room, Masonry, Wood Burning
Interior area
- Total interior livable area: 1,862 sqft
Video & virtual tour
Property
Parking
- Total spaces: 2
- Parking features: Concrete, Driveway, Garage, Garage Door Opener, Lighted, Garage Faces Rear
- Attached garage spaces: 2
Features
- Levels: One
- Stories: 1
- Patio & porch: Rear Porch, Front Porch, Covered
- Exterior features: Lighting, Private Yard, Rain Gutters
- Pool features: Gunite, In Ground, Pool
- Fencing: Wood
Lot
- Size: 6,534 Square Feet
- Features: Interior Lot, Landscaped
Details
- Additional structures: Shed(s)
- Parcel number: R207700102901
Construction
Type & style
- Home type: SingleFamily
- Architectural style: Traditional,Detached
- Property subtype: Single Family Residence
Materials
- Brick
- Foundation: Slab
- Roof: Composition
Condition
- Year built: 1988
Utilities & green energy
- Sewer: Public Sewer
- Water: Public
- Utilities for property: Electricity Connected, Sewer Available, Separate Meters, Underground Utilities, Water Available, Cable Available
Community & HOA
Community
- Features: Curbs, Sidewalks
- Security: Carbon Monoxide Detector(s), Smoke Detector(s)
- Subdivision: Seville Addition Of The Highlands Ph Ii
HOA
- Has HOA: No
Location
- Region: Mckinney
Financial & listing details
- Price per square foot: $244/sqft
- Tax assessed value: $440,707
- Annual tax amount: $7,700
- Date on market: 5/8/2026
- Cumulative days on market: 76 days
- Listing terms: Cash,Conventional,FHA,VA Loan
Estimated market value
$443,100
$421,000 - $465,000
$2,454/mo
Price history
| Date | Event | Price |
|---|---|---|
| 5/8/2026 | Listed for sale | $455,000+5.2%$244/sqft |
Source: NTREIS #21264431 Report a problem | ||
| 10/31/2024 | Sold | -- |
Source: NTREIS #20723876 Report a problem | ||
| 10/23/2024 | Pending sale | $432,500$232/sqft |
Source: NTREIS #20723876 Report a problem | ||
| 10/13/2024 | Contingent | $432,500$232/sqft |
Source: NTREIS #20723876 Report a problem | ||
| 10/2/2024 | Price change | $432,500-1.1%$232/sqft |
Source: NTREIS #20723876 Report a problem | ||
| 9/30/2024 | Listed for sale | $437,500$235/sqft |
Source: NTREIS #20723876 Report a problem | ||
| 9/14/2024 | Listing removed | $437,500$235/sqft |
Source: NTREIS #20723876 Report a problem | ||
| 9/11/2024 | Listed for sale | $437,500+57.7%$235/sqft |
Source: NTREIS #20723876 Report a problem | ||
| 12/18/2017 | Sold | -- |
Source: Agent Provided Report a problem | ||
| 11/29/2017 | Pending sale | $277,500$149/sqft |
Source: McKinney North Collin County #13723905 Report a problem | ||
| 11/7/2017 | Price change | $277,500-4%$149/sqft |
Source: McKinney North Collin County #13723905 Report a problem | ||
| 11/3/2017 | Listed for sale | $289,000$155/sqft |
Source: Keller Williams N. Collin Co. #13723905 Report a problem | ||
Public tax history
| Year | Property taxes | Tax assessment |
|---|---|---|
| 2025 | $7,700 +54.2% | $440,707 +25.5% |
| 2024 | $4,995 +11.8% | $351,245 +10% |
| 2023 | $4,470 -15% | $319,314 +10% |
| 2022 | $5,259 +0.5% | $290,285 +10% |
| 2021 | $5,234 -2.3% | $263,895 +2.7% |
| 2020 | $5,356 -4.7% | $257,062 -3.4% |
| 2019 | $5,618 -5.2% | $266,239 -0.3% |
| 2018 | $5,924 +30.2% | $267,127 +14.4% |
| 2017 | $4,550 | $233,580 +11.7% |
| 2016 | $4,550 +14.1% | $209,181 +14.7% |
| 2015 | $3,987 | $182,416 +9.2% |
| 2014 | $3,987 | $167,000 +10.9% |
| 2013 | -- | $150,600 +7.2% |
| 2012 | -- | $140,533 -2.6% |
| 2011 | -- | $144,333 -0.2% |
| 2010 | -- | $144,593 -0.1% |
| 2009 | -- | $144,790 -1.4% |
| 2008 | -- | $146,786 +5.6% |
| 2007 | -- | $139,063 -0.5% |
| 2006 | -- | $139,760 -4.3% |
| 2005 | -- | $146,000 +3.7% |
| 2003 | -- | $140,818 -4% |
| 2002 | -- | $146,703 +6.1% |
| 2001 | -- | $138,294 +21.2% |
| 2000 | -- | $114,136 |
Find assessor info on the county website
Monthly payment
Est. payment
Payment breakdown
Explore the cost of this home by adjusting the details. Changes won't be saved.Climate risks
Neighborhood: 75070
Nearby schools
GreatSchools rating
- 6/10Jesse McGowen Elementary SchoolGrades: K-5Distance: 0.5 mi
- 7/10Leonard Evans Jr Middle SchoolGrades: 6-8Distance: 2.4 mi
- 7/10McKinney High SchoolGrades: 9-12Distance: 2.8 mi
Schools provided by the listing agent
- Elementary: Jesse Mcgowen
- Middle: Evans
- High: Mckinney
- District: McKinney ISD
Source: NTREIS. This data may not be complete. We recommend contacting the local school district to confirm school assignments for this home.
- $384,1004 bd2 ba1.8k sqft4403 Durango Ln, McKinney, TX 75070Off Market
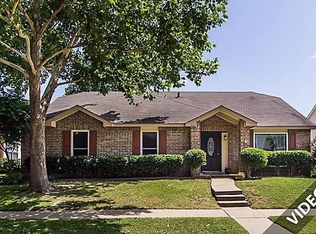
- $361,2003 bd2 ba1.7k sqft4407 Durango Ln, McKinney, TX 75070Off Market
- $337,2003 bd2 ba1.6k sqft4409 Durango Ln, McKinney, TX 75070Off Market
- $342,8003 bd2 ba1.6k sqft4404 Seville Ln, McKinney, TX 75070Off Market
- $362,2003 bd2 ba1.7k sqft4401 Durango Ln, McKinney, TX 75070Off Market
- $377,6003 bd2 ba1.7k sqft4406 Seville Ln, McKinney, TX 75070Off Market
- $342,6003 bd2 ba1.8k sqft4402 Seville Ln, McKinney, TX 75070Off Market
- $336,9003 bd2 ba1.5k sqft4404 Durango Ln, McKinney, TX 75070Off Market
A local agent can set up tours, give advice and negotiate with sellers.
A local lender can help you make sure your offer is ready when you are.
Similar homes
- $449,9993 bd3 ba2k sqft4407 Santa Fe Ln, McKinney, TX 75070For Sale
 MLS ID #21332052, Norma Johnson. NTREIS
 - $410,0003 bd3 ba2.1k sqft4431 Santa Fe Ln, McKinney, TX 75070For Sale
 MLS ID #21334982, Michelle Wickliffe. NTREIS
 - $430,0003 bd2 ba1.6k sqft4426 San Fernando Ln, McKinney, TX 75070For Sale
 MLS ID #21187147, Audrey Gillett. NTREIS
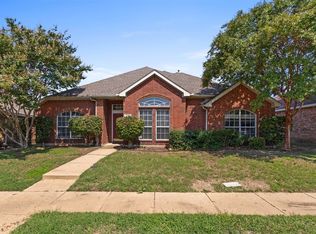
 - $435,0004 bd2 ba2.1k sqft4610 Spanishmoss Dr, McKinney, TX 75070For Sale
 MLS ID #21244455, Catherine Ly. NTREIS
 - $485,0003 bd3 ba2.7k sqft3409 Los Alamos Ln, McKinney, TX 75070For SaleMLS ID #21292532, Sheryl Sears. NTREIS
- $430,0004 bd3 ba2.5k sqft3108 Candide Ln, McKinney, TX 75070For SaleMLS ID #21276721, Katsura Ito. NTREIS
- $425,0003 bd2 ba2.2k sqft2918 Brittany Ln, McKinney, TX 75070For SaleMLS ID #21270983, Steven Mckimmey. NTREIS
- $440,0003 bd2 ba1.8k sqft5204 China Berry Dr, McKinney, TX 75070For SaleMLS ID #21327015, Tannah McGaughy. NTREIS
- $355,0004 bd2 ba2.6k sqft4801 Sunflower Dr, McKinney, TX 75070For SaleMLS ID #21336008, Justin Lewis. NTREIS
- $449,9004 bd2 ba2.3k sqft5025 Vineyard Ln, McKinney, TX 75070For SaleMLS ID #21283622, Randy Summers. NTREIS
- $497,0003 bd2 ba2k sqft4713 Whitehall Ct, McKinney, TX 75070For SaleMLS ID #21325926, Michelle Yoon. NTREIS
- $350,0003 bd2 ba1.6k sqft4414 San Fernando Ln, McKinney, TX 75070For SaleMLS ID #21327818, MaryJane Mathew. NTREIS
- $435,0004 bd3 ba2.5k sqft3217 Orchid Dr, McKinney, TX 75070For SaleMLS ID #21230556, Christy Oakes. NTREIS
- $420,0003 bd2 ba1.8k sqft5104 China Berry Dr, McKinney, TX 75070For SaleMLS ID #21309850, Jane Lee. NTREIS
- $300,0003 bd2 ba1.1k sqft4428 Cordova Ln, McKinney, TX 75070For SaleMLS ID #21332112, Christie Cannon. NTREIS
- $--2 bd3 ba1.9k sqft5328 Locust Dr, McKinney, TX 75070AuctionAuction.com 2
- $450,0004 bd3 ba2.4k sqft6308 Candletree Ln, McKinney, TX 75070For SaleMLS ID #21320829, Melanie Hartmann. NTREIS
- $445,0003 bd2 ba2.1k sqft3604 Amanda Way, McKinney, TX 75070For SaleMLS ID #21263813, Michelle Stanley. NTREIS
- $489,9004 bd3 ba2.4k sqft5121 Boxwood Ln, McKinney, TX 75070For SaleMLS ID #21320582, Chris Vogelsang. NTREIS
- $459,9004 bd3 ba2.5k sqft5004 Rain Forest Dr, McKinney, TX 75070For SaleMLS ID #21255873, Wayne Myers. NTREIS
