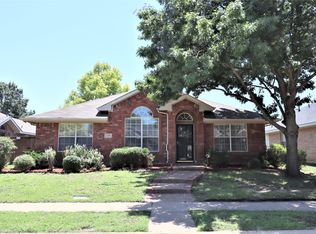
Beautiful single-story home featuring three spacious bedrooms and an inviting, functional floor plan! The formal living and dining rooms are connected, creating the perfect space for entertaining. The large kitchen offers a walk-in pantry, stainless steel appliances, gorgeous hardwood flooring, granite countertops, a breakfast bar, and a separate breakfast area.
The kitchen opens to a spacious family room with a cozy fireplace, making it ideal for everyday living and entertaining. Additional features include an indoor laundry room and an attached two-car garage.
Enjoy the backyard with a covered patio and a charming storage shed for extra space. Conveniently located in McKinney with easy access to Highway 121, shopping, dining, and everyday conveniences. Low HOA dues and a low tax rate with no MUD or PID taxes!
For sale
$429,000
6401 Candletree Ln, McKinney, TX 75070
3beds
1,955sqft
Single Family Residence
Built in 2000
6,242 Square Feet Lot
$419,700 Zestimate®
$219/sqft
$33/mo HOA
What's special
Cozy fireplaceGorgeous hardwood flooringAttached two-car garageStainless steel appliancesThree spacious bedroomsInviting functional floor planGranite countertops
- 7 days
- 187
- 9
Likely to sell faster than
Zillow last checked:
Listing updated:
Listed by:
Dana McCausland 0782003 817-719-0123,
Northtex Realty LLC 817-719-0123,
Max Gibbs 0654433 515-710-4412,
Northtex Realty LLC
Source: NTREIS,MLS#: 21376066
Facts & features
Interior
Bedrooms & bathrooms
- Bedrooms: 3
- Bathrooms: 2
- Full bathrooms: 2
Primary bedroom
- Level: First
- Dimensions: 13 x 15
Bedroom
- Level: First
- Dimensions: 11 x 14
Bedroom
- Level: First
- Dimensions: 9 x 13
Primary bathroom
- Features: Built-in Features, Separate Shower, Walk-In Shower
- Level: First
- Dimensions: 10 x 8
Breakfast room nook
- Level: First
- Dimensions: 24 x 9
Dining room
- Level: First
- Dimensions: 15 x 8
Family room
- Features: Ceiling Fan(s), Fireplace
- Level: First
- Dimensions: 19 x 13
Kitchen
- Features: Breakfast Bar, Built-in Features, Granite Counters, Pantry, Stone Counters, Walk-In Pantry
- Level: First
- Dimensions: 15 x 13
Living room
- Level: First
- Dimensions: 16 x 11
Utility room
- Level: First
- Dimensions: 10 x 8
Heating
- Central, Fireplace(s)
Cooling
- Central Air, Ceiling Fan(s)
Appliances
- Included: Dishwasher, Gas Cooktop, Disposal
- Laundry: Washer Hookup, Dryer Hookup, Laundry in Utility Room
Features
- Eat-in Kitchen, Granite Counters, Kitchen Island, Open Floorplan, Pantry, Walk-In Closet(s)
- Flooring: Carpet, Hardwood
- Has basement: No
- Number of fireplaces: 1
- Fireplace features: Gas Log
Interior area
- Total interior livable area: 1,955 sqft
Video & virtual tour
Property
Parking
- Total spaces: 2
- Parking features: Direct Access, Driveway, Garage
- Attached garage spaces: 2
Features
- Levels: One
- Stories: 1
- Patio & porch: Covered, Deck
- Pool features: None
Lot
- Size: 6,242 Square Feet
Details
- Parcel number: R439900J01901
Construction
Type & style
- Home type: SingleFamily
- Architectural style: Detached
- Property subtype: Single Family Residence
Materials
- Brick
Condition
- Resale
- Year built: 2000
Utilities & green energy
- Sewer: Public Sewer
- Water: Public
- Utilities for property: Natural Gas Available, Sewer Available, Separate Meters, Water Available
Community & HOA
Community
- Features: Curbs, Sidewalks
- Subdivision: Eldorado Heights Sec Lll Ph Vl
HOA
- Has HOA: Yes
- Services included: All Facilities
- HOA fee: $400 annually
- HOA name: Eldorado Heights Ii
- HOA phone: 855-877-2472
Location
- Region: Mckinney
Financial & listing details
- Price per square foot: $219/sqft
- Tax assessed value: $430,184
- Annual tax amount: $7,516
- Date on market: 9/3/2026
- Cumulative days on market: 2 days
- Exclusions: Refrigerator, washer and dryer
Estimated market value
$419,700
$399,000 - $441,000
$2,319/mo
Price history
| Date | Event | Price |
|---|---|---|
| 9/3/2026 | Listed for sale | $429,000-2.4%$219/sqft |
Source: NTREIS #21376066 Report a problem | ||
| 5/6/2023 | Sold | -- |
Source: Ebby Halliday solds #20263345_75070 Report a problem | ||
| 4/3/2023 | Pending sale | $439,500$225/sqft |
Source: NTREIS #20263345 Report a problem | ||
| 3/21/2023 | Contingent | $439,500$225/sqft |
Source: NTREIS #20263345 Report a problem | ||
| 3/9/2023 | Listed for sale | $439,500$225/sqft |
Source: NTREIS #20263345 Report a problem | ||
| 3/6/2023 | Contingent | $439,500$225/sqft |
Source: NTREIS #20263345 Report a problem | ||
| 2/25/2023 | Price change | $439,500+51.6%$225/sqft |
Source: NTREIS #20263345 Report a problem | ||
| 9/21/2017 | Pending sale | $289,999$148/sqft |
Source: Dallas Preston Road #13667757 Report a problem | ||
| 9/5/2017 | Price change | $289,999-1.7%$148/sqft |
Source: Dallas Preston Road #13667757 Report a problem | ||
| 8/7/2017 | Listed for sale | $295,000$151/sqft |
Source: Keller Williams Realty DPR #13667757 Report a problem | ||
Public tax history
| Year | Property taxes | Tax assessment |
|---|---|---|
| 2025 | $7,516 -1.7% | $430,184 -0.3% |
| 2024 | $7,643 +43.2% | $431,474 +17.3% |
| 2023 | $5,337 +10.1% | $367,841 +10% |
| 2022 | $4,849 -0.5% | $334,401 +10% |
| 2021 | $4,875 +1.5% | $304,001 +6.8% |
| 2020 | $4,802 +2.1% | $284,627 +8.4% |
| 2019 | $4,704 +0.8% | $262,549 +4.4% |
| 2018 | $4,665 -0.1% | $251,533 +3.5% |
| 2017 | $4,671 | $243,134 +6.8% |
| 2016 | $4,671 +14.1% | $227,632 +12.3% |
| 2015 | $4,093 | $202,731 +19.4% |
| 2014 | $4,093 | $169,783 +8.5% |
| 2013 | -- | $156,457 +4% |
| 2012 | -- | $150,385 -1.4% |
| 2011 | -- | $152,454 +0.6% |
| 2010 | -- | $151,515 +0.7% |
| 2009 | -- | $150,528 -2.9% |
| 2008 | -- | $155,072 +0.9% |
| 2007 | -- | $153,724 +6.8% |
| 2006 | -- | $143,917 +2% |
| 2005 | -- | $141,028 -0.1% |
| 2004 | -- | $141,121 -2.8% |
| 2003 | -- | $145,238 +0.6% |
| 2002 | -- | $144,308 +501.3% |
| 2000 | -- | $24,000 |
Find assessor info on the county website
Monthly payment
Est. payment
Payment breakdown
Explore the cost of this home by adjusting the details. Changes won't be saved.Climate risks
Neighborhood: Eldorado Heights
Nearby schools
Schools provided by the listing agent
- Elementary: Johnson
- Middle: Evans
- High: Mckinney
- District: McKinney ISD
Source: NTREIS. This data may not be complete. We recommend contacting the local school district to confirm school assignments for this home.

Similar homes
- $430,0003 bd3 ba1.8k sqft3717 Cobblecreek Dr, McKinney, TX 75070For Sale
 MLS ID #21382947, Trey LaQuey. NTREIS
 - $425,0003 bd3 ba2.2k sqft4100 Temecula Creek Trl, McKinney, TX 75070For SaleMLS ID #21383774, Susan Wilson. NTREIS
- $460,0004 bd2 ba2.2k sqft5912 Pine Meadow Ln, McKinney, TX 75070For Sale
 MLS ID #21374938, Missi Trantham. NTREIS
 - $399,0004 bd3 ba2.2k sqft5904 Pinyon Dr, McKinney, TX 75070For Sale
 MLS ID #21380230, Deborah Guido. NTREIS
